1490 Beacon St #3 Brookline — Photo 1 of 30
Recent Drop: $10,000
$639,000
Investment Analysis — 1490 Beacon St #3
Brookline, MA 02446 — Coolidge Corner
Based on HUD Small Area Fair Market Rent for Boston-Cambridge-Quincy, MA-NH HUD Metro FMR Area, a 1-bedroom in 02446 carries an estimated $3,580/mo in gross rent — about a 2.89% cap rate and $18,496/yr in estimated NOI at the $639,000 list price. Adjust every assumption in the calculator below.
Beds
1
Baths
1
SqFt
925
Style
Condominium
Built
1941
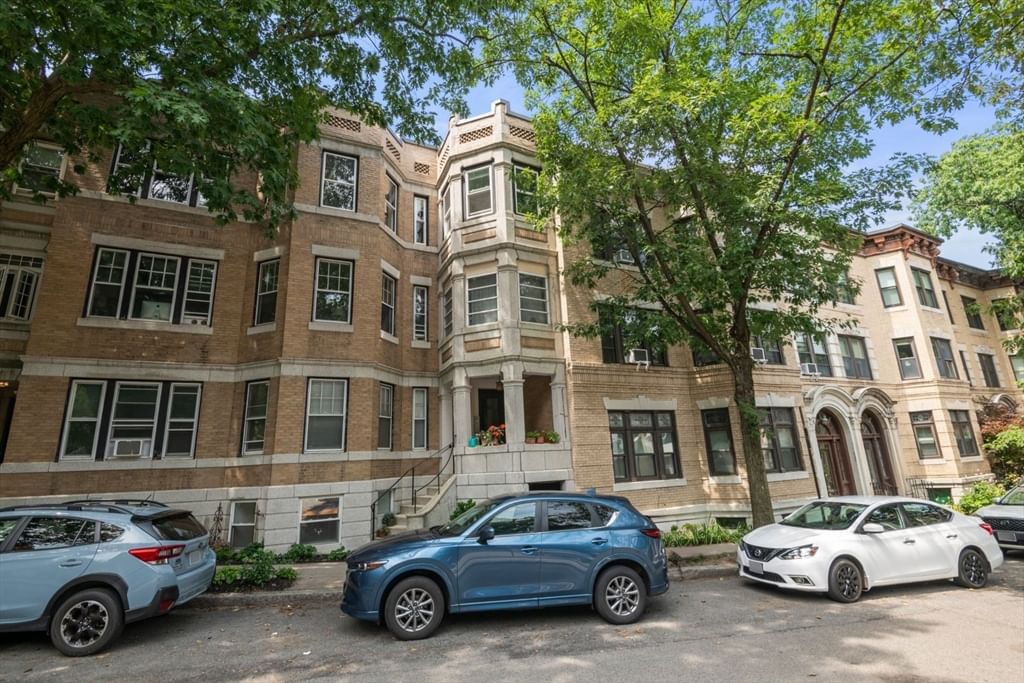
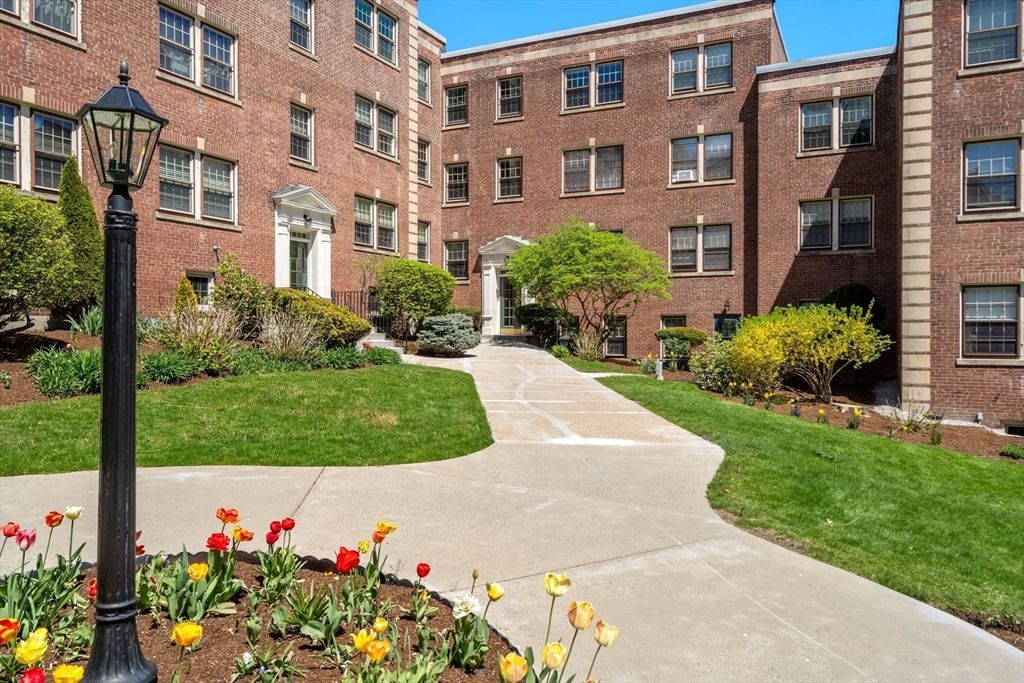
Sunlit and sprawling condo in the heart of Brookline right on Beacon Street between Coolidge Corner and Washington Square. This large 900+ sq ft one bedroom features: gracious foyer with beautiful arched entryways, sparkling hardwood floors, high ceilings, separate dining area and excellent closet space plus TWO additional storage spaces in basement. Tree top views make this feel like a true urban oasis, and pristinely maintained courtyard adorned with gorgeous flowers and perfectly manicured grass space. The unit is well-maintained but could use a kitchen/bath refresh to make it sparkle. Best of all, incredible location with the T right at your doorstep and directly adjacent to the steps to Corey Hill Park atop Summit Ave which has a playground and magical views of the city... and then minutes to all the conveniences of both Washington Square and Coolidge -- endless shops, restaurants, grocery stores and more. Plus convenient to Longwood Medical, Fenway, Downtown, both BC & BU and more! Wonderful opportunity for an owner-occupant or an investor. Very solid rental history and previously rented for $2750/month. Must see!
Estimates — not financial advice
These figures are illustrative estimates for informational purposes only — not an appraisal, valuation, or guarantee of rent, income, or returns, and not financial, tax, or investment advice. Rent is either the figure reported on the MLS listing — in-place rent that may differ from market and is not verified against the actual leases — or, where the listing reports none, an estimate from HUD Small Area Fair Market Rents, a government benchmark that may differ from actual market rent. Each figure is labelled with its source. Cap rate, NOI, and returns depend on the assumptions shown, which you can change. MLS and other third-party data may be inaccurate or out of date. Verify all figures independently and consult your own financial, tax, and legal advisors before making any investment decision.
Property Details
Financials
Parking
Interior Specifications
Climate & Utilities
Building & Exterior
Property & Lot
Amenities & Appliances
Range • Refrigerator
Neighborhood
Public Transportation • Shopping • Park • Walk/Jog Trails • Medical Facility • Highway Access
Geography
Property History
$639,000
Was $649,000
Sep 24, 2026
MLS® 73559050
$649,000
Was $675,000
Sep 8, 2026
MLS® 73559050
$675,000
Aug 4, 2026
MLS® 73559050
Listing Agent: Fleet Homes Group
Listing Office: Keller Williams Realty
MLS® Number: 73559050