46 Browne St #5 Brookline — Photo 1 of 24
$668,000
Investment Analysis — 46 Browne St #5
Brookline, MA 02446 — Coolidge Corner
Based on HUD Small Area Fair Market Rent for Boston-Cambridge-Quincy, MA-NH HUD Metro FMR Area, a 1-bedroom in 02446 carries an estimated $3,580/mo in gross rent — about a 2.94% cap rate and $19,653/yr in estimated NOI at the $668,000 list price. Adjust every assumption in the calculator below.
Beds
1
Baths
1
SqFt
818
Style
Condominium
Built
1945
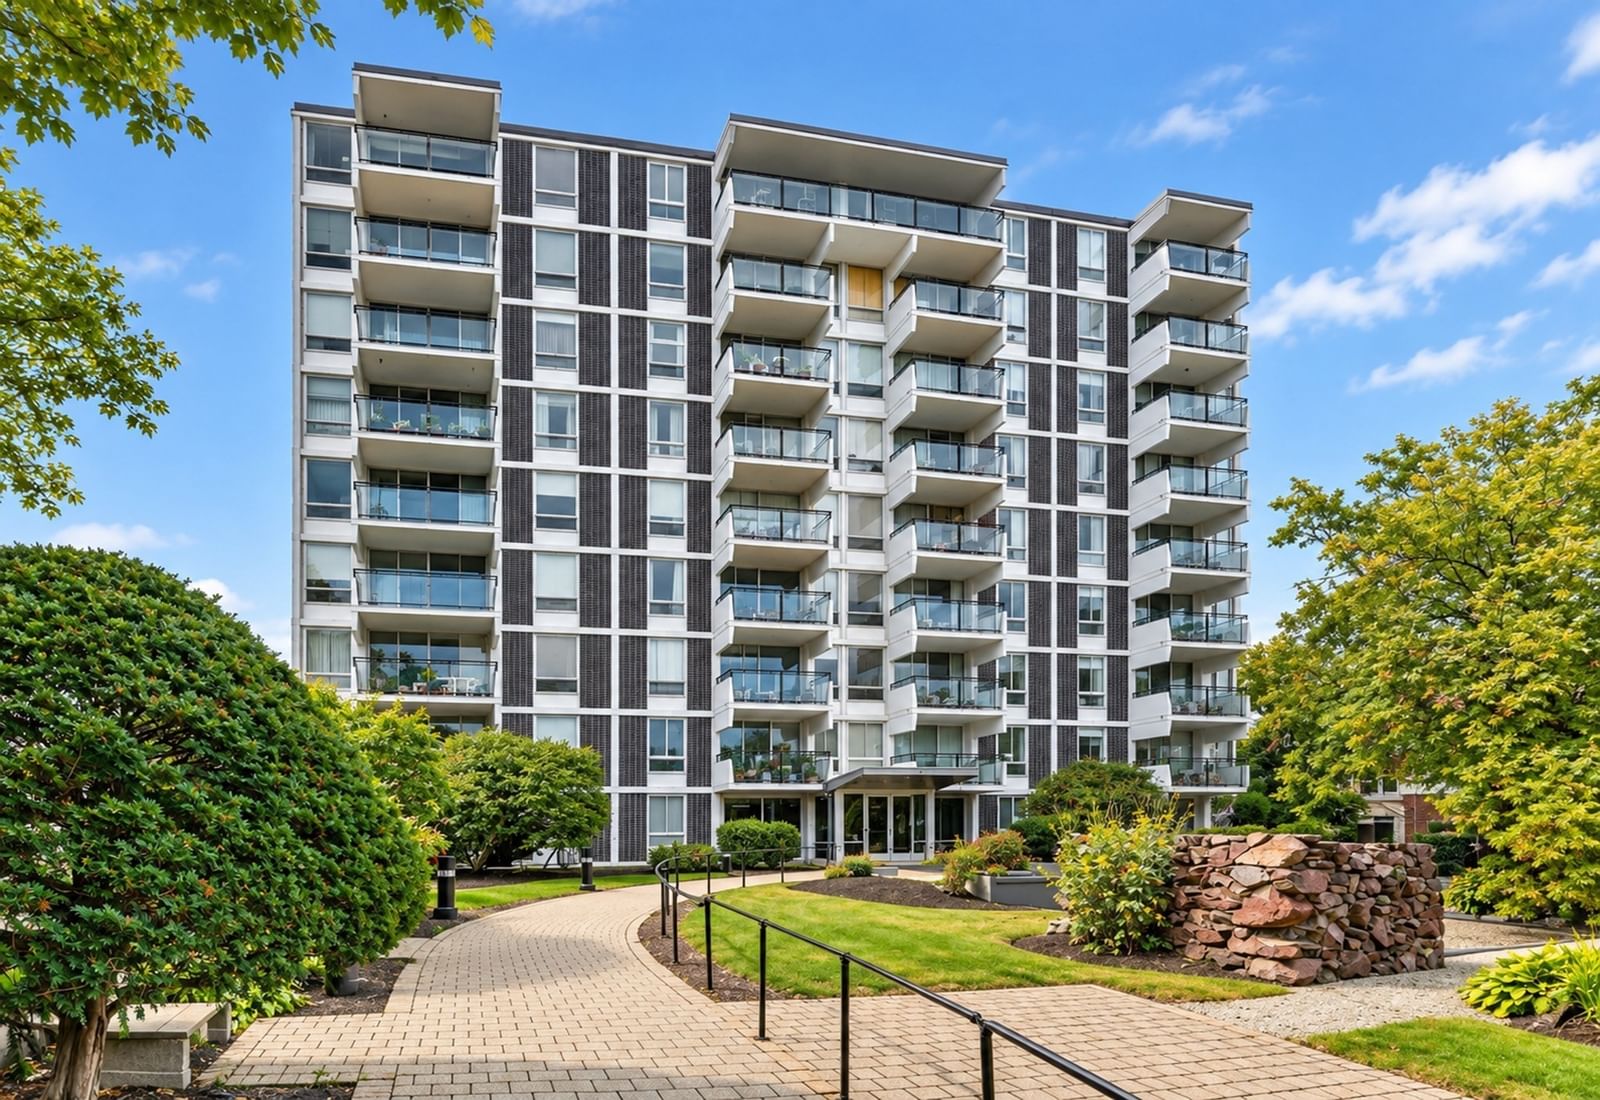
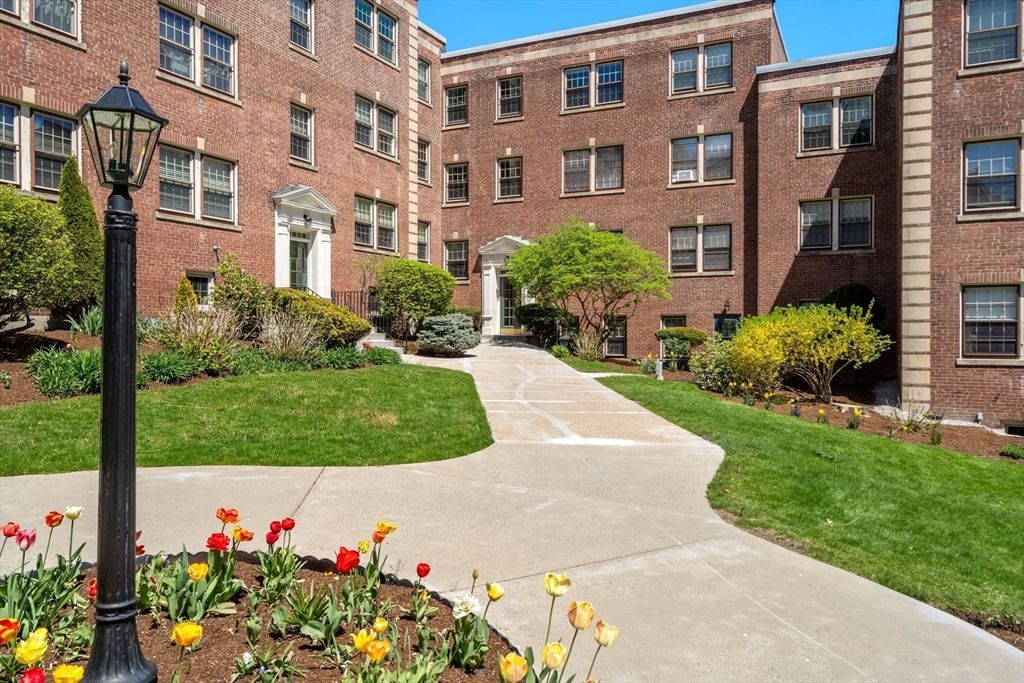
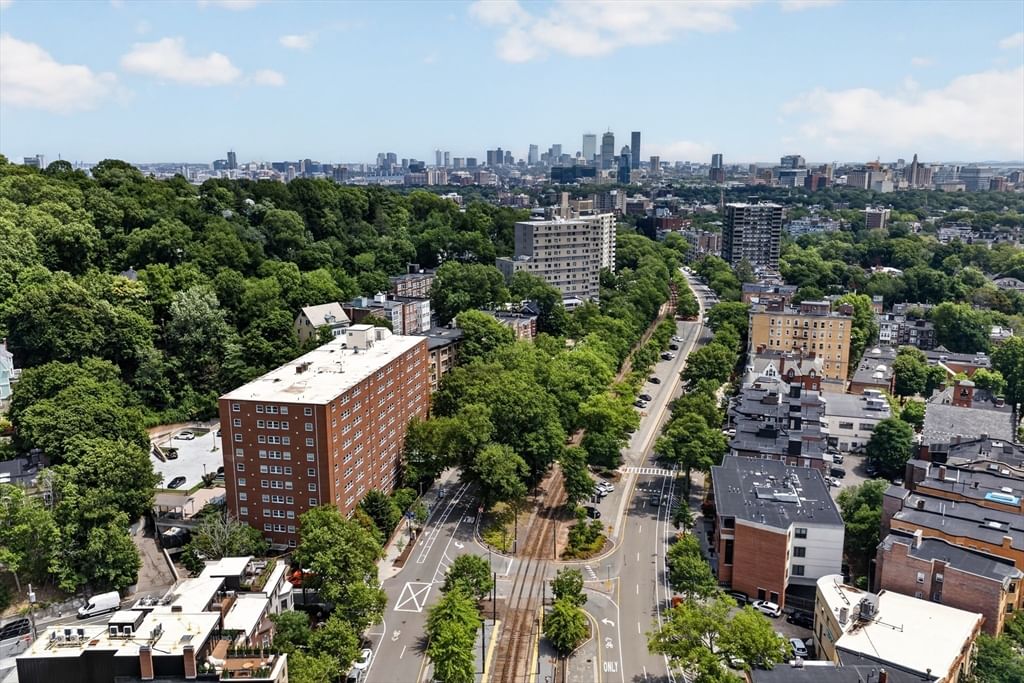
Come home to Brookline’s picturesque Coolidge Corner neighborhood with stunning views of The Minot Rose Garden and Winthrop Square Park. Follow the courtyard’s perennial-lined brick paths to this move-in ready, third-floor condo. A welcoming foyer opens into an expansive living room featuring a custom wall unit and dining area. The sun-filled, eat-in kitchen boasts two windows, stainless steel appliances, gas cooking, granite countertops, and floor-to-ceiling white cabinetry. The spacious and bright bedroom features two generous closets. Gleaming dark walnut hardwood floors throughout, high ceilings, a deep foyer coat closet, and wide interior window sills add to this home’s character. Additional highlights include an in-unit washer and dryer, plus two large private basement storage areas. Heat and hot water are included in the condo fee. Enjoy a pet-friendly building convenient to the Green Line (C) T-stop, shopping, eateries, Trader Joe's, the movie theater, library, and the Longwood Medical Area. One rental parking space is available for $200/month. Taxes include residential exemption. Bedroom photo is virtually staged. First Open Houses: Saturday, Oct 3rd & Sunday, Oct 4th from 11:30 AM to 1:15 PM.
Estimates — not financial advice
These figures are illustrative estimates for informational purposes only — not an appraisal, valuation, or guarantee of rent, income, or returns, and not financial, tax, or investment advice. Rent is either the figure reported on the MLS listing — in-place rent that may differ from market and is not verified against the actual leases — or, where the listing reports none, an estimate from HUD Small Area Fair Market Rents, a government benchmark that may differ from actual market rent. Each figure is labelled with its source. Cap rate, NOI, and returns depend on the assumptions shown, which you can change. MLS and other third-party data may be inaccurate or out of date. Verify all figures independently and consult your own financial, tax, and legal advisors before making any investment decision.
Immersive Experience
Open Houses
Property Details
Financials
Parking
Interior Specifications
Climate & Utilities
Building & Exterior
Property & Lot
Amenities & Appliances
Range • Dishwasher • Disposal • Microwave • Refrigerator • Washer • Dryer
Neighborhood
Public Transportation • Shopping • Park • House of Worship • Public School • T-Station
Geography
Listing Agent: Tatyana Anokhina
Listing Office: RE/MAX Real Estate Center
MLS® Number: 73585813