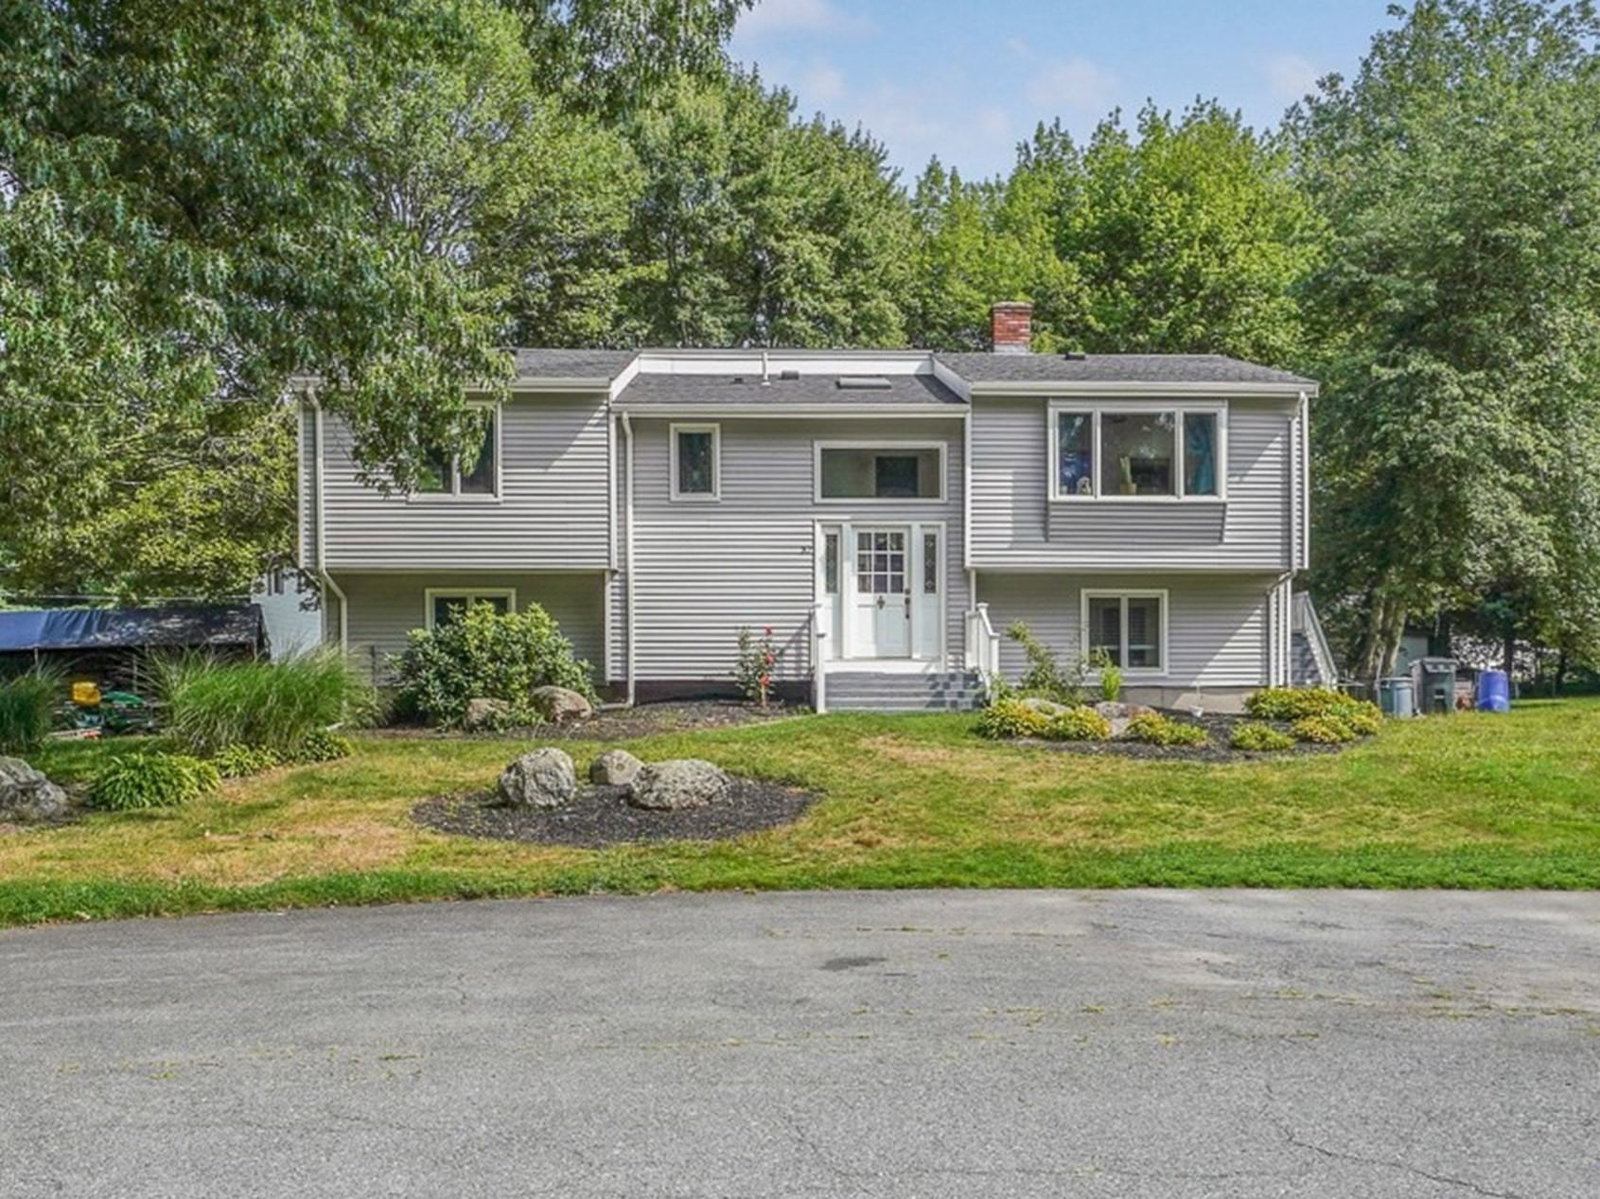
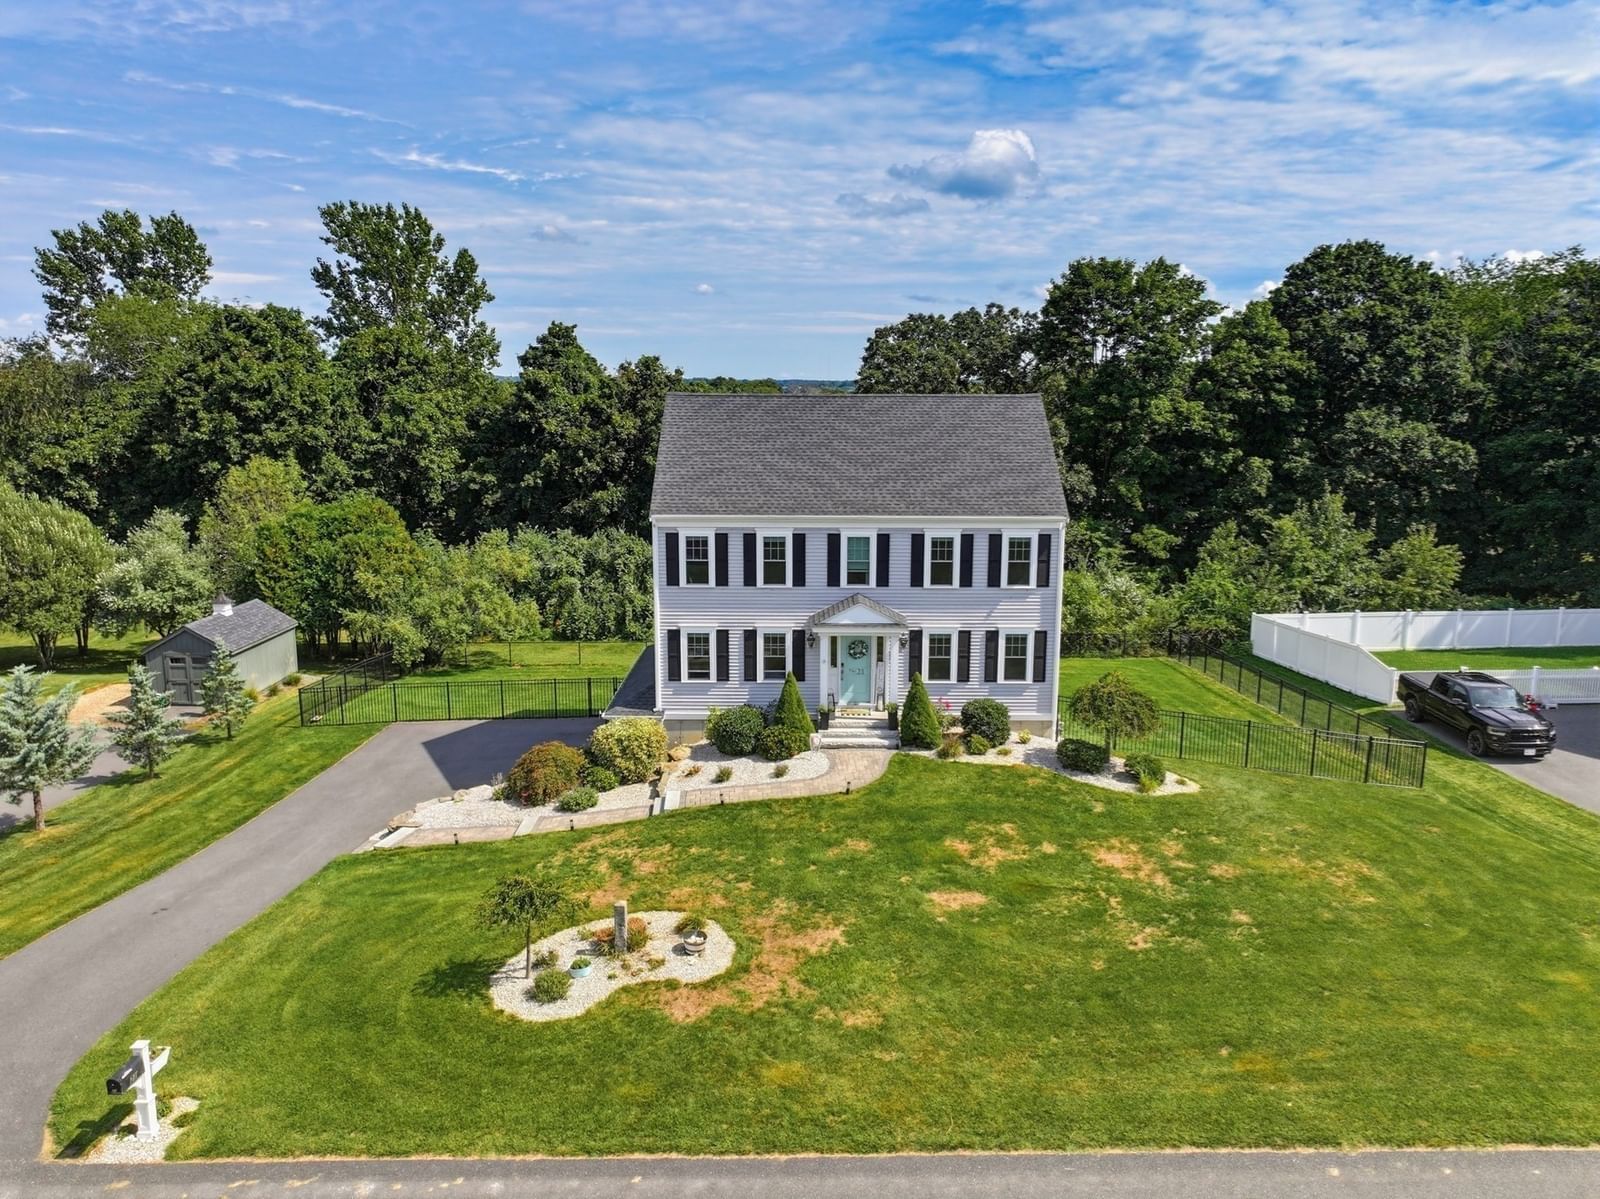
15 Andrew Ct Swansea — Photo 1 of 42
$689,000
Investment Analysis — 15 Andrew Ct
Swansea, MA 02777 — North Swansea
Based on HUD Small Area Fair Market Rent for Providence-Fall River, RI-MA HUD Metro FMR Area, a 3-bedroom in 02777 carries an estimated $2,260/mo in gross rent — about a 2.10% cap rate and $14,443/yr in estimated NOI at the $689,000 list price. Adjust every assumption in the calculator below.
Beds
3
Baths
2.5
SqFt
1,922
Style
Single Family
Built
1998
Welcome to 15 Andrew Court, a meticulously maintained home tucked away on a peaceful cul-de-sac in desirable North Swansea! Offering the perfect blend of tranquility and convenience, this beautiful property is surrounded by immaculately landscaped grounds, mature trees, and gorgeous stone walls lining the rear and sides of the yard. Enjoy the serenity of a quiet, off-the-beaten-path setting with no through traffic, while remaining just minutes from shopping, dining, highway access, and area beaches. Inside, a wonderful flowing floor plan and gleaming hardwood floors throughout create a warm and inviting atmosphere. The partially finished basement provides additional living space, perfect for a family room, home office, or recreation area. Pride of ownership shines throughout this exceptionally clean, pet-free home, with an impressive list of improvements providing peace of mind for its next owners. Major updates include a young well pump, water filtration system, and A/C condenser. Recent 2025 improvements include a brand-new oil burner, oil tank, and bulkhead, along with driveway coating. The seller will also be installing a brand-new, Title V-compliant septic system prior to closing! Additional highlights include an irrigation system, gutter helmets, and a beautifully maintained exterior. With its picturesque setting, thoughtful updates, and exceptional condition, this is a wonderful opportunity to enjoy peaceful living without sacrificing proximity to everyday conveniences. Welcome home!
ADU Potential
Massachusetts allows one accessory dwelling unit by right in single-family zoning districts statewide (M.G.L. c. 40A §3; 760 CMR 71.00, effective Feb 2025). Estimated maximum ADU size for this property: 900 sq ft (the lesser of 900 sq ft or half the 1,922 sq ft principal dwelling). Lot size: 34,412 sq ft.
Based on listing data, which indicates the property type — not the zoning district. Local dimensional, septic (Title 5), and historic-district requirements still apply. Not legal advice — verify with the municipality.
Estimates — not financial advice
These figures are illustrative estimates for informational purposes only — not an appraisal, valuation, or guarantee of rent, income, or returns, and not financial, tax, or investment advice. Rent is either the figure reported on the MLS listing — in-place rent that may differ from market and is not verified against the actual leases — or, where the listing reports none, an estimate from HUD Small Area Fair Market Rents, a government benchmark that may differ from actual market rent. Each figure is labelled with its source. Cap rate, NOI, and returns depend on the assumptions shown, which you can change. MLS and other third-party data may be inaccurate or out of date. Verify all figures independently and consult your own financial, tax, and legal advisors before making any investment decision.
Property Details
Financials
Parking
Interior Specifications
Climate & Utilities
Building & Exterior
Property & Lot
Amenities & Appliances
Water Heater • Range • Dishwasher • Microwave • Refrigerator • Washer • Dryer • Water Treatment
Neighborhood
Public Transportation • Shopping • Pool • Tennis Court(s) • Stable(s) • Golf
Geography
Floorplan Breakdown
Structural Layout
Living Room
Lvl FirstFlooring - Hardwood
Dining Room
Lvl FirstFlooring - Hardwood
Kitchen
Lvl FirstFlooring - Hardwood, Countertops - Stone/Granite/Solid, Slider, Peninsula
Family Room
Lvl FirstFlooring - Hardwood
Primary Bedroom
Lvl SecondCeiling Fan(s), Flooring - Hardwood
Bedroom 2
Lvl SecondBedroom 3
Lvl SecondCeiling Fan(s), Flooring - Hardwood
Bathroom 1
Lvl FirstBathroom - Half, Flooring - Stone/Ceramic Tile
Bathroom 2
Lvl SecondBathroom - Full, Bathroom - With Shower Stall, Flooring - Stone/Ceramic Tile
Bathroom 3
Lvl SecondBathroom - Tiled With Tub & Shower, Flooring - Stone/Ceramic Tile
Listing Agent: Andressa Andrade
Listing Office: The Q Group Realty, LLC
MLS® Number: 73583250