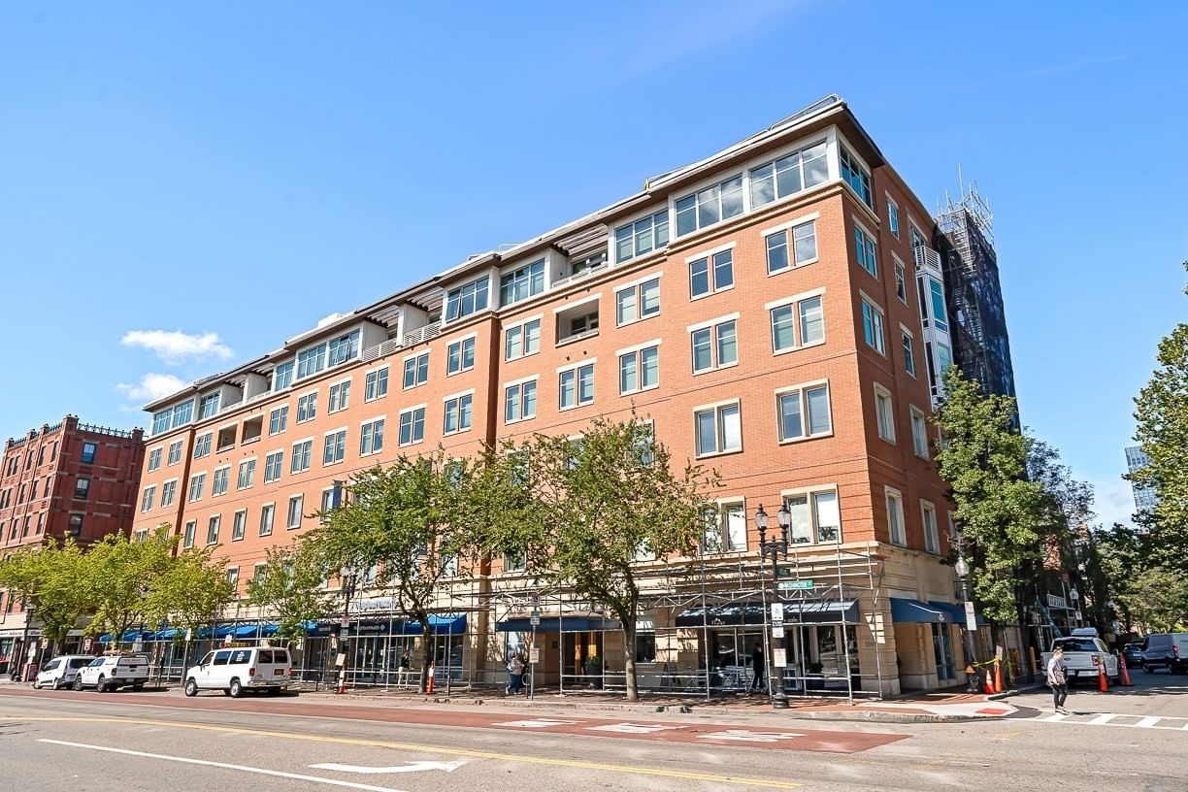
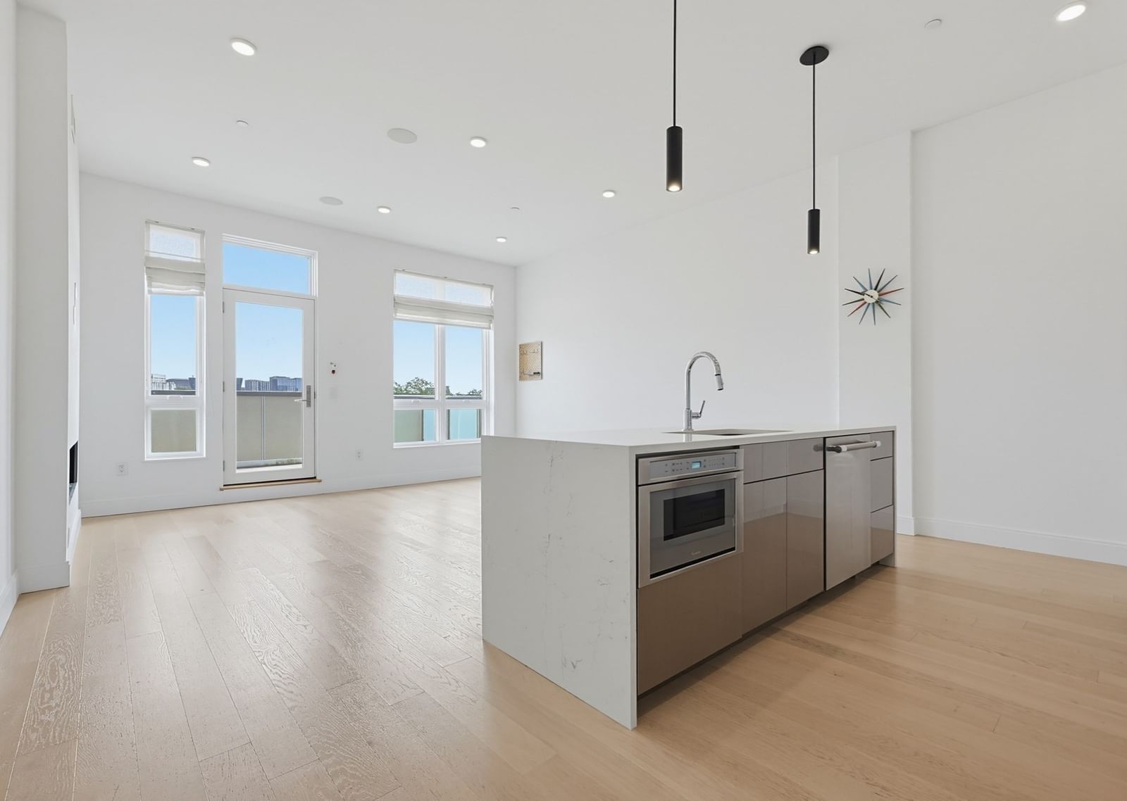
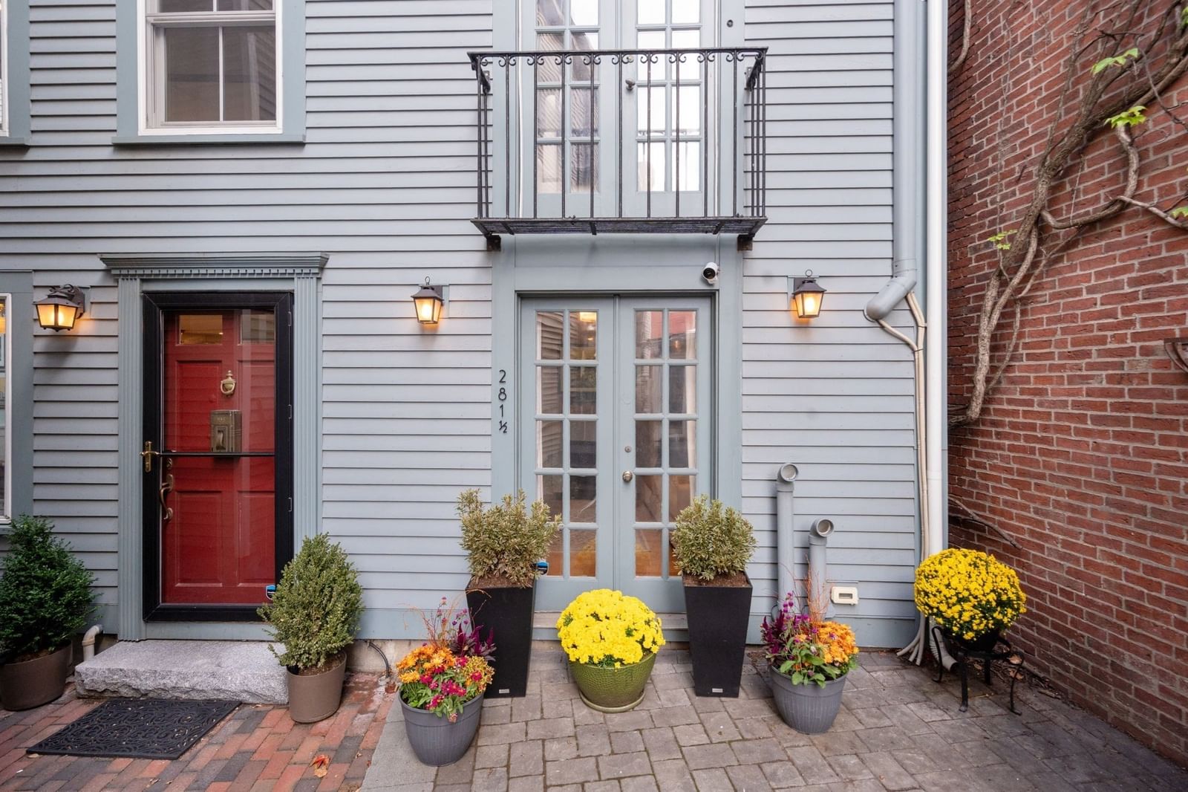
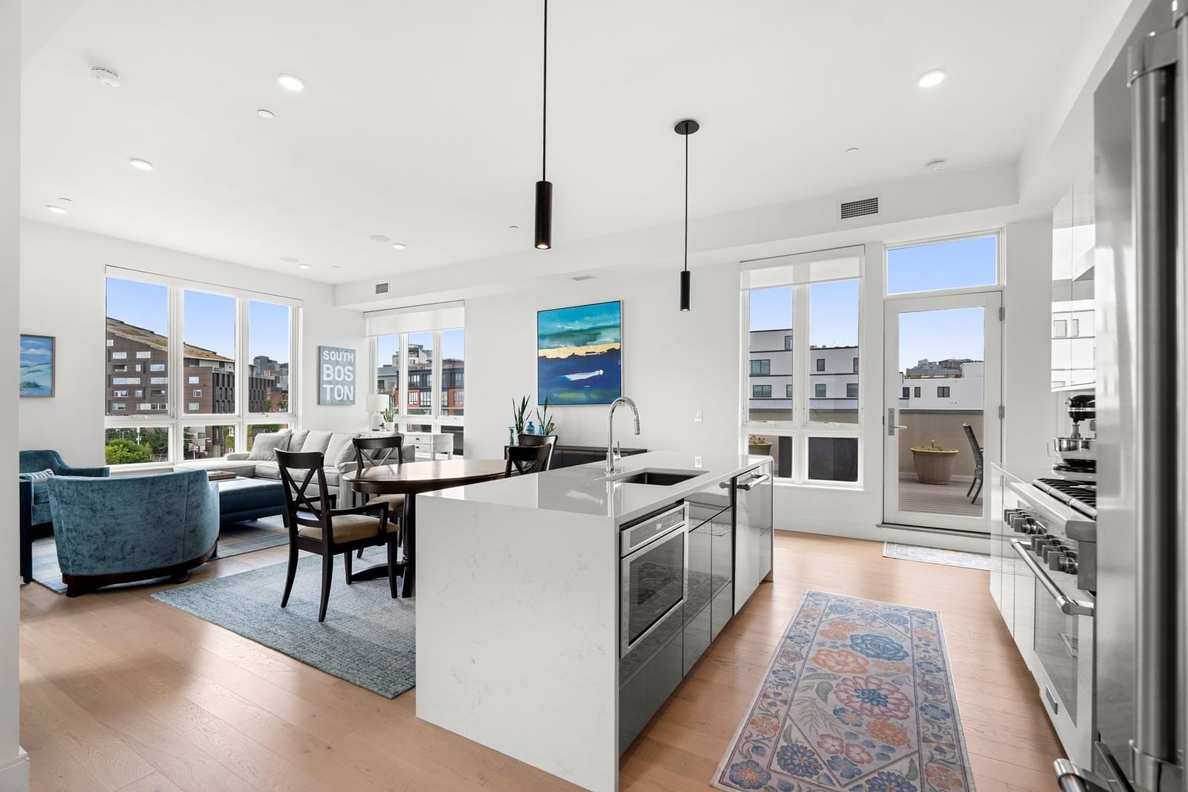
15 Cazenove St #1 Boston — Photo 1 of 32
Recent Drop: $20,000
$1,115,000
Investment Analysis — 15 Cazenove St #1
Boston, MA 02116 — South End
Based on HUD Small Area Fair Market Rent for Boston-Cambridge-Quincy, MA-NH HUD Metro FMR Area, a 2-bedroom in 02116 carries an estimated $4,170/mo in gross rent — about a 2.00% cap rate and $22,321/yr in estimated NOI at the $1,115,000 list price. Adjust every assumption in the calculator below.
Beds
2
Baths
2
SqFt
1,186
Style
Condominium
Built
1899
New Price Improvement! Tucked away on a tree-lined, dead-end street in Boston's South End, this beautifully updated 2bed/2bath condo offers the perfect blend of character, comfort, and convenience. The sun-filled living room features oversized windows, a gas fireplace, hardwood floors, exposed brick façade, mini split, and an open-concept flow into the renovated kitchen and private outdoor space. The kitchen has been updated with quartz countertops, new appliances, refaced cabinetry & and added filter at the kitchen sink for drinking water. Both full baths have been stylishly renovated with new floor&wall tile, fixtures & vanities. A spiral staircase connects both levels where you will find the bedrooms. Both have ceiling fans & the back bedroom has a 2nd mini split. The second full bath w/tub is situated between the bedrooms. The private outdoor space with Trex railing and new flooring is ideal for morning coffee or alfresco dining. The condo has garden-level access for ease of living and a small HOA.
Estimates — not financial advice
These figures are illustrative estimates for informational purposes only — not an appraisal, valuation, or guarantee of rent, income, or returns, and not financial, tax, or investment advice. Rent is either the figure reported on the MLS listing — in-place rent that may differ from market and is not verified against the actual leases — or, where the listing reports none, an estimate from HUD Small Area Fair Market Rents, a government benchmark that may differ from actual market rent. Each figure is labelled with its source. Cap rate, NOI, and returns depend on the assumptions shown, which you can change. MLS and other third-party data may be inaccurate or out of date. Verify all figures independently and consult your own financial, tax, and legal advisors before making any investment decision.
Open Houses
Property Details
Financials
Parking
Interior Specifications
Climate & Utilities
Building & Exterior
Property & Lot
Amenities & Appliances
Range • Dishwasher • Disposal • Microwave • Refrigerator • Washer • Dryer
Neighborhood
Public Transportation • Shopping • Park • Medical Facility • Laundromat • Highway Access
Geography
Floorplan Breakdown
Structural Layout
Living Room
Lvl FirstCathedral Ceiling(s), Flooring - Vinyl
Kitchen
Lvl FirstRemodeled, Stainless Steel Appliances, Gas Stove
Primary Bedroom
Lvl SecondCeiling Fan(s)
Bedroom 2
Lvl SecondBathroom 1
Lvl FirstBathroom - Full, Bathroom - Tiled With Shower Stall, Remodeled
Bathroom 2
Lvl SecondBathroom - Full, Bathroom - With Tub & Shower
Property History
$1,115,000
Was $1,135,000
Oct 4, 2026
MLS® 73540412
$1,135,000
Was $1,160,000
Jul 30, 2026
MLS® 73540412
$1,160,000
Jun 23, 2026
MLS® 73540412
Listing Agent: Christopher Group
Listing Office: Christopher Group
MLS® Number: 73540412