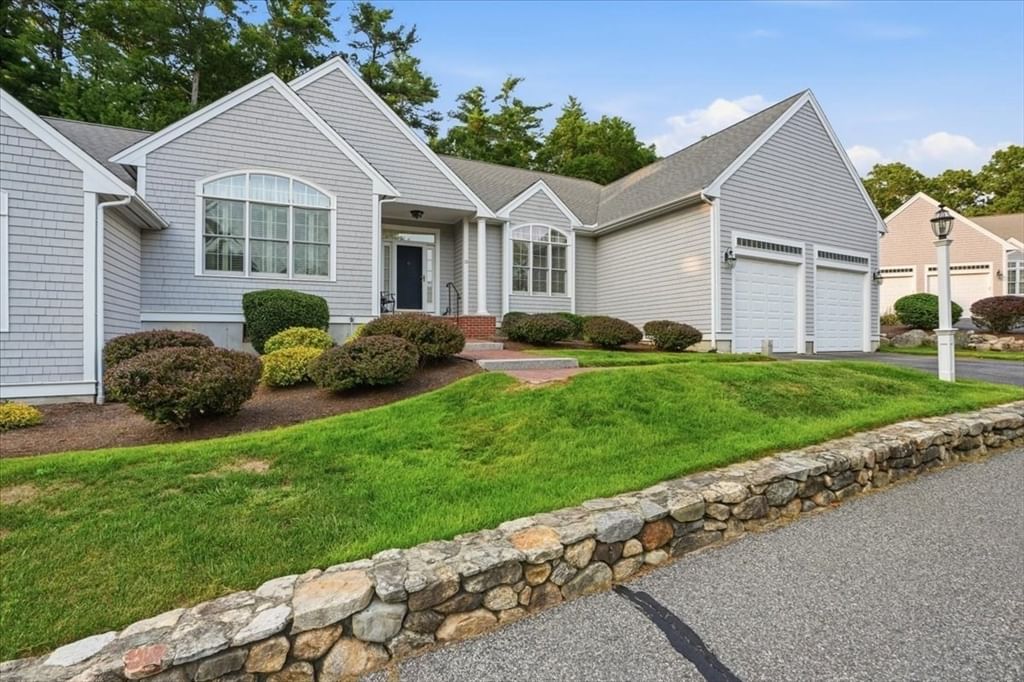
15 Hayloft Ln #15 Marshfield — Photo 1 of 29
$679,000
Investment Analysis — 15 Hayloft Ln #15
Marshfield, MA 02050
Based on HUD Small Area Fair Market Rent for Boston-Cambridge-Quincy, MA-NH HUD Metro FMR Area, a 2-bedroom in 02050 carries an estimated $2,560/mo in gross rent — about a 1.49% cap rate and $10,129/yr in estimated NOI at the $679,000 list price. Adjust every assumption in the calculator below.
Beds
2
Baths
2
SqFt
1,315
Style
Condominium
Built
2006
Welcome to The Seasons, one of Marshfield’s most sought-after luxury 55+ communities, where sophisticated design, exceptional comfort, and effortless living come together. This pristine end-unit residence offers the ease of true single-level living complemented by a bright, beautifully designed interior and an abundance of natural light.The spacious primary suite is a private retreat featuring a full bath, generous walk-in closet, and conveniently located laundry. A second bedroom and additional full bath offer wonderful flexibility for overnight guests, a private home office, or a quiet den.The heart of the home is the impressive open-concept living space, where a beautifully appointed gourmet kitchen flows seamlessly into the cathedral-ceiling living room. Expansive windows create a light and airy atmosphere, while the gas fireplace provides an elegant focal point and a warm, inviting setting for relaxed evenings or entertaining.Step outside to your private deck and enjoy peaceful surroundings—the perfect spot for morning coffee, afternoon reading, or unwinding at the end of the day.The Seasons offers more than a beautiful home; it offers a lifestyle. Residents enjoy a welcoming clubhouse, fitness room, scheduled activities, and a vibrant community atmosphere. Shopping and dining are conveniently located nearby, while Marshfield’s beautiful beaches, coastal scenery, and recreational opportunities are just a short drive away.Beautifully maintained and ideally situated, this exceptional end unit presents a rare opportunity to enjoy refined, low-maintenance living in one of Marshfield’s premier adult communities. Welcome to The Seasons—where your next chapter can be your best one yet.
Estimates — not financial advice
These figures are illustrative estimates for informational purposes only — not an appraisal, valuation, or guarantee of rent, income, or returns, and not financial, tax, or investment advice. Rent is either the figure reported on the MLS listing — in-place rent that may differ from market and is not verified against the actual leases — or, where the listing reports none, an estimate from HUD Small Area Fair Market Rents, a government benchmark that may differ from actual market rent. Each figure is labelled with its source. Cap rate, NOI, and returns depend on the assumptions shown, which you can change. MLS and other third-party data may be inaccurate or out of date. Verify all figures independently and consult your own financial, tax, and legal advisors before making any investment decision.
Property Details
Financials
Parking
Interior Specifications
Climate & Utilities
Building & Exterior
Property & Lot
Amenities & Appliances
Range • Disposal • Microwave • Refrigerator • Washer • Dryer
Neighborhood
Public Transportation • Shopping • Walk/Jog Trails • Conservation Area • Highway Access • House of Worship
Geography
Floorplan Breakdown
Structural Layout
Living Room
Lvl FirstCathedral Ceiling(s), Flooring - Hardwood, Balcony / Deck, Cable Hookup, Recessed Lighting, Wainscoting
Dining Room
Lvl FirstFlooring - Hardwood, Open Floorplan, Wainscoting
Kitchen
Lvl FirstFlooring - Wood, Countertops - Stone/Granite/Solid, Open Floorplan, Recessed Lighting, Stainless Steel Appliances, Gas Stove
Primary Bedroom
Lvl FirstBathroom - Full, Walk-In Closet(s), Flooring - Wall to Wall Carpet
Bedroom 2
Lvl FirstListing Agent: Thomas Green
Listing Office: The Firm
MLS® Number: 73584810