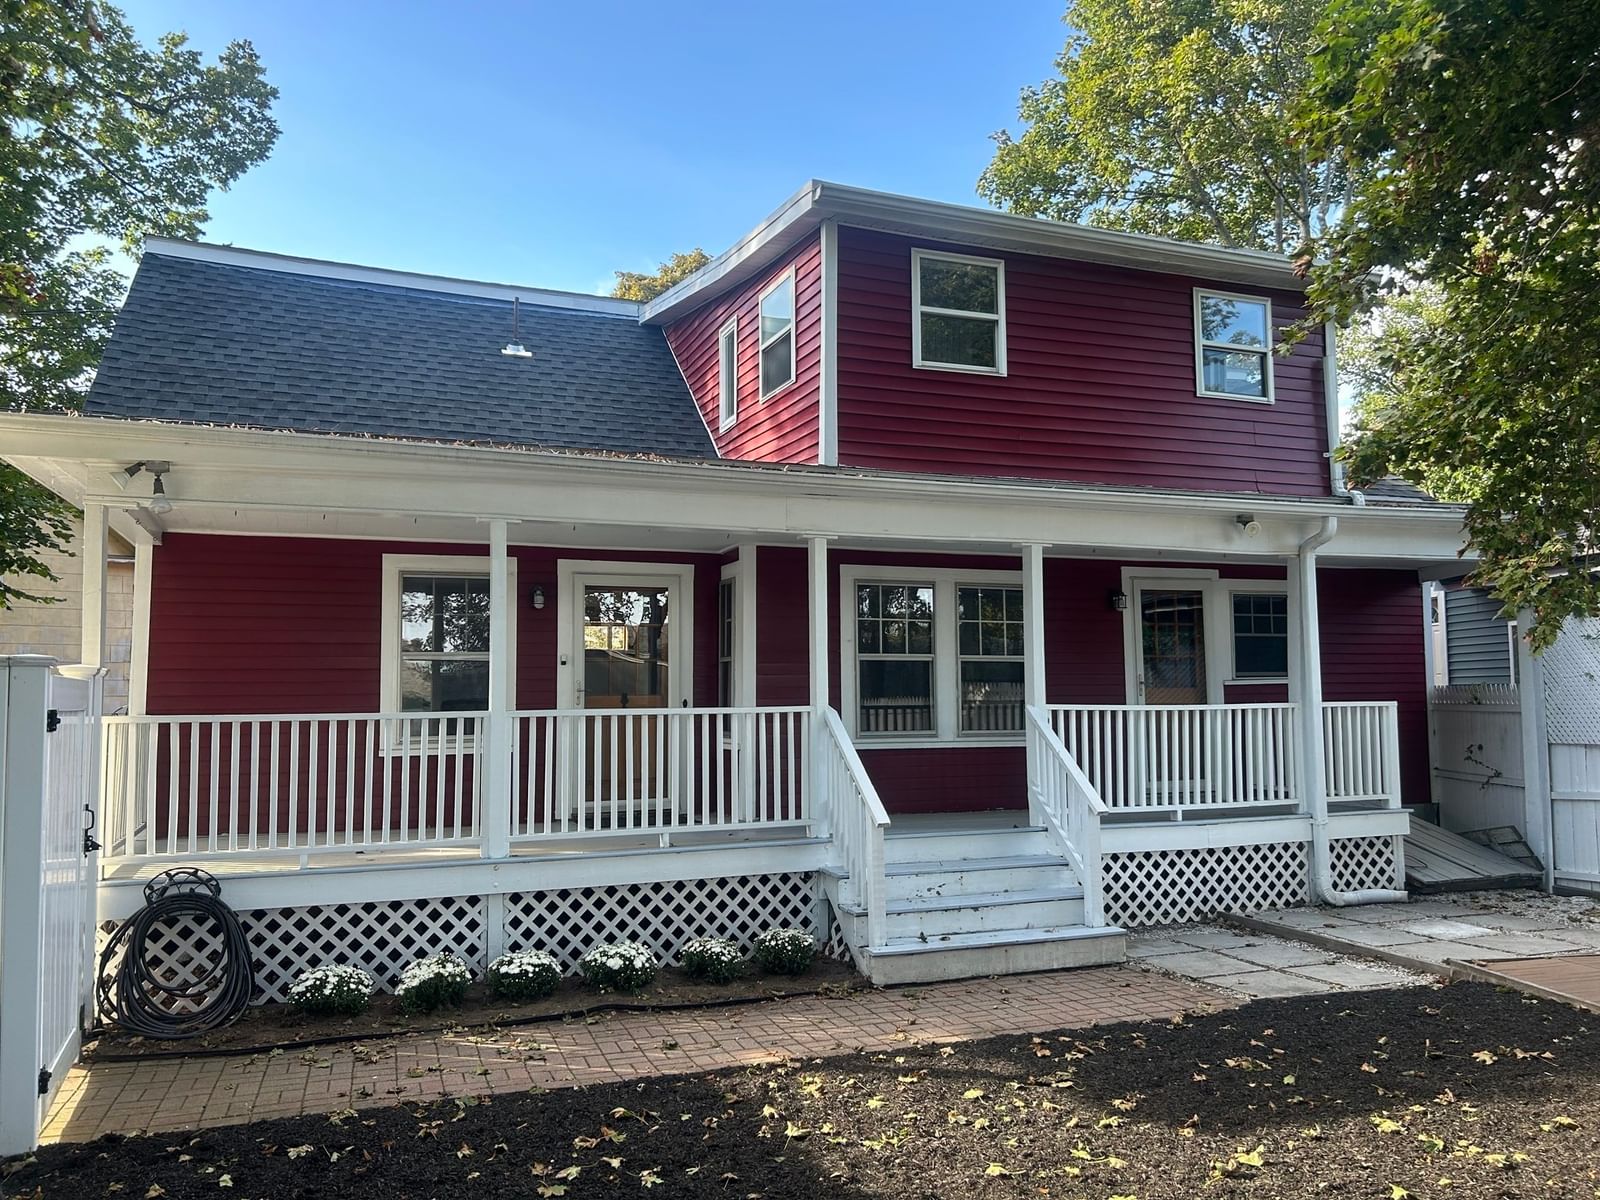
15 Mills Street Dedham — Photo 1 of 37
$879,000
Investment Analysis — 15 Mills Street
Dedham, MA 02026 — Fairbanks Park
Based on HUD Small Area Fair Market Rent for Boston-Cambridge-Quincy, MA-NH HUD Metro FMR Area, a 4-bedroom in 02026 carries an estimated $3,800/mo in gross rent — about a 2.77% cap rate and $24,351/yr in estimated NOI at the $879,000 list price. Adjust every assumption in the calculator below.
Beds
4
Baths
2.5
SqFt
2,047
Style
Single Family
Built
1910
Nestled on a picturesque street in the highly sought-after Fairbanks Park neighborhood, this beautifully updated and expanded Colonial offers the perfect blend of classic charm, modern updates, and exceptional living space. A welcoming foyer featuring elegant wainscoting, detailed moldings, and stunning stained-glass windows sets the tone for the home's timeless appeal. The sun-filled front parlor provides a versatile space ideal for a home office, reading room, or quiet retreat. The updated kitchen is appointed with granite countertops and stainless steel appliances and opens seamlessly to the dining room, creating a comfortable flow for everyday living and entertaining. A thoughtfully designed addition provides direct access from the driveway and backyard to a spectacular family room featuring soaring ceilings, expansive windows, hardwood floors, and an oversized double closet. A convenient half bath and first-floor laundry complete the main level. Upstairs, the charm of the original home continues with four bedrooms and a spacious family bath with an oversized granite vanity and tiled tub and shower. Privately situated, the primary suite offers vaulted ceilings, new carpeting, generous closet space, and a peaceful retreat at the end of the day. The expanded lower level adds valuable living space with a fantastic playroom, full bath, and sauna, providing flexibility for recreation, guests, or work-from-home needs. Outside, the beautifully landscaped property shines with a fenced backyard, covered patio, and colorful seasonal gardens, creating the perfect setting for relaxing or hosting family and friends. Ideally located just minutes from major highways and commuter routes, and within walking distance of two commuter rail stations, the Endicott Estate, the library, and vibrant Dedham Square, this exceptional home offers both convenience and charm in one of Dedham's most desirable neighborhoods.
ADU Potential
Massachusetts allows one accessory dwelling unit by right in single-family zoning districts statewide (M.G.L. c. 40A §3; 760 CMR 71.00, effective Feb 2025). Estimated maximum ADU size for this property: 900 sq ft (the lesser of 900 sq ft or half the 2,047 sq ft principal dwelling). Lot size: 5,400 sq ft.
Based on listing data, which indicates the property type — not the zoning district. Local dimensional, septic (Title 5), and historic-district requirements still apply. Not legal advice — verify with the municipality.
Estimates — not financial advice
These figures are illustrative estimates for informational purposes only — not an appraisal, valuation, or guarantee of rent, income, or returns, and not financial, tax, or investment advice. Rent is either the figure reported on the MLS listing — in-place rent that may differ from market and is not verified against the actual leases — or, where the listing reports none, an estimate from HUD Small Area Fair Market Rents, a government benchmark that may differ from actual market rent. Each figure is labelled with its source. Cap rate, NOI, and returns depend on the assumptions shown, which you can change. MLS and other third-party data may be inaccurate or out of date. Verify all figures independently and consult your own financial, tax, and legal advisors before making any investment decision.
Immersive Experience
Open Houses
Property Details
Financials
Parking
Interior Specifications
Climate & Utilities
Building & Exterior
Property & Lot
Amenities & Appliances
Range • Dishwasher • Disposal • Microwave • Refrigerator
Neighborhood
Public Transportation • Shopping • Pool • Tennis Court(s) • Park • Medical Facility
Geography
Floorplan Breakdown
Structural Layout
Living Room
Lvl FirstFlooring - Hardwood, Window(s) - Stained Glass, Crown Molding
Dining Room
Lvl FirstFlooring - Hardwood, Window(s) - Stained Glass, Chair Rail, Lighting - Overhead, Crown Molding
Kitchen
Lvl FirstFlooring - Stone/Ceramic Tile, Countertops - Stone/Granite/Solid, Recessed Lighting, Remodeled, Stainless Steel Appliances
Office
Lvl SecondFlooring - Hardwood, Lighting - Overhead
Family Room
Lvl FirstFlooring - Hardwood, Flooring - Stone/Ceramic Tile, Cable Hookup, Exterior Access, Recessed Lighting, Closet - Double
Primary Bedroom
Lvl SecondSkylight, Ceiling Fan(s), Beamed Ceilings, Vaulted Ceiling(s), Closet, Flooring - Wall to Wall Carpet, Cable Hookup, Closet - Double
Bedroom 2
Lvl SecondBedroom 3
Lvl SecondCloset, Flooring - Hardwood, Crown Molding
Bedroom 4
Lvl SecondCloset, Closet/Cabinets - Custom Built, Flooring - Hardwood, Flooring - Wall to Wall Carpet
Bathroom 1
Lvl FirstBathroom - Half, Flooring - Stone/Ceramic Tile, Dryer Hookup - Electric, Washer Hookup, Lighting - Overhead
Bathroom 2
Lvl SecondBathroom - Full, Bathroom - Tiled With Tub & Shower, Countertops - Stone/Granite/Solid, Cabinets - Upgraded, Recessed Lighting, Lighting - Sconce
Bathroom 3
Lvl BasementBathroom - Full, Bathroom - With Shower Stall, Steam / Sauna
Property History
$879,000
Sep 30, 2026
MLS® 73584935
$919,000
Sep 25, 2026
MLS® 73554330
$919,000
Jul 23, 2026
MLS® 73554330
Listing Agent: Amy Black
Listing Office: Donahue Real Estate Co.
MLS® Number: 73584935