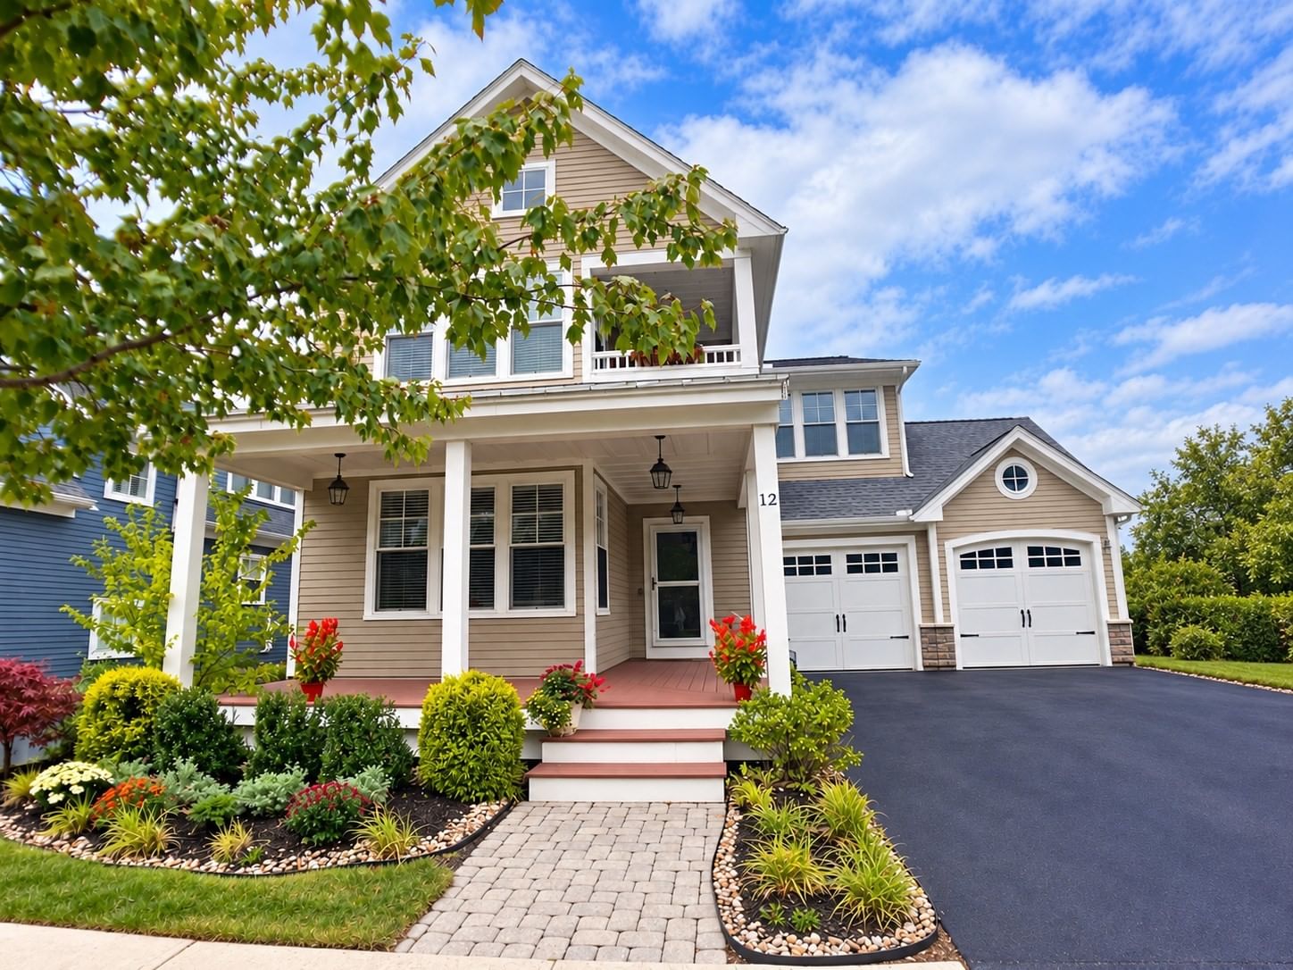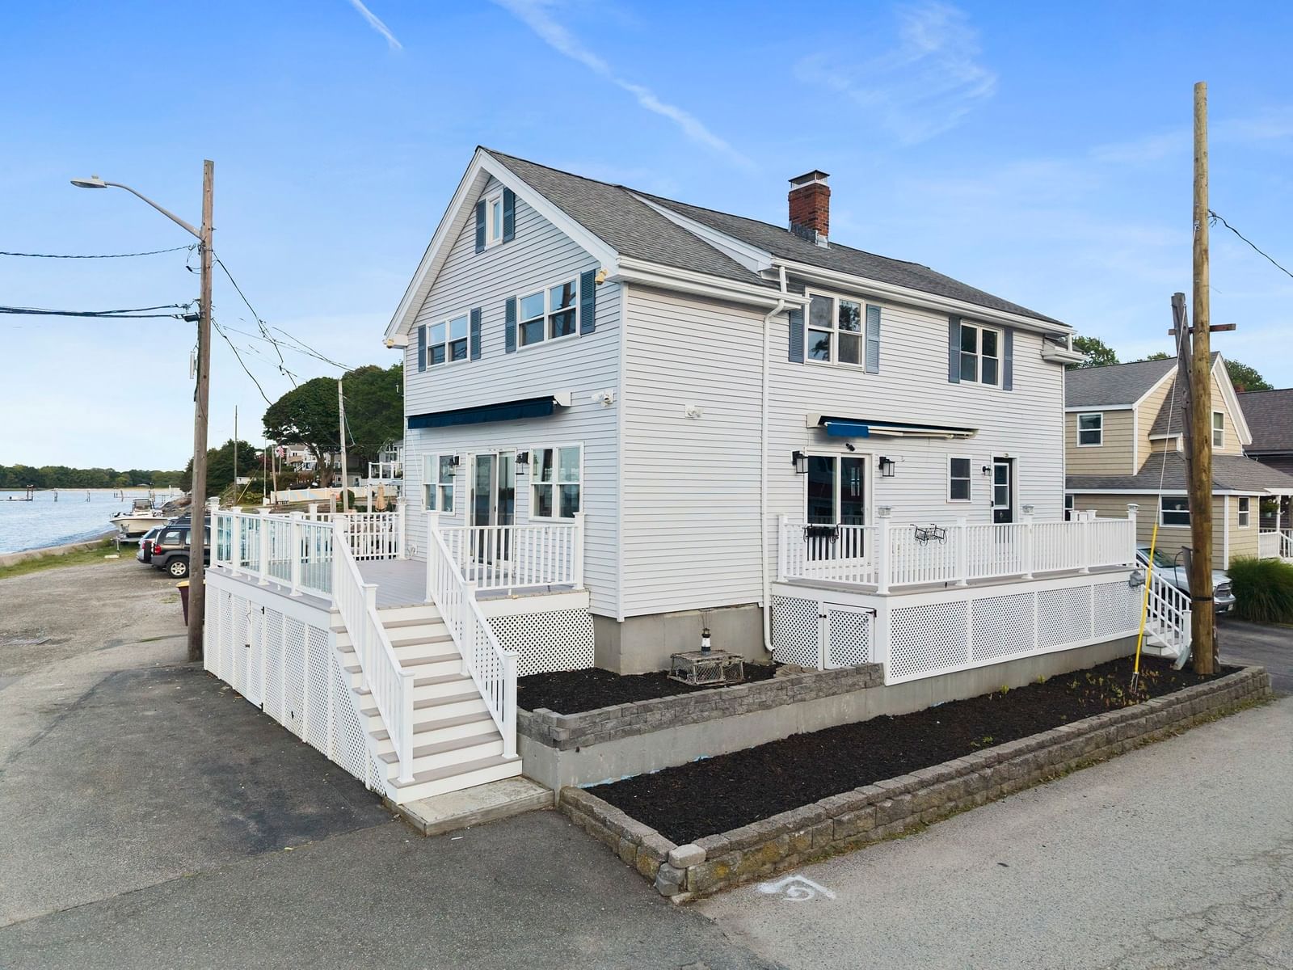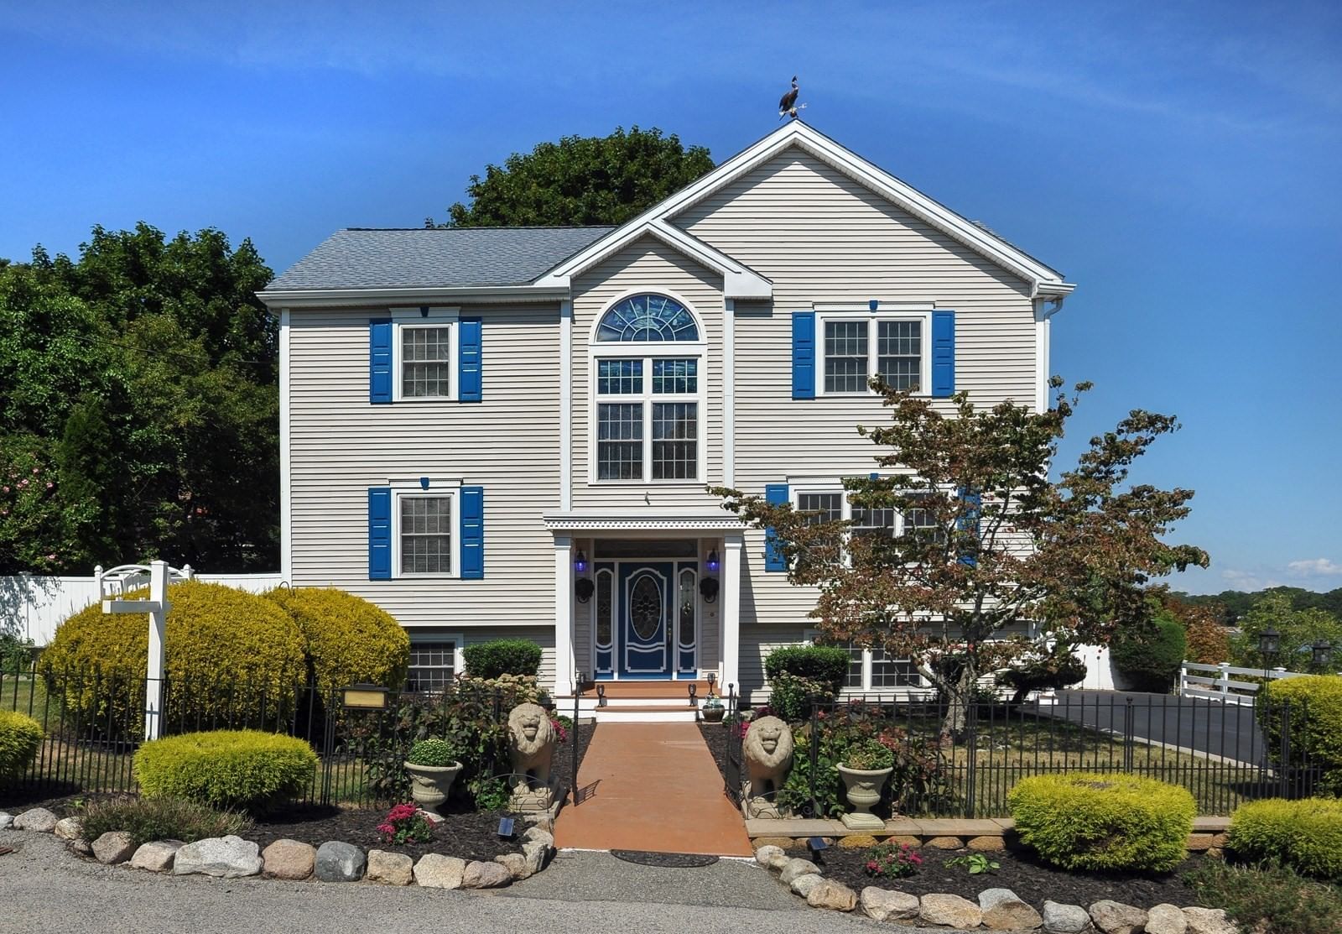
151 Wessagussett Rd Weymouth — Photo 1 of 42
Recent Drop: $50,000
$1,200,000
Investment Analysis — 151 Wessagussett Rd
Weymouth, MA 02191
Based on HUD Small Area Fair Market Rent for Boston-Cambridge-Quincy, MA-NH HUD Metro FMR Area, a 4-bedroom in 02191 carries an estimated $3,390/mo in gross rent — about a 1.82% cap rate and $21,840/yr in estimated NOI at the $1,200,000 list price. Adjust every assumption in the calculator below.
Beds
4
Baths
2
SqFt
3,661
Style
Single Family
Built
1960
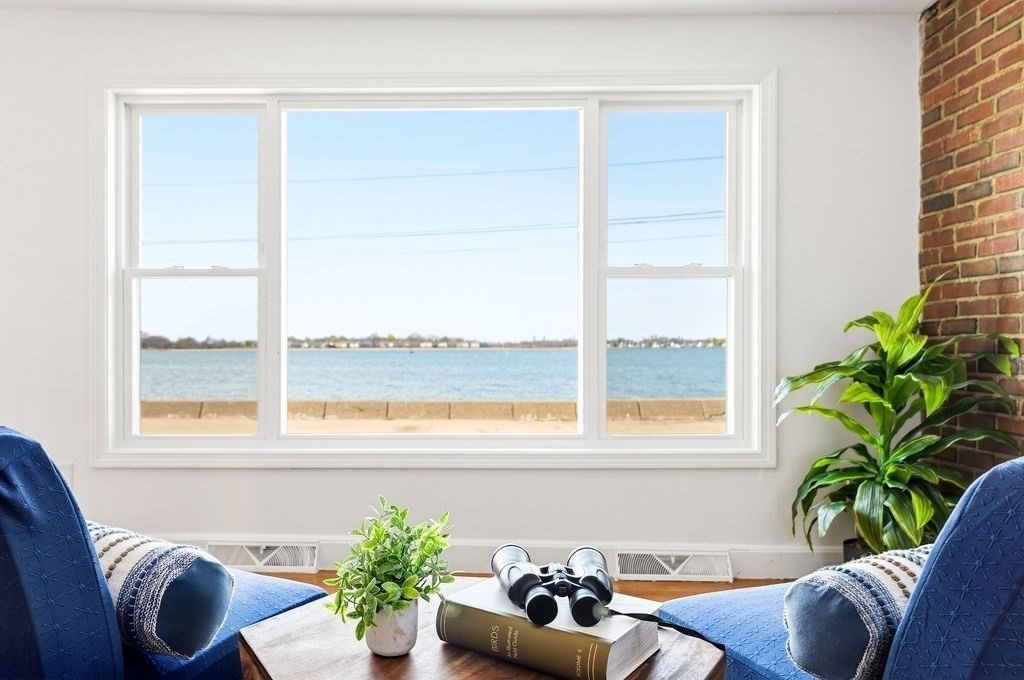
Blissful by the beach! Experience the perfect blend of coastal charm, generous living space & breathtaking water views in this beautifully maintained raised ranch offering over 3,000 square feet of versatile living space. Perfectly positioned to capture sweeping views of Quincy Bay & the Boston skyline, this exceptional home delivers the relaxed waterfront lifestyle you've been dreaming of while remaining close to shopping, dining, commuter routes & everyday conveniences.Inside, you'll discover 9 spacious rooms, including 4 bedrooms & 2 full bathrooms, each featuring Jacuzzi®-style soaking tubs for the ultimate place to unwind. The heart of the home is the updated kitchen, complete with granite countertops, abundant cabinetry & an open layout that flows effortlessly into the sun-filled living & dining areas. Expansive windows invite natural light throughout, creating a warm, welcoming atmosphere while showcasing the stunning coastal scenery.Designed for both everyday living and entertaining, the oversized family room provides an inviting gathering space for holidays, celebrations, or relaxing evenings at home. A flexible secondary living area offers endless possibilities, making it ideal for extended family, multi-generational living, guests, a private home office, media room, or recreation space. Whether you're looking for extra room to spread out or accommodate changing lifestyle needs, this home offers exceptional versatility.Enjoy comfort in every season with central air conditioning for warm summer days and gas fireplaces that create a cozy ambiance throughout the cooler months. Step outside to an oversized level lot where you'll enjoy refreshing ocean breezes, scenic water views & plenty of space for outdoor entertaining, gardening, or simply relaxing while watching the ever-changing beauty of the bay. The spacious outdoor living area provides the perfect backdrop for morning coffee, summer barbecues, or evening sunsets. Located in a desirable coastal neighborhood, this home offers the rare combination of spacious living, flexible floor plan & captivating waterfront vistas. Whether you're searching for a primary residence, a multi-generational home, or a property that offers room to grow, this stunning home delivers comfort, convenience & timeless appeal. Don't miss this rare opportunity to own a spacious coastal home with panoramic Quincy Bay and Boston skyline views. Schedule your private showing today!
ADU Potential
Massachusetts allows one accessory dwelling unit by right in single-family zoning districts statewide (M.G.L. c. 40A §3; 760 CMR 71.00, effective Feb 2025). Estimated maximum ADU size for this property: 900 sq ft (the lesser of 900 sq ft or half the 3,661 sq ft principal dwelling). Lot size: 13,674 sq ft.
Based on listing data, which indicates the property type — not the zoning district. Local dimensional, septic (Title 5), and historic-district requirements still apply. Not legal advice — verify with the municipality.
Estimates — not financial advice
These figures are illustrative estimates for informational purposes only — not an appraisal, valuation, or guarantee of rent, income, or returns, and not financial, tax, or investment advice. Rent is either the figure reported on the MLS listing — in-place rent that may differ from market and is not verified against the actual leases — or, where the listing reports none, an estimate from HUD Small Area Fair Market Rents, a government benchmark that may differ from actual market rent. Each figure is labelled with its source. Cap rate, NOI, and returns depend on the assumptions shown, which you can change. MLS and other third-party data may be inaccurate or out of date. Verify all figures independently and consult your own financial, tax, and legal advisors before making any investment decision.
Property Details
Financials
Parking
Interior Specifications
Climate & Utilities
Building & Exterior
Property & Lot
Amenities & Appliances
Gas Water Heater • Water Heater • Range • Dishwasher • Disposal • Refrigerator • Washer • Dryer
Neighborhood
Public Transportation • Shopping • Park • Walk/Jog Trails • House of Worship • Marina
Geography
Floorplan Breakdown
Structural Layout
Living Room
Lvl First10 x 12
Flooring - Hardwood, Window(s) - Bay/Bow/Box, Window(s) - Picture, Open Floorplan
Dining Room
Lvl First9 x 15
Flooring - Hardwood, Window(s) - Bay/Bow/Box, Open Floorplan
Kitchen
Lvl First9 x 11
Flooring - Stone/Ceramic Tile, Kitchen Island, Open Floorplan, Lighting - Pendant
Family Room
Lvl First16 x 38
Flooring - Hardwood, Gas Stove
Primary Bedroom
Lvl First9 x 25
Closet, Flooring - Wall to Wall Carpet, Window(s) - Picture
Bedroom 2
Lvl First9 x 11
Bedroom 3
Lvl Basement11 x 12
Window(s) - Bay/Bow/Box
Bedroom 4
Lvl Basement19 x 23
Closet, Flooring - Stone/Ceramic Tile, Window(s) - Bay/Bow/Box, Recessed Lighting
Bathroom 1
Lvl First7 x 9
Bathroom - Half, Flooring - Stone/Ceramic Tile, Jacuzzi / Whirlpool Soaking Tub
Bathroom 2
Lvl BasementBathroom - Half, Flooring - Stone/Ceramic Tile, Jacuzzi / Whirlpool Soaking Tub
Property History
$1,200,000
Was $1,250,000
Sep 18, 2026
MLS® 73506742
$1,250,000
Apr 23, 2026
MLS® 73506742
Listing Agent: Kellyanne Swett
Listing Office: Allison James Estates & Homes of MA, LLC
MLS® Number: 73506742