1574 Main St. #1574 Concord — Photo 1 of 23
$569,000
Investment Analysis — 1574 Main St. #1574
Concord, MA 01742
Based on HUD Small Area Fair Market Rent for Boston-Cambridge-Quincy, MA-NH HUD Metro FMR Area, a 3-bedroom in 01742 carries an estimated $4,200/mo in gross rent — about a 3.61% cap rate and $20,540/yr in estimated NOI at the $569,000 list price. Adjust every assumption in the calculator below.
Beds
3
Baths
1.5
SqFt
1,440
Style
Condominium
Built
1880
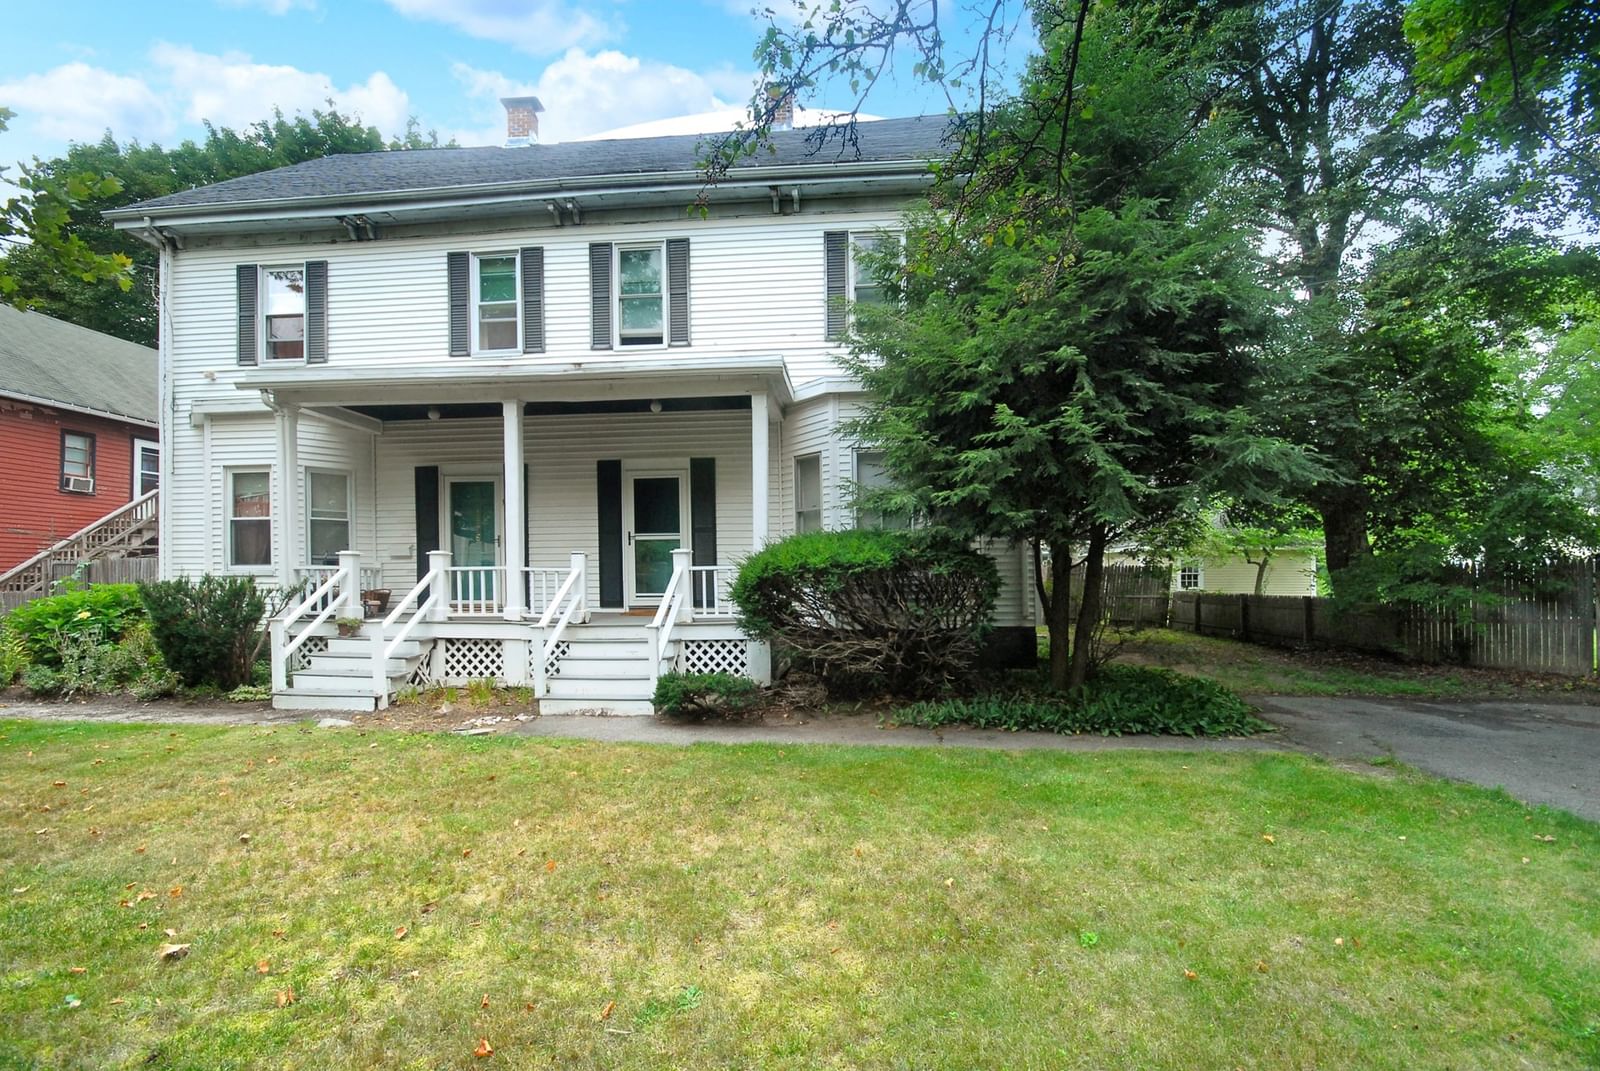
A rare and affordable opportunity just blocks from the hub of vibrant West Concord Village including commuter train, the Bruce Freeman Rail Trail, Cousin’s Field, Rideout Playground, library, shops and restaurants. Charming Turn of the Century townhouse in 2-unit condominium complex functions much like a single-family home yet priced like a condo. Sunny, open, flexible floorplan embodies the luxury of simplicity offering both comfy everyday living and formal entertaining spaces. Period details include high ceilings and wood floors. Welcoming front porch leads to the foyer, comfortable living room, open kitchen and dining area and guest bath. The second floor hosts 3 well proportioned bedrooms and a full bath. Completely unfinished lower level offers laundry, ample storage and potential. Exclusive use area includes sweet, level yard. Built in 1880, this home is ready for a buyer with vision – an ideal, blank canvas for clever refresh. Enjoy historic and picturesque Concord, known for its excellent public schools, open conservation spaces and active community.
Estimates — not financial advice
These figures are illustrative estimates for informational purposes only — not an appraisal, valuation, or guarantee of rent, income, or returns, and not financial, tax, or investment advice. Rent is either the figure reported on the MLS listing — in-place rent that may differ from market and is not verified against the actual leases — or, where the listing reports none, an estimate from HUD Small Area Fair Market Rents, a government benchmark that may differ from actual market rent. Each figure is labelled with its source. Cap rate, NOI, and returns depend on the assumptions shown, which you can change. MLS and other third-party data may be inaccurate or out of date. Verify all figures independently and consult your own financial, tax, and legal advisors before making any investment decision.
Open Houses
Property Details
Financials
Parking
Interior Specifications
Climate & Utilities
Building & Exterior
Property & Lot
Neighborhood
Public Transportation • Shopping • Tennis Court(s) • Park • Walk/Jog Trails • Medical Facility
Geography
Floorplan Breakdown
Structural Layout
Living Room
Lvl First16 x 13
Flooring - Wood
Dining Room
Lvl First15 x 10
Flooring - Wood
Kitchen
Lvl First13 x 11
Flooring - Wood
Primary Bedroom
Lvl Second13 x 11
Flooring - Wood
Bedroom 2
Lvl Second14 x 7
Bedroom 3
Lvl Second11 x 8
Flooring - Wood
Property History
$569,000
Oct 2, 2026
MLS® 73585866
$569,000
Sep 30, 2026
MLS® 73584917
Listing Agent: Sarah Kussin
Listing Office: Barrett Sotheby's International Realty
MLS® Number: 73584917