95 Conant St #214 Concord — Photo 1 of 39
$750,000
Investment Analysis — 95 Conant St #214
Concord, MA 01742
Based on HUD Small Area Fair Market Rent for Boston-Cambridge-Quincy, MA-NH HUD Metro FMR Area, a 2-bedroom in 01742 carries an estimated $3,500/mo in gross rent — about a 2.03% cap rate and $15,218/yr in estimated NOI at the $750,000 list price. Adjust every assumption in the calculator below.
Beds
2
Baths
2
SqFt
1,261
Style
Condominium
Built
2006
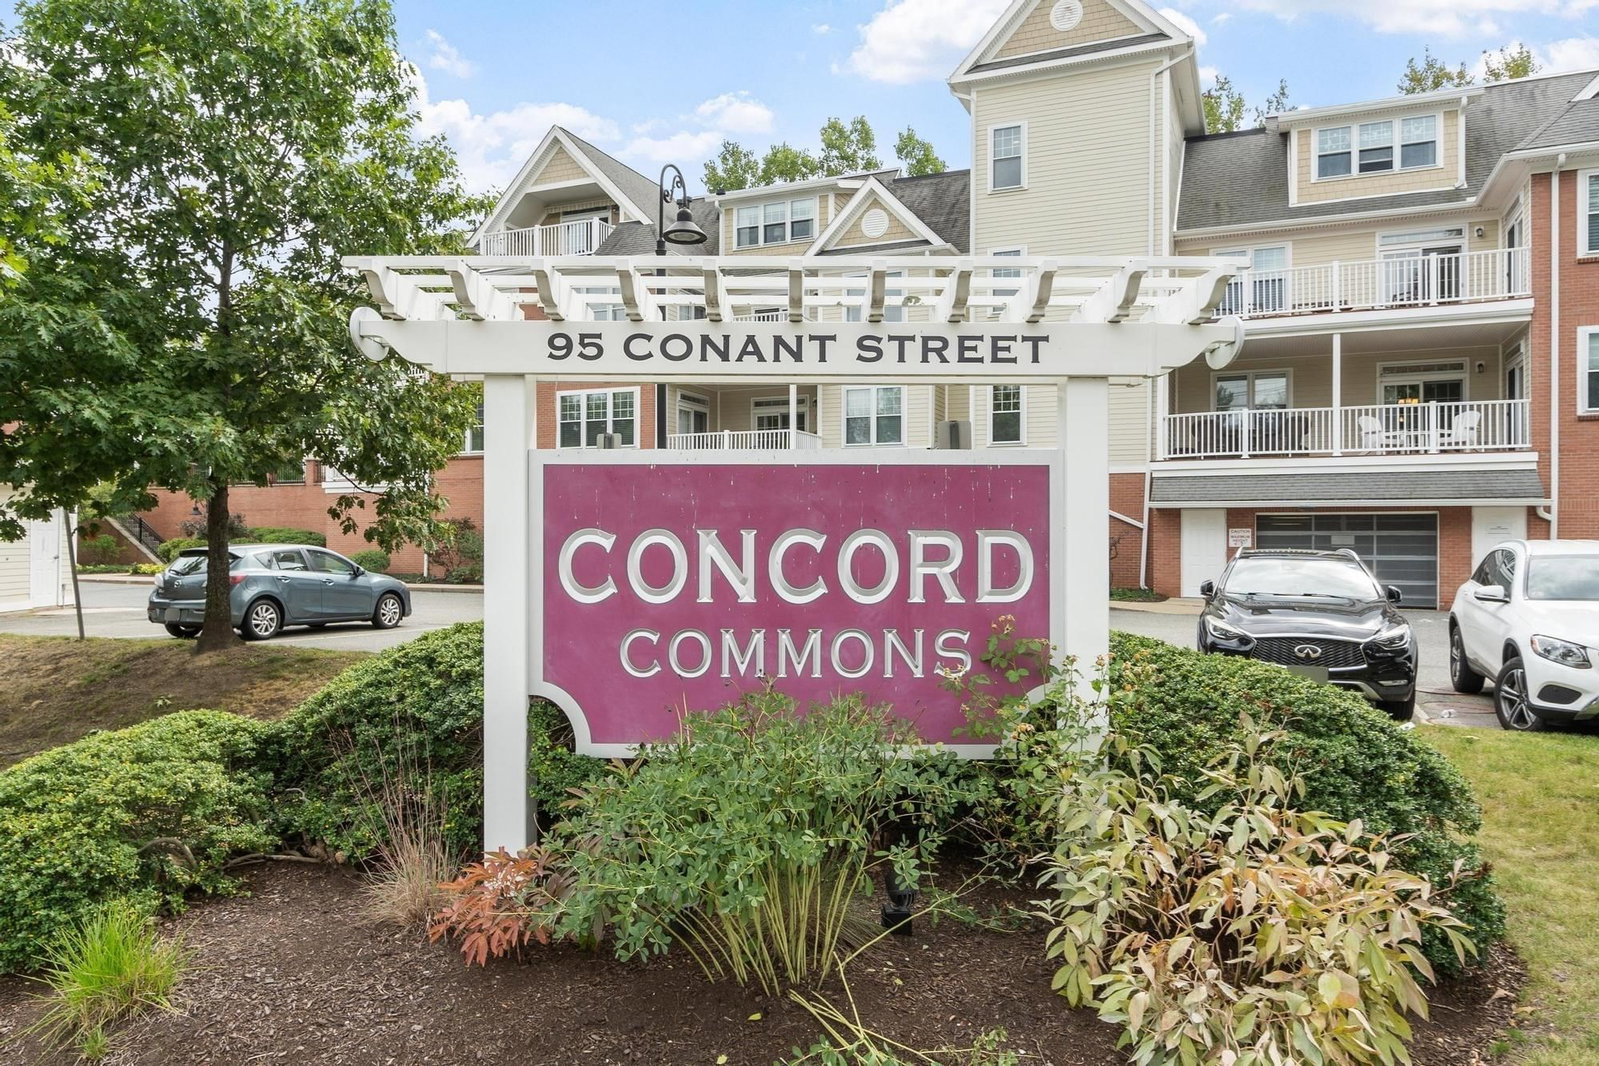
Welcome to Concord Commons, where spacious, low-maintenance living meets an exceptional West Concord location. This freshly painted condominium offers a comfortable single-level layout just moments from the heart of West Concord Village. The open floor plan connects the kitchen, dining and living areas, creating an easy flow for everyday living and entertaining. The kitchen features granite countertops, a center island, gas cooking and stainless-steel appliances, while the adjoining living room is anchored by a gas fireplace and opens to a private covered patio. The generously sized primary suite features a walk-in closet, direct patio access and an expansive ensuite bath with double vanity and tiled shower with glass enclosure. A second bedroom and full bath offer flexibility for guests or a home office. In-unit laundry, central air, extra storage, and nearby elevator access add everyday convenience. An especially rare offering within Concord Commons, this unit includes THREE deeded parking spaces - two in the garage plus an additional deeded outdoor space. This location is a standout. Rideout Park is adjacent, with fields and a playground plus new tennis, pickleball and basketball courts underway. Head into West Concord Village for restaurants and cafés, local shops, Fowler Branch Library and the MBTA commuter rail. The Bruce Freeman Rail Trail is nearby, putting miles of recreation virtually at your doorstep. Trailhead access to West Concord Park conservation land right across the street. Whether grabbing coffee, an evening out for dinner, heading to the library, enjoying the park, nature, or hopping on the rail trail, so much of West Concord is easily accessible from Concord Commons. With its spacious layout, private outdoor space, elevator, three-deed parking spaces and outstanding village location, this Concord Commons home offers a terrific combination of comfort and convenience.
Estimates — not financial advice
These figures are illustrative estimates for informational purposes only — not an appraisal, valuation, or guarantee of rent, income, or returns, and not financial, tax, or investment advice. Rent is either the figure reported on the MLS listing — in-place rent that may differ from market and is not verified against the actual leases — or, where the listing reports none, an estimate from HUD Small Area Fair Market Rents, a government benchmark that may differ from actual market rent. Each figure is labelled with its source. Cap rate, NOI, and returns depend on the assumptions shown, which you can change. MLS and other third-party data may be inaccurate or out of date. Verify all figures independently and consult your own financial, tax, and legal advisors before making any investment decision.
Property Details
Financials
Parking
Interior Specifications
Climate & Utilities
Building & Exterior
Property & Lot
Amenities & Appliances
Range • Dishwasher • Disposal • Microwave • Refrigerator • Washer • Dryer
Neighborhood
Public Transportation • Shopping • Tennis Court(s) • Park • Walk/Jog Trails • Bike Path
Geography
Floorplan Breakdown
Structural Layout
Living Room
Lvl Second19.416666666 x 12.666666666
Ceiling Fan(s), Flooring - Laminate, Recessed Lighting, Slider
Kitchen
Lvl Second8.416666666 x 12.333333333
Flooring - Laminate, Dining Area, Countertops - Stone/Granite/Solid, Kitchen Island, Open Floorplan, Recessed Lighting, Gas Stove
Primary Bedroom
Lvl Second21.5 x 13
Bathroom - Full, Ceiling Fan(s), Walk-In Closet(s), Flooring - Wall to Wall Carpet, Exterior Access, Slider, Lighting - Overhead
Bedroom 2
Lvl Second17.166666666 x 10.333333333
Bathroom 1
Lvl Second10.75 x 12.166666666
Bathroom - Full, Bathroom - Double Vanity/Sink, Bathroom - Tiled With Shower Stall, Flooring - Stone/Ceramic Tile, Countertops - Stone/Granite/Solid, Lighting - Sconce
Bathroom 2
Lvl Second8.416666666 x 8.25
Bathroom - Full, Bathroom - Tiled With Tub, Flooring - Stone/Ceramic Tile, Countertops - Stone/Granite/Solid
Listing Agent: The Tom And Joanne Team
Listing Office: Gibson Sotheby's International Realty
MLS® Number: 73582004