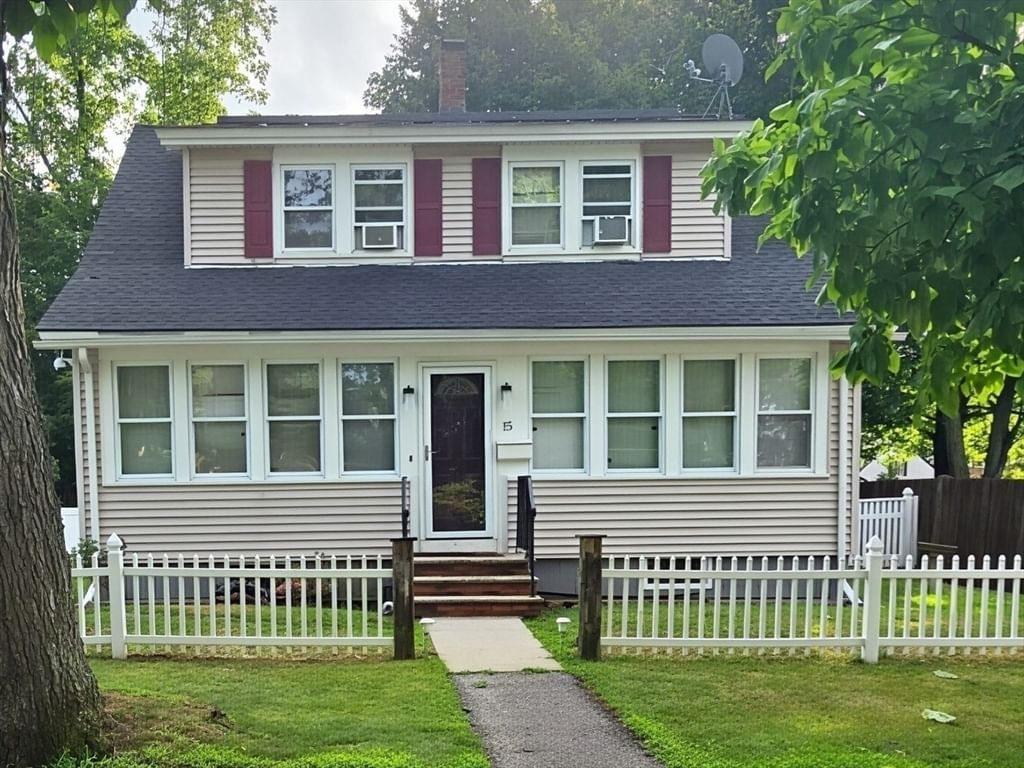
1582 Varnum Ave Lowell — Photo 1 of 42
Recent Drop: $4,900
$595,000
Investment Analysis — 1582 Varnum Ave
Lowell, MA 01854 — Pawtucketville
Based on HUD Small Area Fair Market Rent for Lowell, MA HUD Metro FMR Area, a 3-bedroom in 01854 carries an estimated $2,700/mo in gross rent — about a 3.15% cap rate and $18,759/yr in estimated NOI at the $595,000 list price. Adjust every assumption in the calculator below.
Beds
3
Baths
2
SqFt
1,382
Style
Single Family
Built
1960
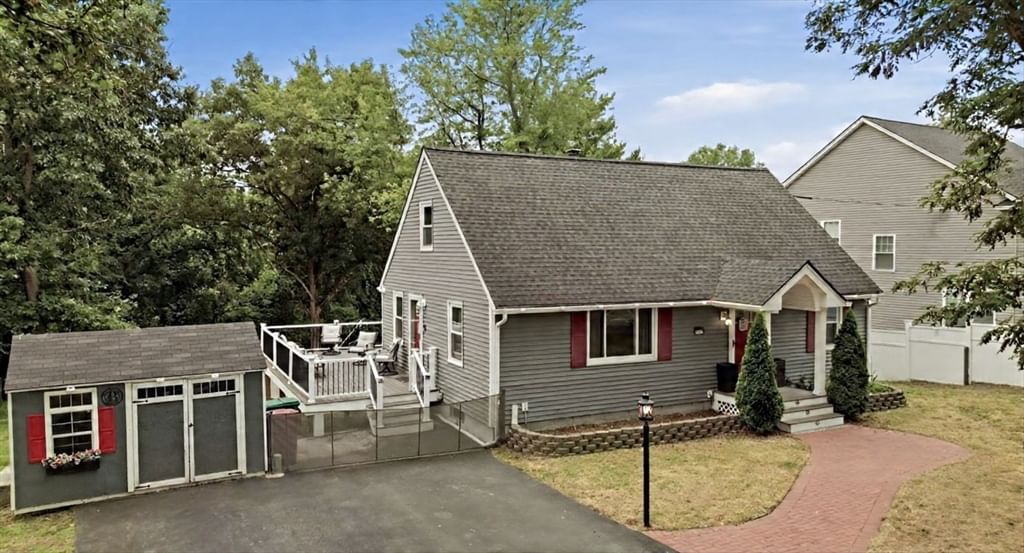
Don't let the current market time hold you back; schedule a tour now! The sellers are providing a $5,000 credit to help with buyer closing costs so you can cozy into this charming renovated residence just in time for fall football season and the start to the holidays! Featuring three spacious bedrooms, two bright renovated, tiled bathrooms, beautiful hardwood flooring and sits upon a sprawling, fenced 0.36-acre lot. You will appreciate the extensive updates completed within the last seven years, including a new roof, siding, windows, heating, plumbing, and electrical system. The kitchen, renovated in 2020, serves as the heart of the home, featuring stainless steel appliances, white cabinetry, granite countertops along with a handy 92-inch center island with ample workspace and storage that flows right into the bright living room, creating an inviting space for daily living and entertaining. Extend your living outdoors on the spacious deck equipped with a retractable sunshade and built in telvision set up-- ideal for al fresco dining, watch parties or a relaxful day overlooking a beautiful and peaceful backyard with vinyl fencing, fire pit, custom landscape lighting and storage sheds. Located near the Tyngsboro line, enjoy easy access to tax-free NH shopping, Tyngsboro Park-Drive, Greater Lowell Tech, UMass, and local medical facilities TO NOTE: Some photos have been digitally cleared of furniture. The first-floor bedroom was originally comprised of two smaller rooms; it can easily be converted back into its original configuration or reconfigured to incorporate into additional living space.
ADU Potential
Massachusetts allows one accessory dwelling unit by right in single-family zoning districts statewide (M.G.L. c. 40A §3; 760 CMR 71.00, effective Feb 2025). Estimated maximum ADU size for this property: 691 sq ft (the lesser of 900 sq ft or half the 1,382 sq ft principal dwelling). Lot size: 15,682 sq ft.
Based on listing data, which indicates the property type — not the zoning district. Local dimensional, septic (Title 5), and historic-district requirements still apply. Not legal advice — verify with the municipality.
Estimates — not financial advice
These figures are illustrative estimates for informational purposes only — not an appraisal, valuation, or guarantee of rent, income, or returns, and not financial, tax, or investment advice. Rent is either the figure reported on the MLS listing — in-place rent that may differ from market and is not verified against the actual leases — or, where the listing reports none, an estimate from HUD Small Area Fair Market Rents, a government benchmark that may differ from actual market rent. Each figure is labelled with its source. Cap rate, NOI, and returns depend on the assumptions shown, which you can change. MLS and other third-party data may be inaccurate or out of date. Verify all figures independently and consult your own financial, tax, and legal advisors before making any investment decision.
Immersive Experience
No longer available to tour
Property Details
Financials
Parking
Interior Specifications
Climate & Utilities
Building & Exterior
Property & Lot
Amenities & Appliances
Gas Water Heater • Water Heater • Range • Dishwasher • Disposal • Microwave • Refrigerator • ENERGY STAR Qualified Refrigerator • ENERGY STAR Qualified Dishwasher • Range Hood • Plumbed For Ice Maker
Neighborhood
Public Transportation • Shopping • Park • Walk/Jog Trails • Stable(s) • Golf
Geography
Floorplan Breakdown
Structural Layout
Living Room
Lvl Main,First23 x 12
Ceiling Fan(s), Flooring - Hardwood, Window(s) - Picture, Exterior Access, Open Floorplan, Wainscoting, Lighting - Overhead
Kitchen
Lvl Main,First15 x 12
Flooring - Hardwood, Flooring - Wood, Countertops - Stone/Granite/Solid, Kitchen Island, Breakfast Bar / Nook, Deck - Exterior, Exterior Access, Open Floorplan, Recessed Lighting, Remodeled, Stainless Steel Appliances, Gas Stove, Peninsula, Lighting - Overhead, Crown Molding
Primary Bedroom
Lvl First23 x 12
Ceiling Fan(s), Walk-In Closet(s), Closet/Cabinets - Custom Built, Flooring - Hardwood, Handicap Accessible
Bedroom 2
Lvl Second16.1 x 12
Bedroom 3
Lvl Second12.8 x 12
Ceiling Fan(s), Closet, Flooring - Hardwood, Lighting - Overhead
Bathroom 1
Lvl Main,FirstBathroom - With Shower Stall, Flooring - Stone/Ceramic Tile, Countertops - Stone/Granite/Solid
Bathroom 2
Lvl SecondBathroom - Full, Bathroom - Tiled With Tub & Shower, Closet - Linen, Countertops - Stone/Granite/Solid
Property History
$595,000
Was $599,900
Sep 30, 2026
MLS® 73550802
$599,900
Was $619,000
Sep 16, 2026
MLS® 73550802
$619,000
Was $629,000
Sep 2, 2026
MLS® 73550802
$629,000
Was $675,000
Aug 7, 2026
MLS® 73550802
$675,000
Jul 22, 2026
MLS® 73550802
Listing Agent: Cheryl A. Maggio
Listing Office: LAER Realty Partners
MLS® Number: 73550802
No longer available to tour