16 Manters Point Plymouth — Photo 1 of 42
$1,495,000
Investment Analysis — 16 Manters Point
Plymouth, MA 02360 — Manters Point
Based on HUD Small Area Fair Market Rent for Barnstable Town, MA MSA, a 3-bedroom in 02360 carries an estimated $3,080/mo in gross rent — about a 1.26% cap rate and $18,827/yr in estimated NOI at the $1,495,000 list price. Adjust every assumption in the calculator below.
Beds
3
Baths
3.5
SqFt
3,435
Style
Single Family
Built
1946
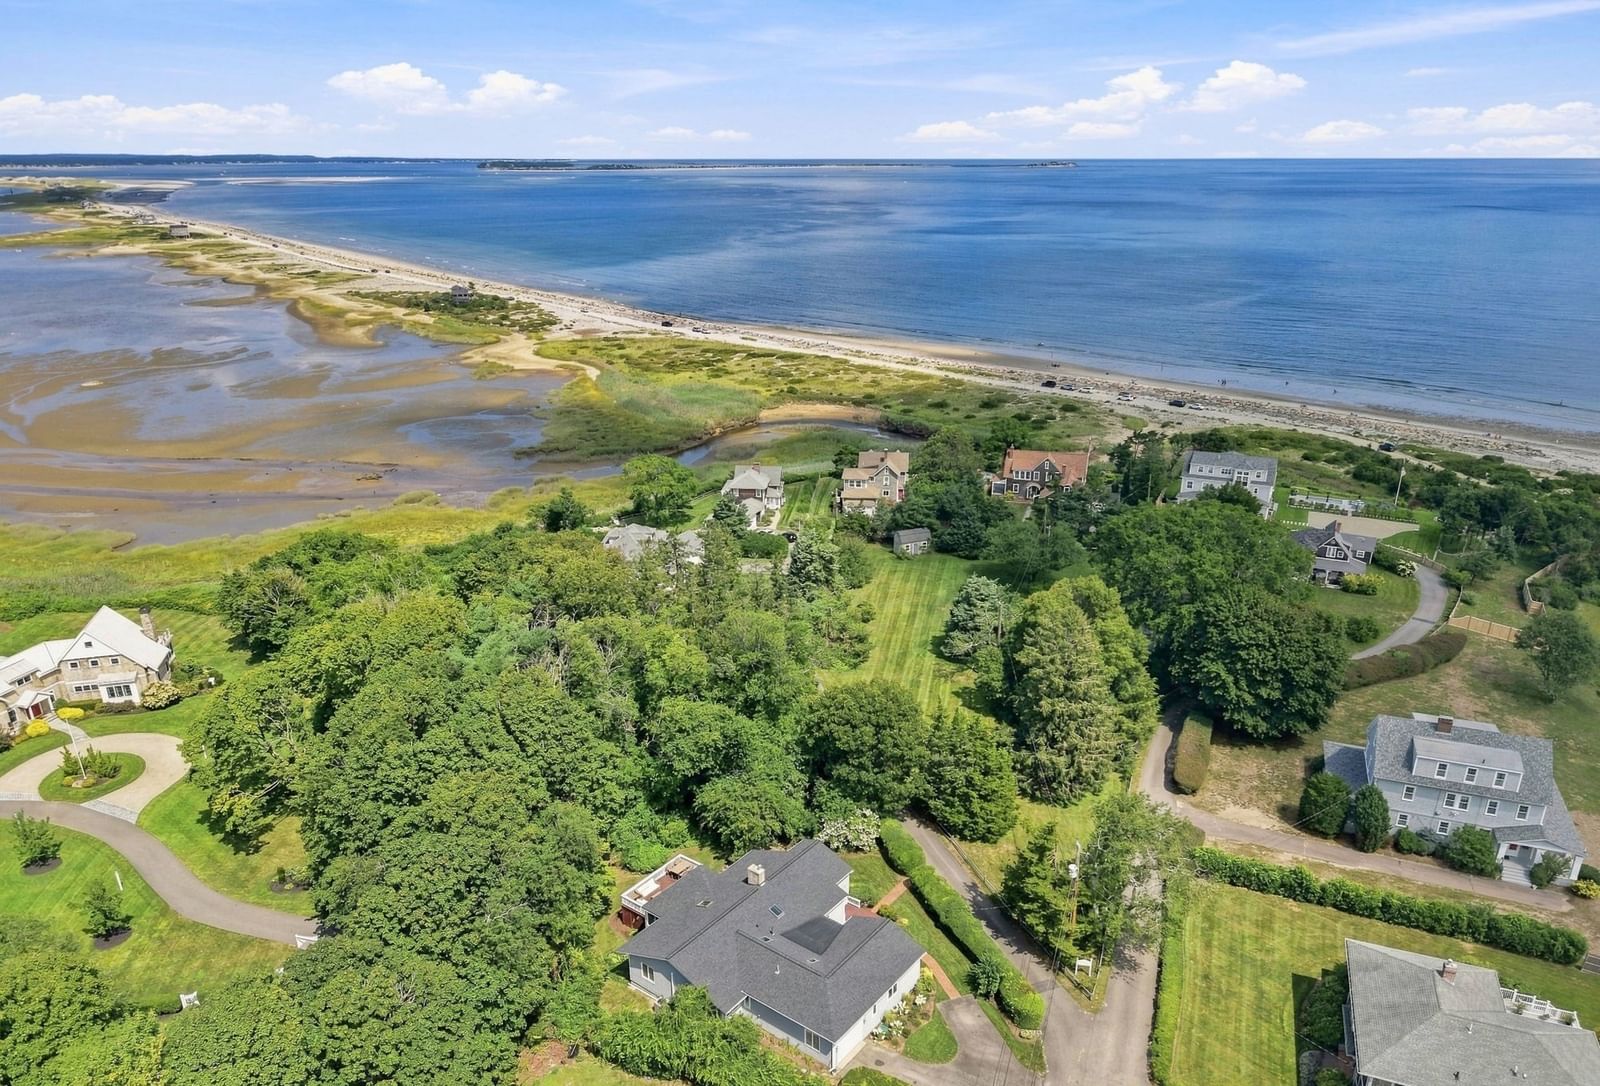
Manters Point has long been one of Plymouth’s most treasured coastal enclaves, where homes seldom come to market and opportunities to own are remarkably rare. Nestled in this coveted neighborhood with water on both sides, this exceptional home offers the ease of one-level living in a peaceful, private coastal setting. Glimpses of Plymouth Bay in the summer open to broader water views in the winter, while sea breezes and the sound of the surf invite you to slow down and enjoy the coastal lifestyle.Tucked behind a tall hedge, the property feels like a private retreat where mornings begin with coffee on the screened porch, days are spent at the nearby beach, afternoons are spent enjoying the gardens and evenings invite easy entertaining with family and friends. A short stroll to the Eel River Beach Club, Plymouth Long Beach and iconic Sandy's, the location offers the very best of coastal Plymouth. Sidewalks lead to historic downtown restaurants and shops, bringing the best of Plymouth within easy reach while preserving the quiet charm that makes Manters Point so special. Filled with natural light, the home blends comfort and convenience with first-floor laundry, central air, an irrigation system and a new roof. The versatile lower level offers a private office with a separate entrance, ideal for working from home or welcoming clients, along with additional finished space perfect for guests, a gym, hobby room or whatever best suits your lifestyle. A passing Title V is already in hand for added peace of mind. Known for its privacy, peaceful surrounding and close-knit coastal character, Manters Point remains one of Plymouth's most private and cherished neighborhoods. With homes here so rarely available, the opportunity to become part of Manters Point is something truly special.
ADU Potential
Massachusetts allows one accessory dwelling unit by right in single-family zoning districts statewide (M.G.L. c. 40A §3; 760 CMR 71.00, effective Feb 2025). Estimated maximum ADU size for this property: 900 sq ft (the lesser of 900 sq ft or half the 3,435 sq ft principal dwelling). Lot size: 10,541 sq ft.
Based on listing data, which indicates the property type — not the zoning district. Local dimensional, septic (Title 5), and historic-district requirements still apply. Not legal advice — verify with the municipality.
Estimates — not financial advice
These figures are illustrative estimates for informational purposes only — not an appraisal, valuation, or guarantee of rent, income, or returns, and not financial, tax, or investment advice. Rent is either the figure reported on the MLS listing — in-place rent that may differ from market and is not verified against the actual leases — or, where the listing reports none, an estimate from HUD Small Area Fair Market Rents, a government benchmark that may differ from actual market rent. Each figure is labelled with its source. Cap rate, NOI, and returns depend on the assumptions shown, which you can change. MLS and other third-party data may be inaccurate or out of date. Verify all figures independently and consult your own financial, tax, and legal advisors before making any investment decision.
Property Details
Financials
Parking
Interior Specifications
Climate & Utilities
Building & Exterior
Property & Lot
Neighborhood
Shopping • Golf • Medical Facility • Highway Access • House of Worship • Public School
Geography
Floorplan Breakdown
Structural Layout
Living Room
Lvl First21 x 19
Cathedral Ceiling(s), Ceiling Fan(s), Closet/Cabinets - Custom Built, Flooring - Hardwood, Window(s) - Picture, Deck - Exterior, Exterior Access, Open Floorplan, Recessed Lighting
Dining Room
Lvl First18 x 11
Closet/Cabinets - Custom Built, Flooring - Hardwood, Exterior Access, Open Floorplan, Recessed Lighting
Kitchen
Lvl First13 x 11
Cathedral Ceiling(s), Flooring - Laminate, Countertops - Stone/Granite/Solid, Deck - Exterior, Exterior Access, Stainless Steel Appliances, Lighting - Overhead
Office
Lvl Basement16 x 14
Closet
Primary Bedroom
Lvl First18 x 15
Bathroom - Full, Cathedral Ceiling(s), Ceiling Fan(s), Walk-In Closet(s), Flooring - Wall to Wall Carpet, Window(s) - Picture
Bedroom 2
Lvl First15 x 13
Bedroom 3
Lvl First15 x 12
Flooring - Wall to Wall Carpet, Closet - Double
Bathroom 1
Lvl FirstBathroom - Half
Bathroom 2
Lvl FirstBathroom - Full
Bathroom 3
Lvl FirstBathroom - Full
Listing Agent: Jessica Tyler
Listing Office: Compass
MLS® Number: 73584866