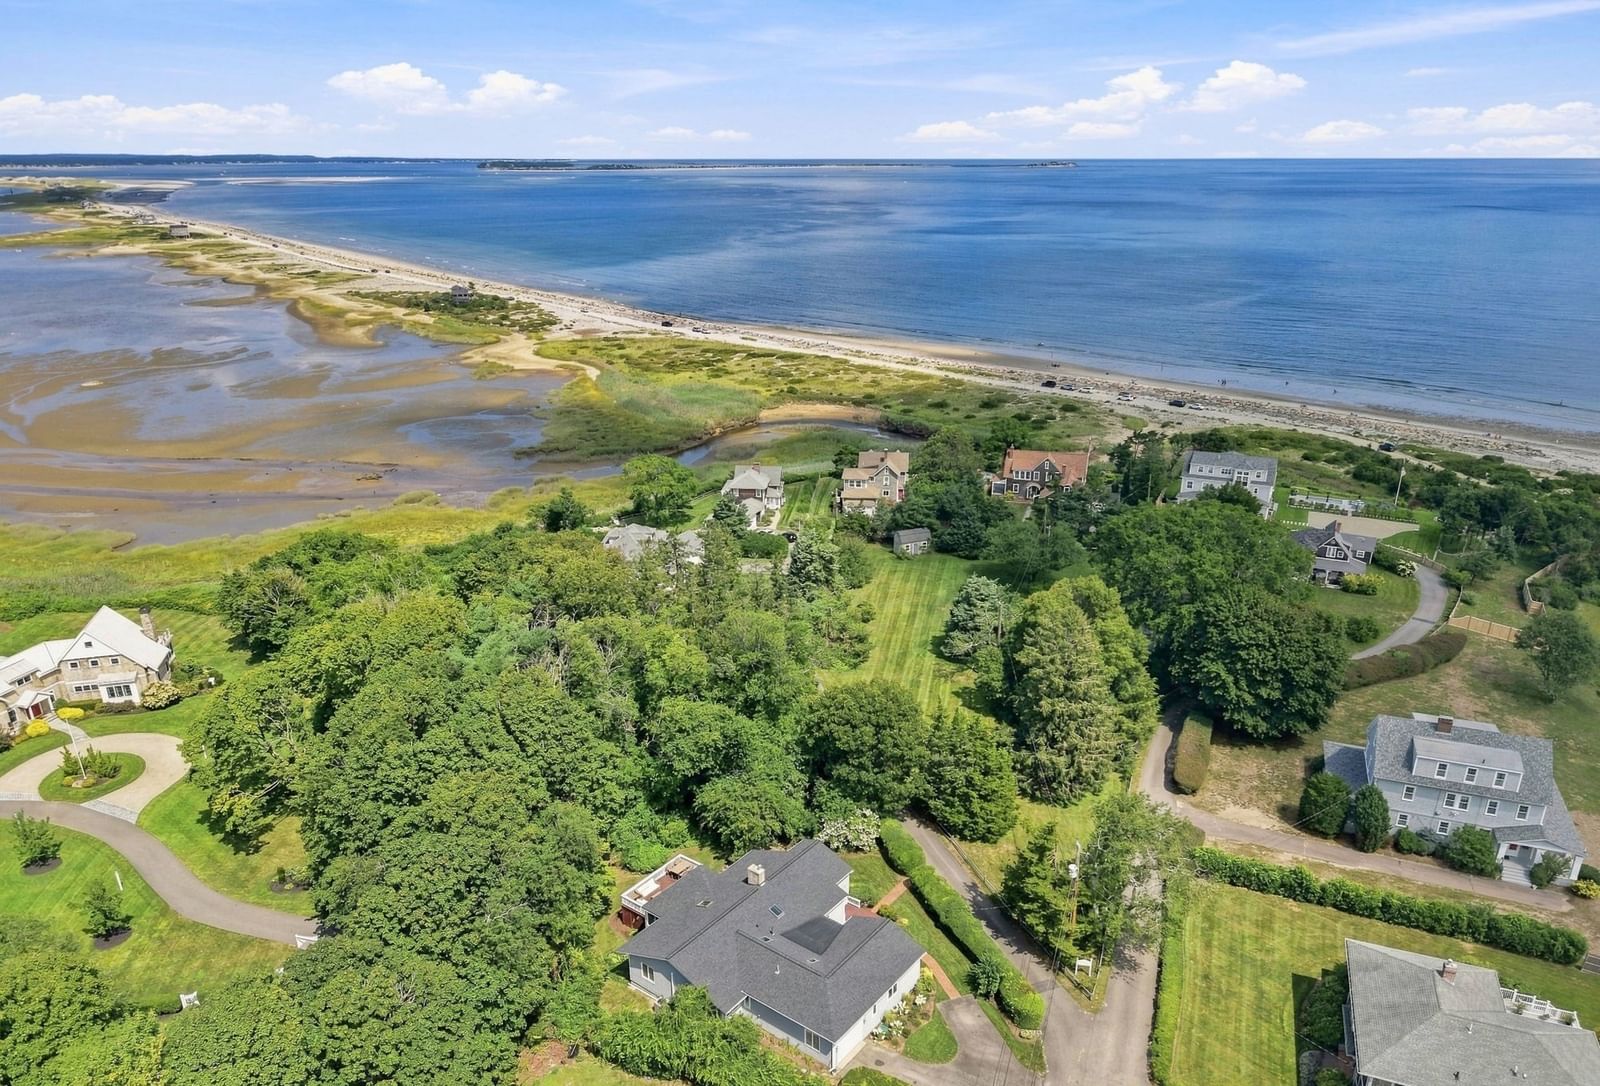
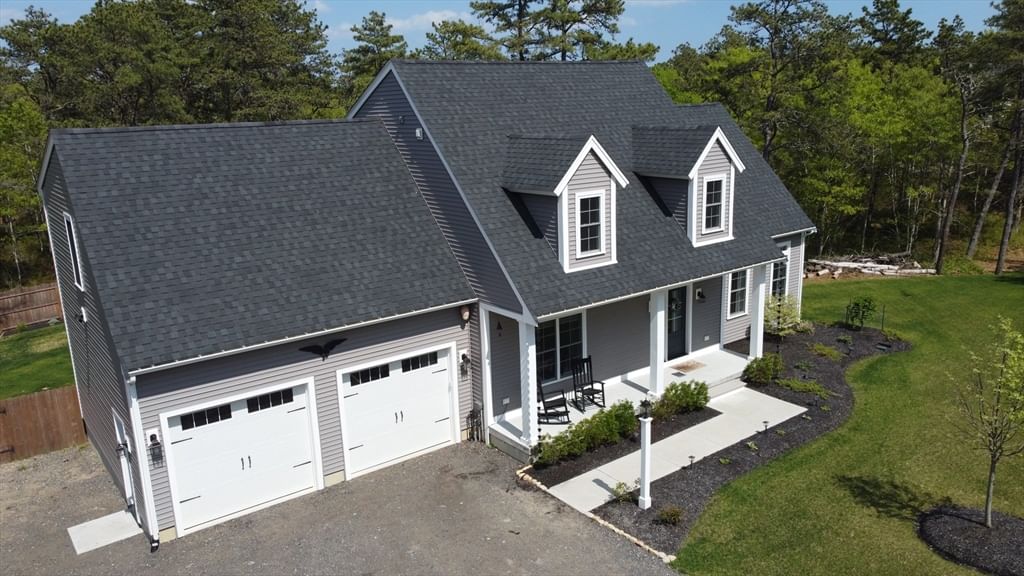
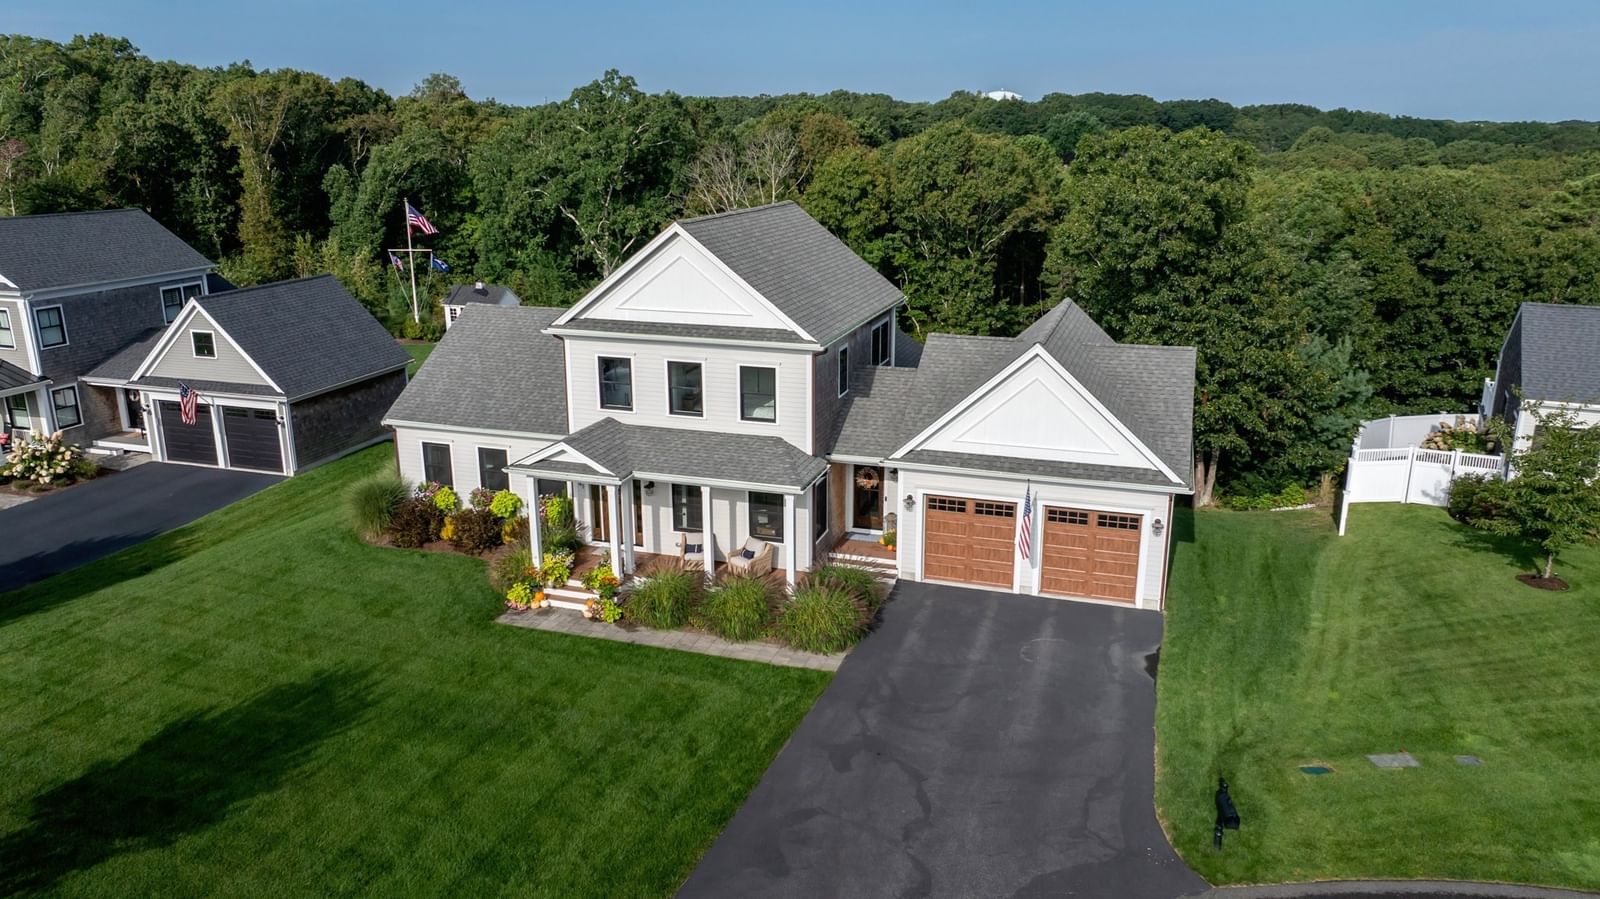
25 Painted Cottage Plymouth — Photo 1 of 42
$1,999,000
Investment Analysis — 25 Painted Cottage
Plymouth, MA 02360 — Pinehills
Based on HUD Small Area Fair Market Rent for Barnstable Town, MA MSA, a 3-bedroom in 02360 carries an estimated $3,080/mo in gross rent — about a 0.46% cap rate and $9,216/yr in estimated NOI at the $1,999,000 list price. Adjust every assumption in the calculator below.
Beds
3
Baths
4
SqFt
4,644
Style
Single Family
Built
2013
FURNISHED! MacKenzie custom-built single-family home on double lot with views of Jones Pond (#8 hole) and walkable to the Village Green. Many unique features w/comforts galore. Three floors allow for everyday life, special guests and party time. Wood floors throughout and composite flooring on the finished lower level. Large windows throughout the home let's incredible light into every room. All white cabinets and appliances give the large chef's kitchen a clean sleek appeal. 2 large guest rooms with individual ensuites on the second level with a large loft gives you and your guests plenty of space to unwind. The main level is for enjoying your family and friends with a large living room and dining room adjacent. Plus, a cozy breakfast nook. Two dishwashers make any clean up easy. The primary bedroom with two walk-in closets allows for maximum comfort to the home's owners. The ensuite is magnificent with a large shower, soaker tub and double sinks. The washer and dryer are housed on the first floor for easy access. A Four-Season room allows for true chill time. The outside large deck is yours for grilling along with a built-in fire pit for stargazing nights, and cocktails. You'll hear the gentle tumble of the fountain on Jones Pond. The lower level has 2 large offices along with a billiards room. The main attraction in the lower level is a full bar with refrigerator, dishwasher and a large wine rack. Talk about Super Bowl parties- your home will be the place to be! Huge screen TV with plenty of seating for all is included. Lastly check out the utility room with racks that allows for incredible storage. You will fall in love with this house.
ADU Potential
Massachusetts allows one accessory dwelling unit by right in single-family zoning districts statewide (M.G.L. c. 40A §3; 760 CMR 71.00, effective Feb 2025). Estimated maximum ADU size for this property: 900 sq ft (the lesser of 900 sq ft or half the 4,644 sq ft principal dwelling). Lot size: 13,717 sq ft.
Based on listing data, which indicates the property type — not the zoning district. Local dimensional, septic (Title 5), and historic-district requirements still apply. Not legal advice — verify with the municipality.
Estimates — not financial advice
These figures are illustrative estimates for informational purposes only — not an appraisal, valuation, or guarantee of rent, income, or returns, and not financial, tax, or investment advice. Rent is either the figure reported on the MLS listing — in-place rent that may differ from market and is not verified against the actual leases — or, where the listing reports none, an estimate from HUD Small Area Fair Market Rents, a government benchmark that may differ from actual market rent. Each figure is labelled with its source. Cap rate, NOI, and returns depend on the assumptions shown, which you can change. MLS and other third-party data may be inaccurate or out of date. Verify all figures independently and consult your own financial, tax, and legal advisors before making any investment decision.
Immersive Experience
Property Details
Financials
Parking
Interior Specifications
Climate & Utilities
Building & Exterior
Property & Lot
Amenities & Appliances
Gas Water Heater • Range • Oven • Dishwasher • Disposal • Microwave • Refrigerator • Washer • Dryer • Wine Refrigerator • Wine Cooler
Neighborhood
Public Transportation • Shopping • Pool • Tennis Court(s) • Walk/Jog Trails • Golf
Geography
Floorplan Breakdown
Structural Layout
Living Room
Lvl Main,First21 x 18
Flooring - Hardwood, Exterior Access, Open Floorplan
Dining Room
Lvl Main,First18 x 10
Flooring - Hardwood, Exterior Access
Kitchen
Lvl Main,First20 x 16
Flooring - Hardwood, Countertops - Stone/Granite/Solid, Countertops - Upgraded, Kitchen Island, Wet Bar, Breakfast Bar / Nook, Open Floorplan, Second Dishwasher, Stainless Steel Appliances, Wine Chiller, Gas Stove, Lighting - Overhead
Office
Lvl Basement12 x 11
Flooring - Engineered Hardwood
Family Room
Lvl Basement31 x 27
Exterior Access, Open Floorplan, Flooring - Engineered Hardwood
Primary Bedroom
Lvl Main,First23 x 16
Bathroom - Full, Bathroom - Double Vanity/Sink, Walk-In Closet(s), Closet/Cabinets - Custom Built, Flooring - Hardwood, Dressing Room
Bedroom 2
Lvl Second18 x 12
Bedroom 3
Lvl Second19 x 16
Bathroom - Full, Walk-In Closet(s), Flooring - Hardwood, Flooring - Stone/Ceramic Tile
Bathroom 1
Lvl Main,FirstBathroom - Full, Bathroom - Double Vanity/Sink, Bathroom - With Shower Stall, Bathroom - With Tub, Closet, Flooring - Stone/Ceramic Tile, Countertops - Stone/Granite/Solid
Bathroom 2
Lvl SecondBathroom - Full, Bathroom - With Tub, Closet, Flooring - Stone/Ceramic Tile, Countertops - Stone/Granite/Solid
Bathroom 3
Lvl SecondBathroom - Full, Bathroom - With Tub, Closet, Flooring - Stone/Ceramic Tile
Listing Agent: Pinehills Resale Team
Listing Office: Pinehills Brokerage Services LLC
MLS® Number: 73560572