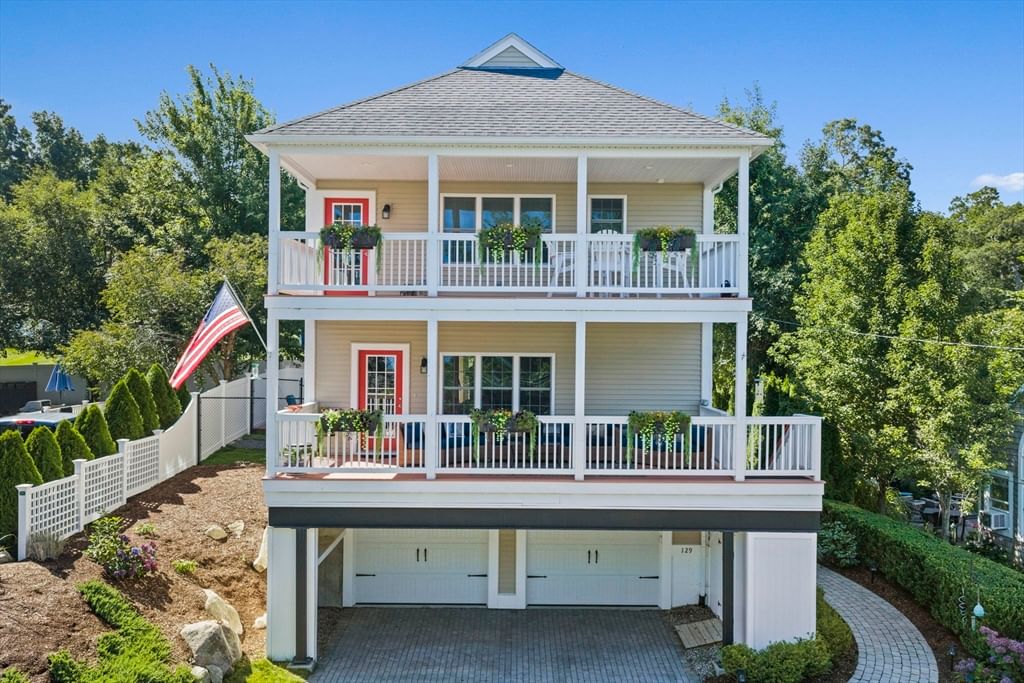
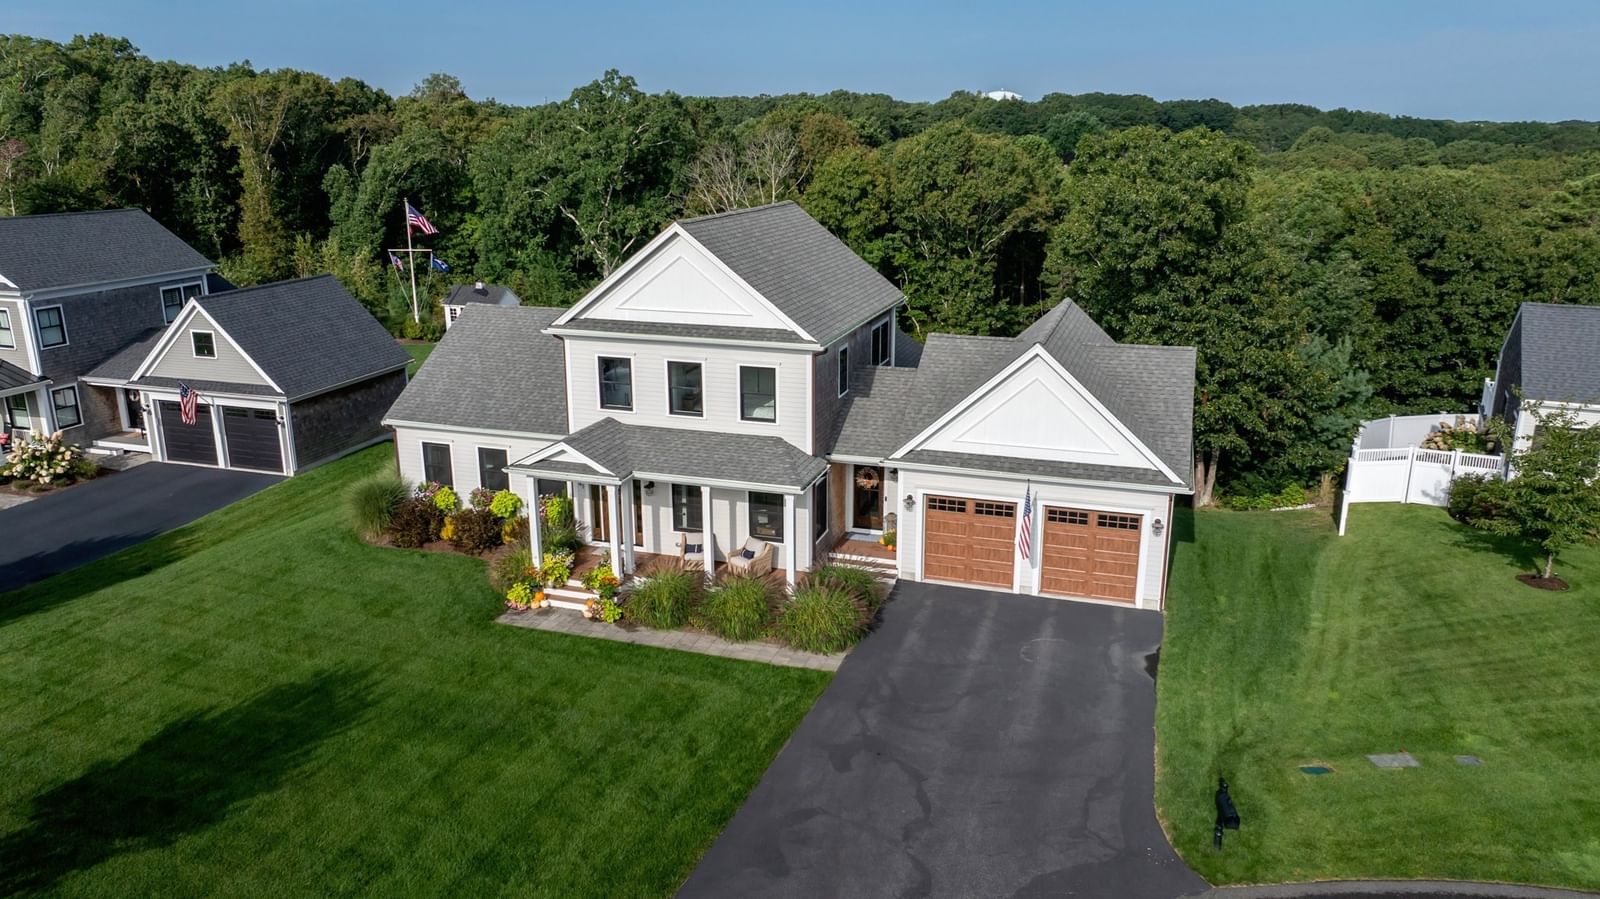
32 Eagle Hill Dr Plymouth — Photo 1 of 39
$1,129,900
Investment Analysis — 32 Eagle Hill Dr
Plymouth, MA 02360 — Cedarville
Based on HUD Small Area Fair Market Rent for Barnstable Town, MA MSA, a 3-bedroom in 02360 carries an estimated $3,080/mo in gross rent — about a 1.56% cap rate and $17,584/yr in estimated NOI at the $1,129,900 list price. Adjust every assumption in the calculator below.
Beds
3
Baths
2.5
SqFt
2,600
Style
Single Family
Built
1981
Few waterfront settings compare to the beauty and tranquility of this exceptional home on pristine Great Herring Pond. Plymouth’s largest fully recreational pond, this beautifully updated home offers spectacular west-facing views & unforgettable sunsets from its peaceful location at the end of a quiet cul-de-sac. With water views from every room, vaulted ceilings, expansive windows an open floor plan, the home was designed to embrace its incredible surroundings. Sliders on both levels open to the outdoors, capturing cool southwestern summer breezes off the pond & creating a wonderful connection between indoor & outdoor living. The upper level features a bright, inviting living room, while the lower-level family room offers additional space to gather, entertain or simply relax and enjoy the views. Luxury LVT flooring complements the home’s fresh, updated feel, while renovated bathrooms feature ceramic tile flooring and a beautiful glass-enclosed shower. Additional updates include a new roof, stainless steel range & dishwasher, refrigerator & washer/dryer. Outdoor living is equally impressive with a spacious upper deck & beautifully designed multi-tier hardscape patio overlooking the water, the perfect setting for dining, entertaining or watching the sun set over the pond. Steps lead to the pond level and private dock, putting swimming, boating, fishing and year-round recreation right outside your door. The natural surroundings make this property even more special, with bald eagles, osprey, waterfowl & even the occasional otter adding to the ever-changing waterfront experience. From morning coffee overlooking the pond to afternoons on the water & spectacular sunsets, this is a home & lifestyle meant to be enjoyed. All the beauty, recreation & relaxed feel of Cape Cod waterfront living without ever crossing the bridge!
ADU Potential
Massachusetts allows one accessory dwelling unit by right in single-family zoning districts statewide (M.G.L. c. 40A §3; 760 CMR 71.00, effective Feb 2025). Estimated maximum ADU size for this property: 900 sq ft (the lesser of 900 sq ft or half the 2,600 sq ft principal dwelling). Lot size: 13,739 sq ft.
Based on listing data, which indicates the property type — not the zoning district. Local dimensional, septic (Title 5), and historic-district requirements still apply. Not legal advice — verify with the municipality.
Estimates — not financial advice
These figures are illustrative estimates for informational purposes only — not an appraisal, valuation, or guarantee of rent, income, or returns, and not financial, tax, or investment advice. Rent is either the figure reported on the MLS listing — in-place rent that may differ from market and is not verified against the actual leases — or, where the listing reports none, an estimate from HUD Small Area Fair Market Rents, a government benchmark that may differ from actual market rent. Each figure is labelled with its source. Cap rate, NOI, and returns depend on the assumptions shown, which you can change. MLS and other third-party data may be inaccurate or out of date. Verify all figures independently and consult your own financial, tax, and legal advisors before making any investment decision.
Immersive Experience
Property Details
Financials
Parking
Interior Specifications
Climate & Utilities
Building & Exterior
Property & Lot
Amenities & Appliances
Water Heater • Range • Dishwasher • Microwave • Refrigerator • Washer/Dryer
Neighborhood
Shopping • Park • Walk/Jog Trails • Golf • Bike Path • Conservation Area
Geography
Floorplan Breakdown
Structural Layout
Living Room
Lvl Main26 x 1816
Ceiling Fan(s), Beamed Ceilings, Flooring - Vinyl, Window(s) - Picture, Balcony / Deck, Deck - Exterior, Exterior Access, Open Floorplan, Lighting - Overhead
Dining Room
Lvl Main12 x 14
Beamed Ceilings, Flooring - Vinyl, Window(s) - Bay/Bow/Box, Lighting - Overhead
Kitchen
Lvl Main12 x 14
Beamed Ceilings, Flooring - Vinyl, Window(s) - Picture, Dining Area, Countertops - Stone/Granite/Solid, Open Floorplan, Stainless Steel Appliances, Lighting - Pendant, Window Seat
Family Room
Lvl null24 x 16
Beamed Ceilings, Flooring - Vinyl, Window(s) - Bay/Bow/Box, Deck - Exterior, Exterior Access, Open Floorplan, Slider, Lighting - Overhead
Primary Bedroom
Lvl Main18 x 19
Bathroom - Full, Ceiling Fan(s), Beamed Ceilings, Flooring - Vinyl, Window(s) - Picture, Lighting - Overhead, Closet - Double
Bedroom 2
Lvl null16 x 11
Bedroom 3
Lvl null16 x 11
Beamed Ceilings, Flooring - Vinyl, Window(s) - Picture, Closet - Double
Bathroom 1
Lvl Main4 x 6
Bathroom - Half, Flooring - Stone/Ceramic Tile, Lighting - Overhead
Bathroom 2
Lvl Main16 x 84
Bathroom - Full, Bathroom - Tiled With Shower Stall, Beamed Ceilings, Flooring - Stone/Ceramic Tile, Window(s) - Bay/Bow/Box, Countertops - Stone/Granite/Solid, Double Vanity, Lighting - Overhead, Closet - Double
Bathroom 3
Lvl null5 x 8
Bathroom - Full, Bathroom - Tiled With Shower Stall, Beamed Ceilings, Flooring - Stone/Ceramic Tile, Window(s) - Bay/Bow/Box, Countertops - Stone/Granite/Solid, Lighting - Overhead
Property History
$1,129,900
Sep 27, 2026
MLS® 73583120
$3,500
Feb 10, 2026
MLS® 73460524
$3,500
Dec 7, 2025
MLS® 73460524
Listing Agent: Susan Marshall
Listing Office: Lamacchia Realty, Inc.
MLS® Number: 73583120