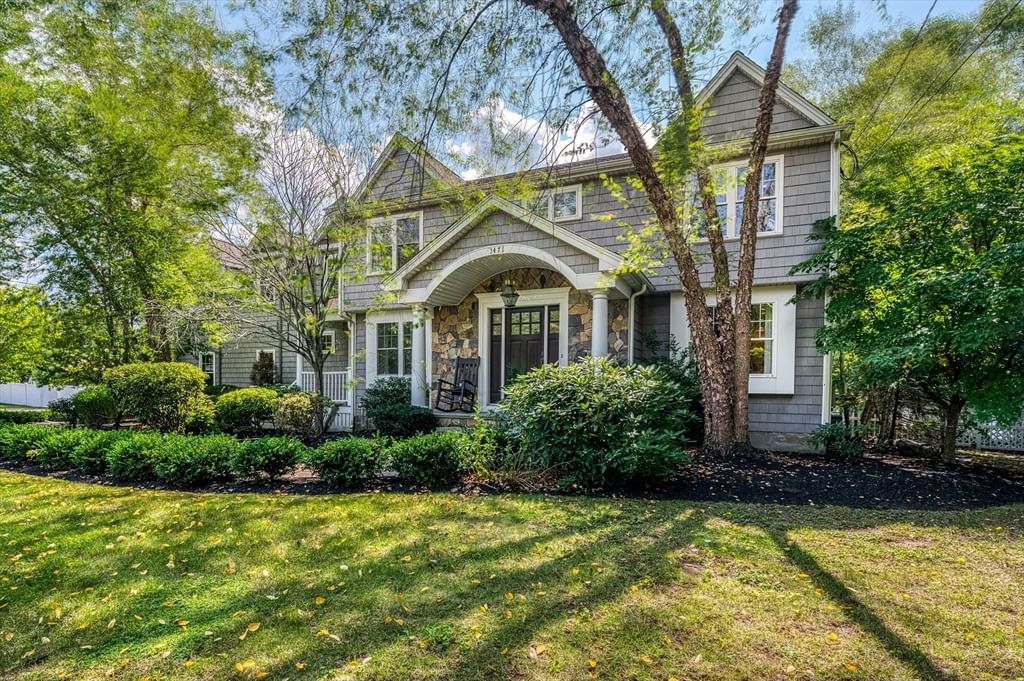
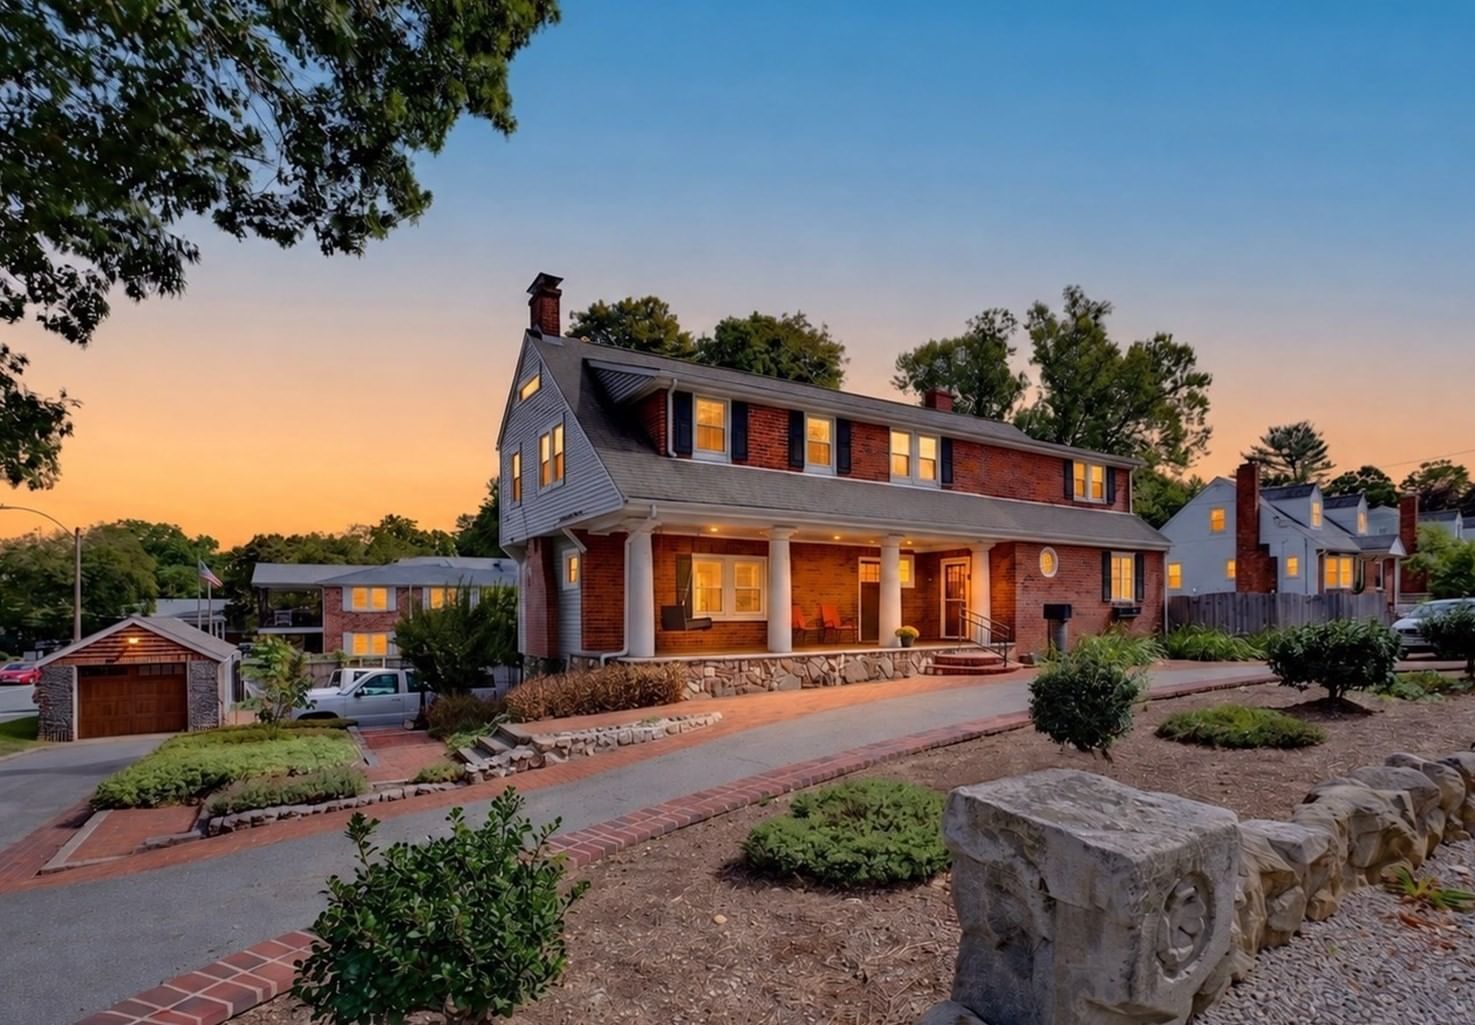
16 Weathervane Rd Canton — Photo 1 of 42
$1,995,000
Investment Analysis — 16 Weathervane Rd
Canton, MA 02021
Based on HUD Small Area Fair Market Rent for Boston-Cambridge-Quincy, MA-NH HUD Metro FMR Area, a 5-bedroom in 02021 carries an estimated $4,160/mo in gross rent — about a 1.11% cap rate and $22,098/yr in estimated NOI at the $1,995,000 list price. Adjust every assumption in the calculator below.
Beds
5
Baths
4.5
SqFt
5,536
Style
Single Family
Built
1987
A MASTERCLASS IN DRAMATIC MODERN LUXURY...this EXQUISITELY REIMAGINED residence spans over 5,500 sq ft of IMPECCABLY CURATED living space, where ELEVATED DESIGN meets EFFORTLESS LIVING. BEAUTIFUL WHITE OAK WIDE-PLANK hardwood flooring flows throughout, complemented by BESPOKE FINISHES and layered CUSTOM and recessed lighting that creates a REFINED ARCHITECTURAL AMBIANCE. At the heart of the home, a SHOWSTOPPING CHEF'S KITCHEN is both STRIKING and FUNCTIONAL, anchored by a 60-inch refrigerator/freezer, NATURAL GAS 6 BURNER PLUS GRIDDLE range with VENTED HOOD, QUARTZ countertops, an oversized island, and a double pantry...all seamlessly designed for SOPHISTICATED ENTERTAINING and EVERYDAY ELEGANCE. A collection of THOUGHTFULLY DESIGNED GRAND yet WELCOMING living spaces, including IMPRESSIVE family room, CHIC dining & ELEVATED living rooms, a media room & a SUNDRENCHED four-season sunroom, offering both PRIVATE RETREATS & STATELY gathering areas, while dual fireplaces add warmth & character. The home’s versatile layout features 5 BEAUTIFULLY APPOINTED bedrooms, including a 1st floor suite with private entrance & full bath, ideal for guests, extended family, or a private workspace. A distinguished first-floor study with FRENCH DOORS provides a polished and private setting for work. The primary suite is a TRUE SANCTUARY, defined by SOARING CATHEDRAL CEILINGS and SKYLIGHTS that bathe the space in NATURAL LIGHT. The SPA-INSPIRED bath evokes a BOUTIQUE RETREAT featuring CATHEDRAL SKYLIT ceiling, a SOAKING TUB, CUSTOM cabinetry, and REFINED FINISHES, while an EXPANSIVE WALK-IN dressing room delivers both LUXURY and function. An adjoining PRIVATE space offers exceptional FLEXIBILITY for a secondary office, studio, or personal retreat. Further enhancing the home are CUSTOM closets throughout, DUAL STAIRCASES, 4.5 DESIGNER baths, & 2 laundry areas, including a spacious walk-in laundry room designed for convenience. Outdoors, a CIRCULAR DRIVE introduces the property with ELEGANCE, leading to a three-car garage, while the EXPANSIVE patio with a built-in firepit creates a resort-like setting for unforgettable entertaining. IDEAL LOCATION within 10 miles to Boston, nearby train stations, University Place, shopping, restaurants & more...PRIVATELY SET AT THE END OF A CUL-DE-SAC IN A WELL-ESTABLISHED NEIGHBORHOOD, THIS EXCEPTIONAL ESTATE-LIKE OFFERING COMBINES TRANQUILITY WITH PRESTIGE...DELIVERING A RARE OPPORTUNITY TO EXPERIENCE SOPHISTICATED, MODERN LIVING AT ITS FINEST!
ADU Potential
Massachusetts allows one accessory dwelling unit by right in single-family zoning districts statewide (M.G.L. c. 40A §3; 760 CMR 71.00, effective Feb 2025). Estimated maximum ADU size for this property: 900 sq ft (the lesser of 900 sq ft or half the 5,536 sq ft principal dwelling). Lot size: 45,955 sq ft.
Based on listing data, which indicates the property type — not the zoning district. Local dimensional, septic (Title 5), and historic-district requirements still apply. Not legal advice — verify with the municipality.
Estimates — not financial advice
These figures are illustrative estimates for informational purposes only — not an appraisal, valuation, or guarantee of rent, income, or returns, and not financial, tax, or investment advice. Rent is either the figure reported on the MLS listing — in-place rent that may differ from market and is not verified against the actual leases — or, where the listing reports none, an estimate from HUD Small Area Fair Market Rents, a government benchmark that may differ from actual market rent. Each figure is labelled with its source. Cap rate, NOI, and returns depend on the assumptions shown, which you can change. MLS and other third-party data may be inaccurate or out of date. Verify all figures independently and consult your own financial, tax, and legal advisors before making any investment decision.
Property Details
Financials
Parking
Interior Specifications
Climate & Utilities
Building & Exterior
Property & Lot
Amenities & Appliances
Gas Water Heater • Water Heater • Range • Dishwasher • Microwave • Refrigerator • Washer • Dryer • Wine Refrigerator • Range Hood
Neighborhood
Shopping • Golf • Highway Access • House of Worship • Public School • Sidewalks
Geography
Floorplan Breakdown
Structural Layout
Living Room
Lvl Main,FirstFlooring - Hardwood
Dining Room
Lvl Main,FirstFlooring - Hardwood, Remodeled
Kitchen
Lvl Main,FirstFlooring - Hardwood, Pantry, Countertops - Stone/Granite/Solid, Kitchen Island, Cabinets - Upgraded, Deck - Exterior, Exterior Access, Open Floorplan, Recessed Lighting, Remodeled, Stainless Steel Appliances, Gas Stove
Family Room
Lvl Main,FirstFlooring - Hardwood, Open Floorplan
Primary Bedroom
Lvl SecondBathroom - Full, Skylight, Cathedral Ceiling(s), Walk-In Closet(s), Closet/Cabinets - Custom Built, Flooring - Hardwood
Bedroom 2
Lvl SecondBedroom 3
Lvl SecondCloset/Cabinets - Custom Built, Flooring - Hardwood
Bedroom 4
Lvl SecondCloset/Cabinets - Custom Built, Flooring - Hardwood
Bedroom 5
Lvl Main,FirstCloset, Flooring - Hardwood
Bathroom 1
Lvl Main,FirstBathroom - Half, Flooring - Stone/Ceramic Tile, Countertops - Stone/Granite/Solid, Cabinets - Upgraded
Bathroom 2
Lvl Main,FirstBathroom - Full, Bathroom - Tiled With Shower Stall, Flooring - Stone/Ceramic Tile, Countertops - Stone/Granite/Solid
Bathroom 3
Lvl SecondBathroom - Full, Bathroom - Double Vanity/Sink, Bathroom - Tiled With Shower Stall, Bathroom - With Tub, Skylight, Cathedral Ceiling(s), Walk-In Closet(s), Flooring - Stone/Ceramic Tile, Countertops - Stone/Granite/Solid, Cabinets - Upgraded, Soaking Tub
Listing Agent: Deborah Piazza
Listing Office: Coldwell Banker Realty - Sharon
MLS® Number: 73586280