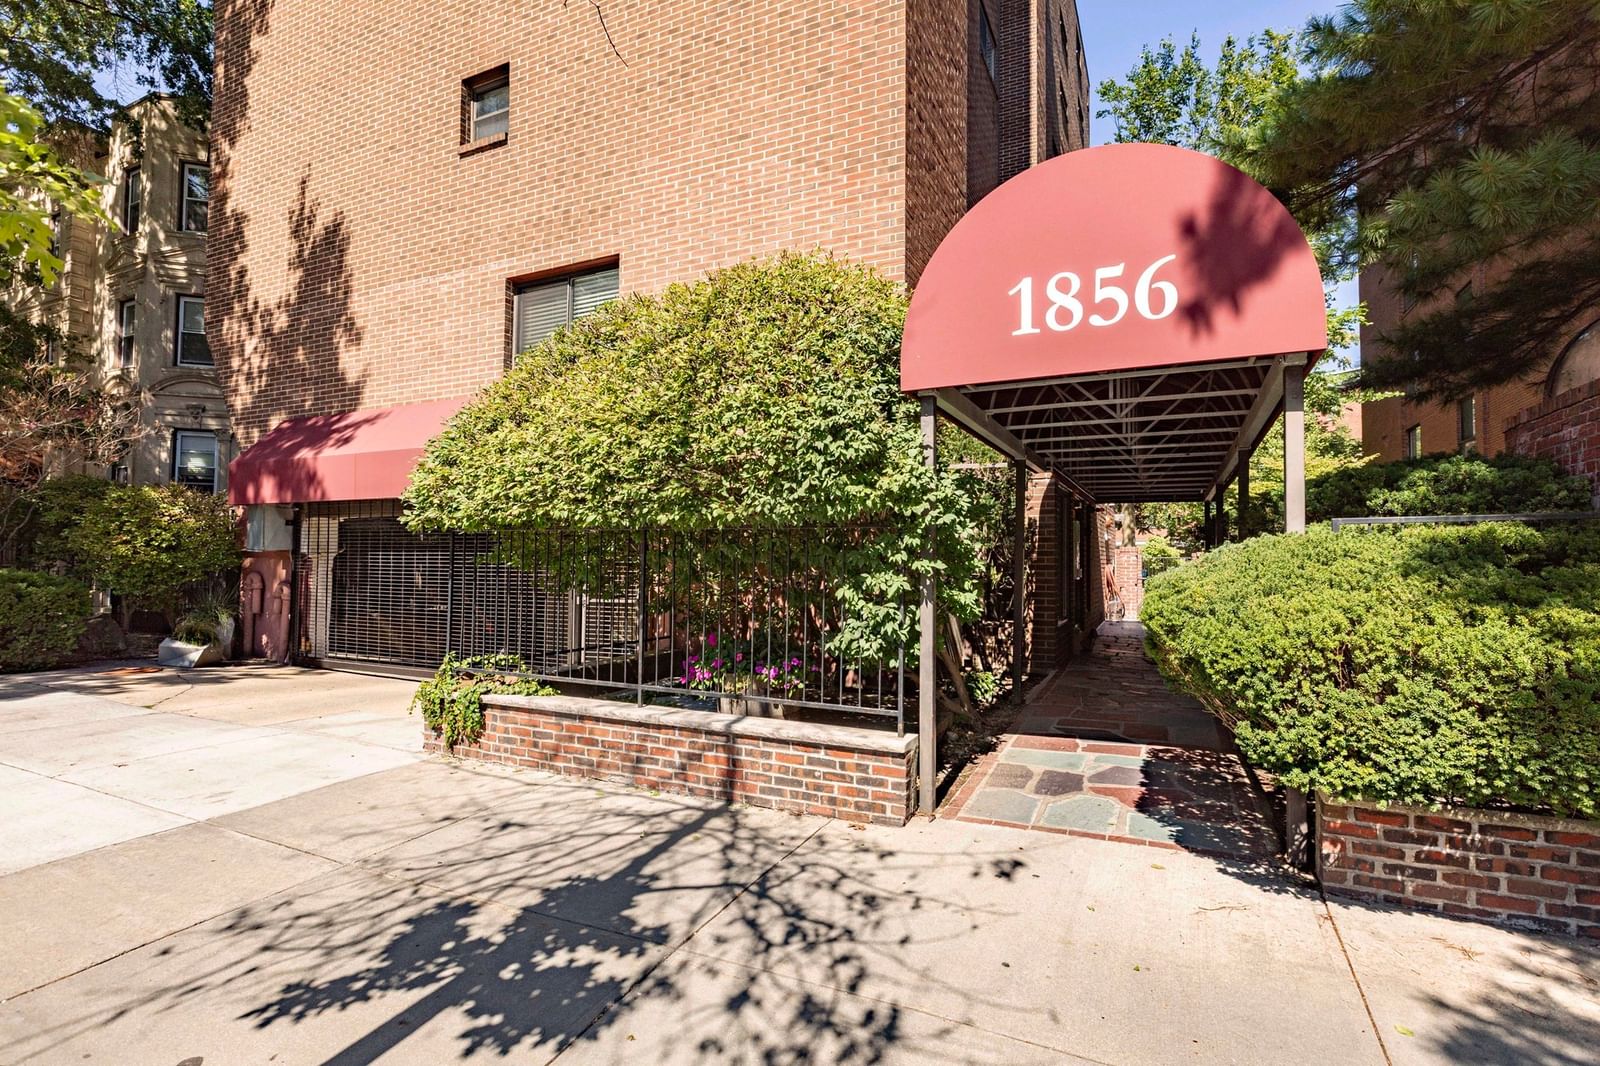
1600 Beacon St #902 Brookline — Photo 1 of 23
$899,900
Investment Analysis — 1600 Beacon St #902
Brookline, MA 02446
Based on HUD Small Area Fair Market Rent for Boston-Cambridge-Quincy, MA-NH HUD Metro FMR Area, a 2-bedroom in 02446 carries an estimated $4,250/mo in gross rent — about a 2.69% cap rate and $24,226/yr in estimated NOI at the $899,900 list price. Adjust every assumption in the calculator below.
Beds
2
Baths
2
SqFt
962
Style
Condominium
Built
1960
Discover sophisticated urban living at 1600 Beacon Street, unit #902 in the heart of Washington Square! This amazing southern exposure 9th floor, 2-bedroom, 2 bath corner unit comes with garage parking. The unit is on the 9th floor in an elevator building and offers an open floor plan with a beautiful kitchen, stainless steel appliances, cherry cabinets, stone counters and backsplash. The unit has been freshly painted, with new maple wood floors in the master bedroom. The living area has wood flooring as well and beautiful city panoramic views throughout. There is central air, gas heat and extra deeded storage. The association is professionally managed, has a concierge, full-time cleaning man and on-site maintenance person several days a week. There is an exercise room, bike storage, outside common sitting area and on-site laundry. Pets are allowed for owner occupants. This premier location is near the Green line C & D train, bus line, restaurants, coffee shops, Star market, Whole foods , Trader Joe’s, Longwood medical area, Boston College, Newton, Boston, Cambridge and major commuting routes. Come see what easy living looks like!
Estimates — not financial advice
These figures are illustrative estimates for informational purposes only — not an appraisal, valuation, or guarantee of rent, income, or returns, and not financial, tax, or investment advice. Rent is either the figure reported on the MLS listing — in-place rent that may differ from market and is not verified against the actual leases — or, where the listing reports none, an estimate from HUD Small Area Fair Market Rents, a government benchmark that may differ from actual market rent. Each figure is labelled with its source. Cap rate, NOI, and returns depend on the assumptions shown, which you can change. MLS and other third-party data may be inaccurate or out of date. Verify all figures independently and consult your own financial, tax, and legal advisors before making any investment decision.
Property Details
Financials
Parking
Interior Specifications
Climate & Utilities
Building & Exterior
Property & Lot
Amenities & Appliances
Range • Dishwasher • Disposal • Microwave • Refrigerator
Neighborhood
Public Transportation • Shopping • Pool • Tennis Court(s) • Park • Walk/Jog Trails
Geography
Floorplan Breakdown
Structural Layout
Living Room
Lvl Main,First20 x 16
Closet, Flooring - Wood, Window(s) - Bay/Bow/Box, Open Floorplan, Remodeled
Dining Room
Lvl FirstKitchen
Lvl Main,FirstFlooring - Wood, Countertops - Stone/Granite/Solid, Countertops - Upgraded, Kitchen Island, Open Floorplan, Stainless Steel Appliances
Primary Bedroom
Lvl Main,First14 x 12
Bathroom - Full, Closet, Flooring - Wood, Paints & Finishes - Low VOC, Remodeled
Bedroom 2
Lvl Main,First12 x 14
Bathroom 1
Lvl Main,FirstBathroom - Full, Bathroom - Tiled With Tub & Shower, Flooring - Stone/Ceramic Tile, Paints & Finishes - Low VOC
Bathroom 2
Lvl Main,FirstBathroom - Full, Bathroom - With Shower Stall
Listing Agent: Luan White
Listing Office: Coldwell Banker Realty - Brookline
MLS® Number: 73556341