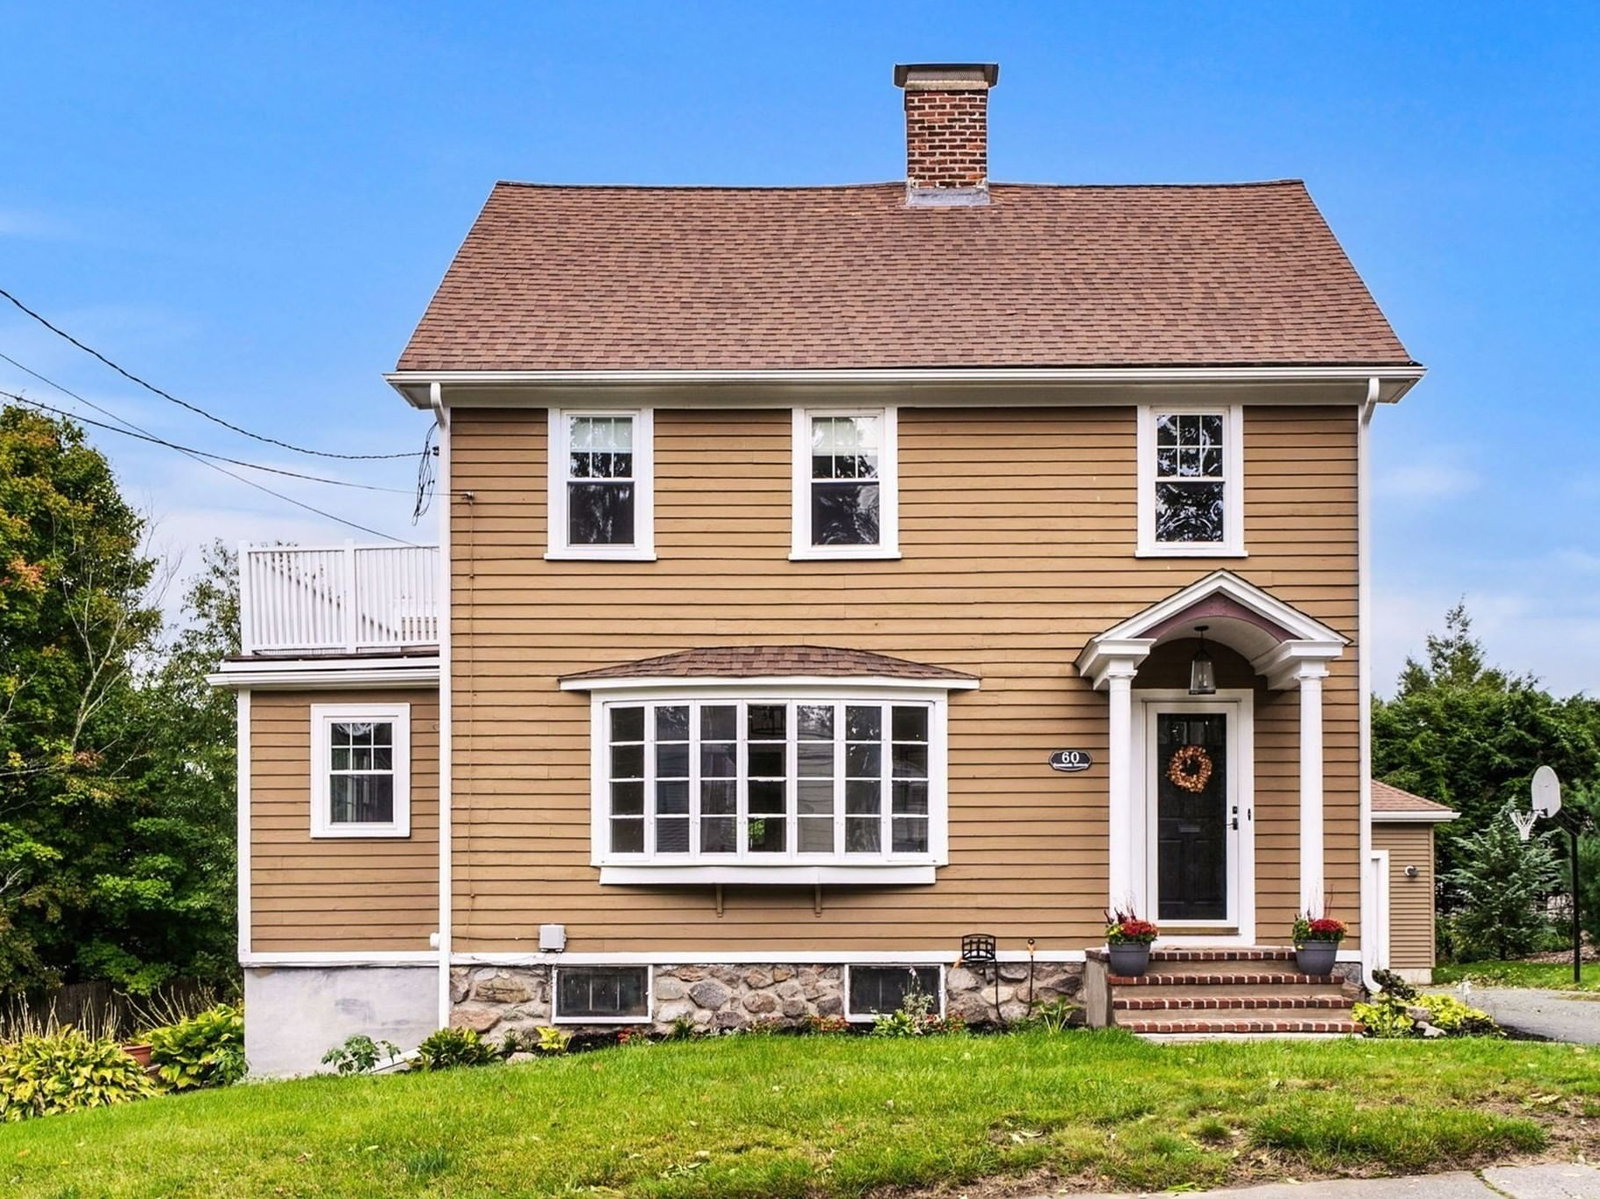
1632 Canton Ave Milton — Photo 1 of 32
Recent Drop: $200,000
$3,400,000
Investment Analysis — 1632 Canton Ave
Milton, MA 02186
Based on HUD Small Area Fair Market Rent for Boston-Cambridge-Quincy, MA-NH HUD Metro FMR Area, a 5-bedroom in 02186 carries an estimated $3,390/mo in gross rent — about a 0.13% cap rate and $4,261/yr in estimated NOI at the $3,400,000 list price. Adjust every assumption in the calculator below.
Beds
5
Baths
4
SqFt
4,310
Style
Single Family
Built
1938
Set off a lovely cul-de-sac, surrounded by woodland and sky, this restored Greek Revival offers grace, modern sustainability, and space for you and yours. Fine millwork and French doors speak to fine craftsmanship. The kitchen is anchored by top appliances and built for serious cooking. A well-appointed mudroom keeps the everyday beautifully managed: a quiet workhorse. A glass-walled garden room with fireplace and woodland views offers needed stillness. A bluestone terrace flows to the private trailhead into the Blue Hills Reservation: 7,000 acres for hiking or exploration. Modern systems — geothermal heating/cooling, solar array, and EV charger — reflect a commitment to sustainability. On 2+ acres of natural beauty, find privacy and peace without sacrifice: the commuter rail, Rts 128/95, Logan Airport within easy reach. Access to Milton's public and the area’s prestigious independent schools makes the address practical and inspiring. This is where sophistication and sanctuary meet.
ADU Potential
Massachusetts allows one accessory dwelling unit by right in single-family zoning districts statewide (M.G.L. c. 40A §3; 760 CMR 71.00, effective Feb 2025). Estimated maximum ADU size for this property: 900 sq ft (the lesser of 900 sq ft or half the 4,310 sq ft principal dwelling). Lot size: 96,703 sq ft.
Based on listing data, which indicates the property type — not the zoning district. Local dimensional, septic (Title 5), and historic-district requirements still apply. Not legal advice — verify with the municipality.
Estimates — not financial advice
These figures are illustrative estimates for informational purposes only — not an appraisal, valuation, or guarantee of rent, income, or returns, and not financial, tax, or investment advice. Rent is either the figure reported on the MLS listing — in-place rent that may differ from market and is not verified against the actual leases — or, where the listing reports none, an estimate from HUD Small Area Fair Market Rents, a government benchmark that may differ from actual market rent. Each figure is labelled with its source. Cap rate, NOI, and returns depend on the assumptions shown, which you can change. MLS and other third-party data may be inaccurate or out of date. Verify all figures independently and consult your own financial, tax, and legal advisors before making any investment decision.
Property Details
Financials
Parking
Interior Specifications
Climate & Utilities
Building & Exterior
Property & Lot
Amenities & Appliances
Range • Oven • Dishwasher • Refrigerator • Washer • Dryer • Range Hood • Plumbed For Ice Maker
Neighborhood
Public Transportation • Walk/Jog Trails • Conservation Area • Private School • Public School
Geography
Property History
$4,995,000
Jul 16, 2026
MLS® 73551180
$3,400,000
Was $3,600,000
Jul 12, 2026
MLS® 73511555
$3,600,000
May 2, 2026
MLS® 73511555
Listing Agent: Julianne Bridgeman
Listing Office: Ceres Real Estate
MLS® Number: 73511555