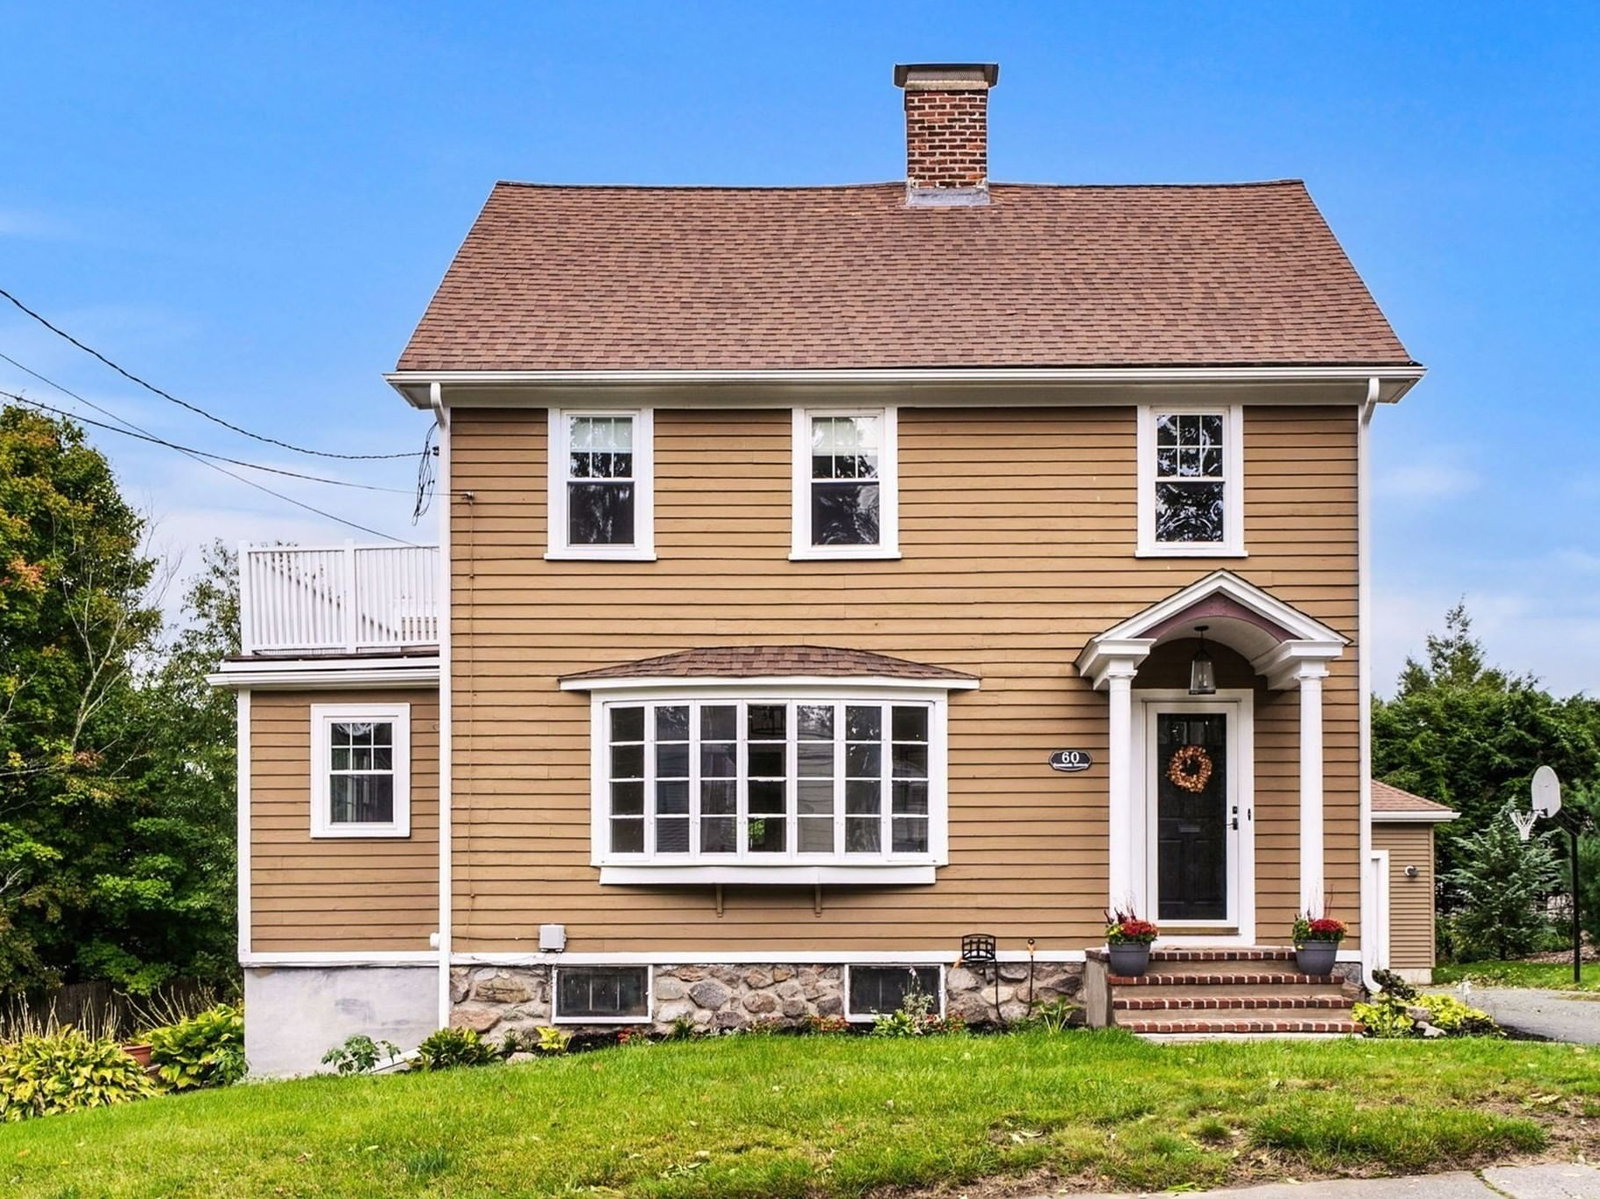
60 Sassamon Ave Milton — Photo 1 of 41
$999,000
Investment Analysis — 60 Sassamon Ave
Milton, MA 02186
Based on HUD Small Area Fair Market Rent for Boston-Cambridge-Quincy, MA-NH HUD Metro FMR Area, a 5-bedroom in 02186 carries an estimated $3,390/mo in gross rent — about a 2.02% cap rate and $20,211/yr in estimated NOI at the $999,000 list price. Adjust every assumption in the calculator below.
Beds
5
Baths
2.5
SqFt
2,244
Style
Single Family
Built
1933
As you enter 60 Sassamon Avenue, you'll be welcomed by high ceilings, a fireplaced living room, newly refinished hardwood floors and three levels of living space. The current owners have completed numerous updates over the past five years, including a new furnace, new water heater, replacement windows and a refreshed kitchen featuring stainless steel appliances, new countertops and new flooring. With five bedrooms, two full baths and one-half bath, this charming Colonial offers ample space and flexibility for today's lifestyle. The expansive family room is sure to become a favorite gathering place, featuring new flooring, a vaulted ceiling with skylights, and direct access to the back deck and backyard. The first floor also includes a formal dining room, a versatile bedroom that could serve as a home office or playroom, a full bath with a shower, a convenient laundry room as well as a powder room. The second floor offers two bedrooms, an additional room ideal for a nursery or home office, and a full bath. Located on second floor there’s a balcony off the small room offering a wonderful view and often beautiful sunsets. On the third floor, there are two newly carpeted bedrooms, providing private and comfortable living space. Set on an oversized lot, the property also features a private side entrance leading to the finished lower level, ideal for a home gym, office, media room, or playroom. The basement is also accessible from the kitchen. The generous side yard provides exceptional outdoor space for recreation, gardening, or entertaining while offering potential opportunities for future expansion. Connected to the garage, built in 2011, there's a heated "bonus room", providing valuable flex space for hobbies, work, recreation, or a private retreat. Above the garage, you'll find abundant storage space, providing room for seasonal items, equipment & household belongings. Nestled at the base of the Blue Hills Reservation, this highly sought-after neighborhood is known for its generous lot sizes, strong sense of community & homes that have been thoughtfully expanded and improved over the years. Conveniently located near Routes 128/I-95 and 24, the property offers an easy commute to Boston and points south, while University Station while University Station & Route 128 Amtrak station are less than eight miles away. If you're hoping to be settled into your new home by the holiday season, come by and fall in love with 60 Sassamon Avenue. You'll be glad you did!
ADU Potential
Massachusetts allows one accessory dwelling unit by right in single-family zoning districts statewide (M.G.L. c. 40A §3; 760 CMR 71.00, effective Feb 2025). Estimated maximum ADU size for this property: 900 sq ft (the lesser of 900 sq ft or half the 2,244 sq ft principal dwelling). Lot size: 13,473 sq ft.
Based on listing data, which indicates the property type — not the zoning district. Local dimensional, septic (Title 5), and historic-district requirements still apply. Not legal advice — verify with the municipality.
Estimates — not financial advice
These figures are illustrative estimates for informational purposes only — not an appraisal, valuation, or guarantee of rent, income, or returns, and not financial, tax, or investment advice. Rent is either the figure reported on the MLS listing — in-place rent that may differ from market and is not verified against the actual leases — or, where the listing reports none, an estimate from HUD Small Area Fair Market Rents, a government benchmark that may differ from actual market rent. Each figure is labelled with its source. Cap rate, NOI, and returns depend on the assumptions shown, which you can change. MLS and other third-party data may be inaccurate or out of date. Verify all figures independently and consult your own financial, tax, and legal advisors before making any investment decision.
Open Houses
Property Details
Financials
Parking
Interior Specifications
Climate & Utilities
Building & Exterior
Property & Lot
Neighborhood
Park • Golf • Conservation Area • Highway Access • Private School
Geography
Floorplan Breakdown
Structural Layout
Living Room
Lvl FirstFlooring - Hardwood
Dining Room
Lvl FirstFlooring - Hardwood
Kitchen
Lvl FirstFamily Room
Lvl FirstSkylight, Cathedral Ceiling(s), Vaulted Ceiling(s), Balcony / Deck
Primary Bedroom
Lvl SecondFlooring - Hardwood
Bedroom 2
Lvl SecondBedroom 3
Lvl ThirdFlooring - Wall to Wall Carpet
Bedroom 4
Lvl ThirdFlooring - Wall to Wall Carpet
Bedroom 5
Lvl FirstBathroom 1
Lvl SecondBathroom - Full
Bathroom 2
Lvl FirstBathroom - With Shower Stall
Bathroom 3
Lvl FirstBathroom - Half
Listing Agent: Robinson / Rull Team
Listing Office: William Raveis R.E. & Home Services
MLS® Number: 73585240


