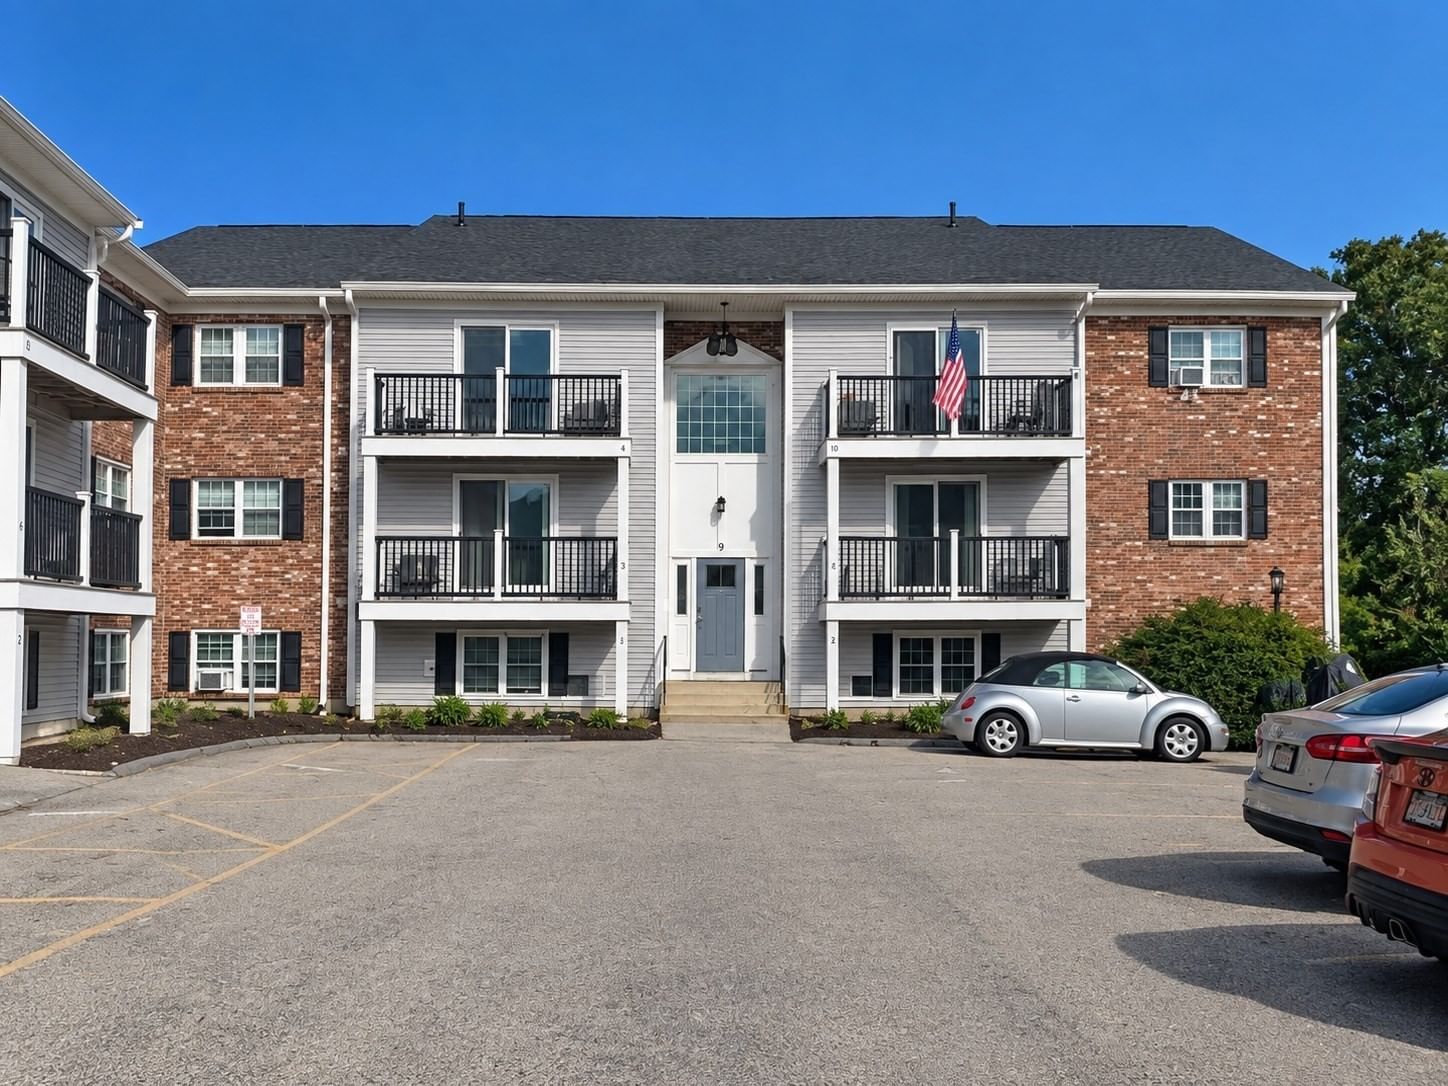
17 Chapel Hill Drive #9 Plymouth — Photo 1 of 19
Recent Drop: $5,000
$285,000
Investment Analysis — 17 Chapel Hill Drive #9
Plymouth, MA 02360
Based on HUD Small Area Fair Market Rent for Barnstable Town, MA MSA, a 2-bedroom in 02360 carries an estimated $2,560/mo in gross rent — about a 4.55% cap rate and $12,971/yr in estimated NOI at the $285,000 list price. Adjust every assumption in the calculator below.
Beds
2
Baths
1
SqFt
895
Style
Condominium
Built
1970
Everything you were looking for in a condo and so much more! TOP LEVEL front-facing 2- bedroom condo that gives you fantastic balcony views and tons of natural light throughout. You will not believe everything included in the association fee: HEAT, hot water, amenities such as a private community swimming pool, tennis court, basketball court and a playground. You will be just minutes to downtown Plymouth, Colony Place, beaches. Commuters will love how close they will be to Route 3. Includes one assigned parking spot, but there's plenty of parking for an extra car. Location, views and the many included amenities make this condo a premium opportunity. Top level units like this rarely come available, so do not miss your opportunity to buy one of the best positioned condos in the complex!
Estimates — not financial advice
These figures are illustrative estimates for informational purposes only — not an appraisal, valuation, or guarantee of rent, income, or returns, and not financial, tax, or investment advice. Rent is either the figure reported on the MLS listing — in-place rent that may differ from market and is not verified against the actual leases — or, where the listing reports none, an estimate from HUD Small Area Fair Market Rents, a government benchmark that may differ from actual market rent. Each figure is labelled with its source. Cap rate, NOI, and returns depend on the assumptions shown, which you can change. MLS and other third-party data may be inaccurate or out of date. Verify all figures independently and consult your own financial, tax, and legal advisors before making any investment decision.
Property Details
Financials
Parking
Interior Specifications
Climate & Utilities
Building & Exterior
Property & Lot
Amenities & Appliances
Range • Dishwasher • Microwave • Refrigerator
Neighborhood
Shopping • Pool • Tennis Court(s) • Highway Access
Geography
Floorplan Breakdown
Structural Layout
Living Room
Lvl ThirdFlooring - Wall to Wall Carpet, Balcony / Deck, Balcony - Exterior
Kitchen
Lvl ThirdPrimary Bedroom
Lvl ThirdBedroom 2
Lvl ThirdBathroom 1
Lvl ThirdBathroom - Full, Bathroom - With Tub, Flooring - Stone/Ceramic Tile
Property History
$285,000
Was $290,000
Sep 9, 2026
MLS® 73562265
$290,000
Was $295,000
Aug 27, 2026
MLS® 73562265
$295,000
Aug 11, 2026
MLS® 73562265
Listing Agent: The Residential Group
Listing Office: Coldwell Banker Realty - Brookline
MLS® Number: 73562265