17 Pond Edge Trl Wareham — Photo 1 of 36
$925,000
Investment Analysis — 17 Pond Edge Trl
Wareham, MA 02571
Based on HUD Small Area Fair Market Rent for Boston-Cambridge-Quincy, MA-NH HUD Metro FMR Area, a 4-bedroom in 02571 carries an estimated $3,390/mo in gross rent — about a 2.17% cap rate and $20,082/yr in estimated NOI at the $925,000 list price. Adjust every assumption in the calculator below.
Beds
4
Baths
2.5
SqFt
2,958
Style
Single Family
Built
2022
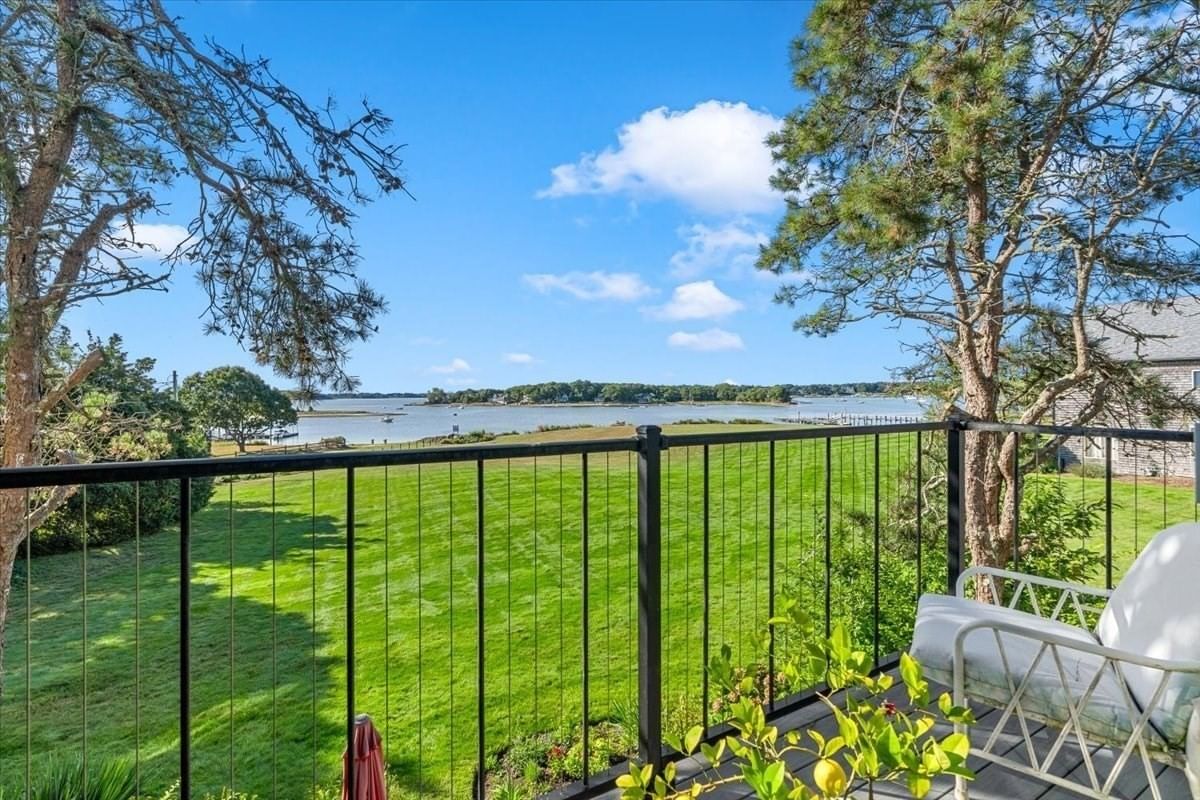
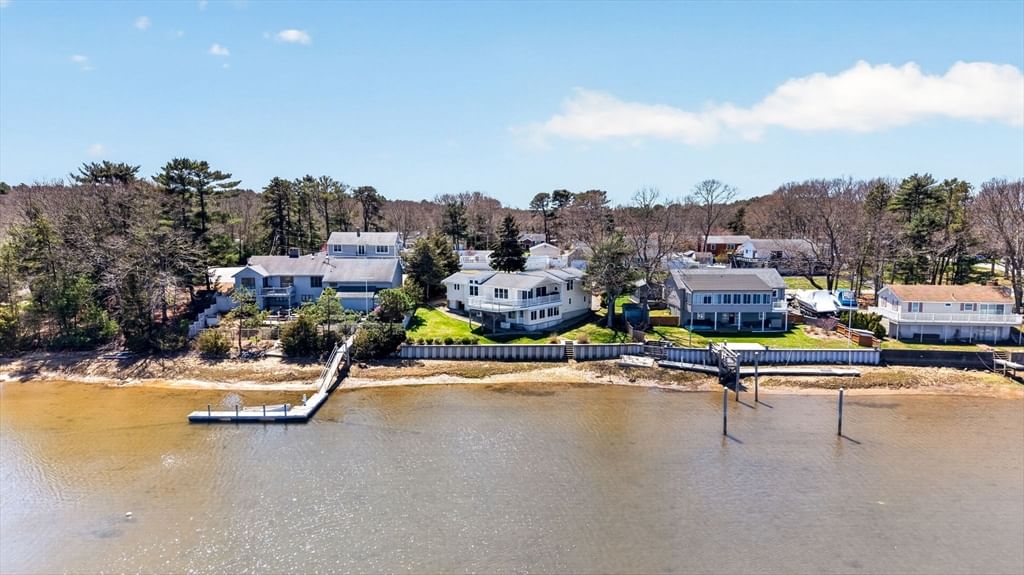
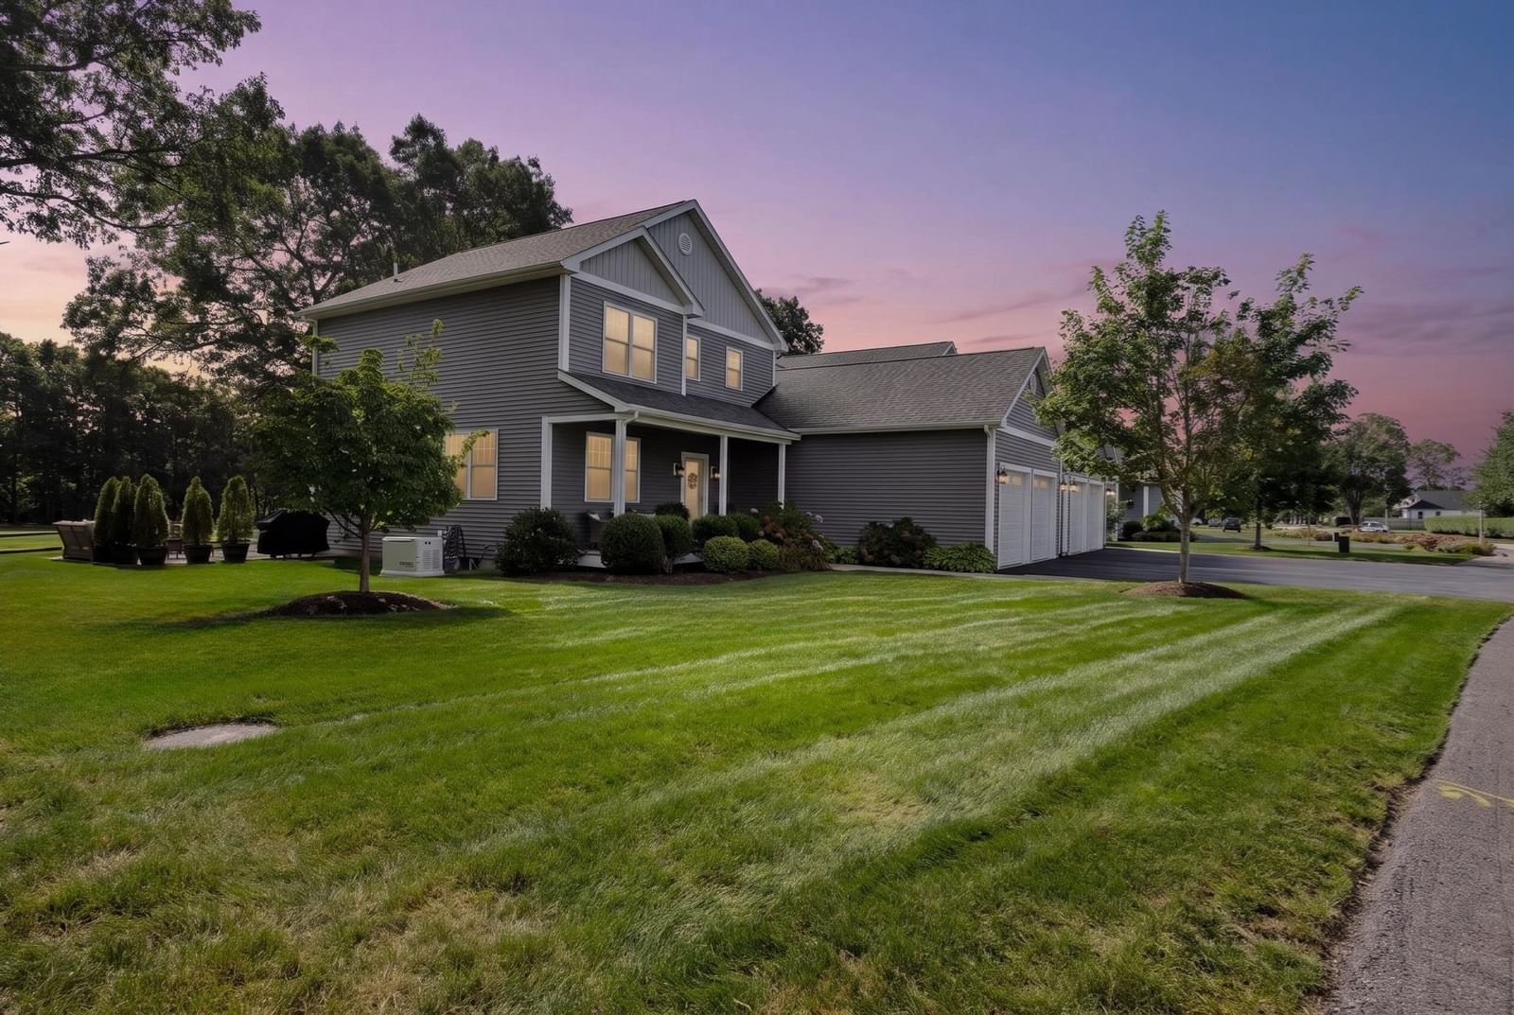
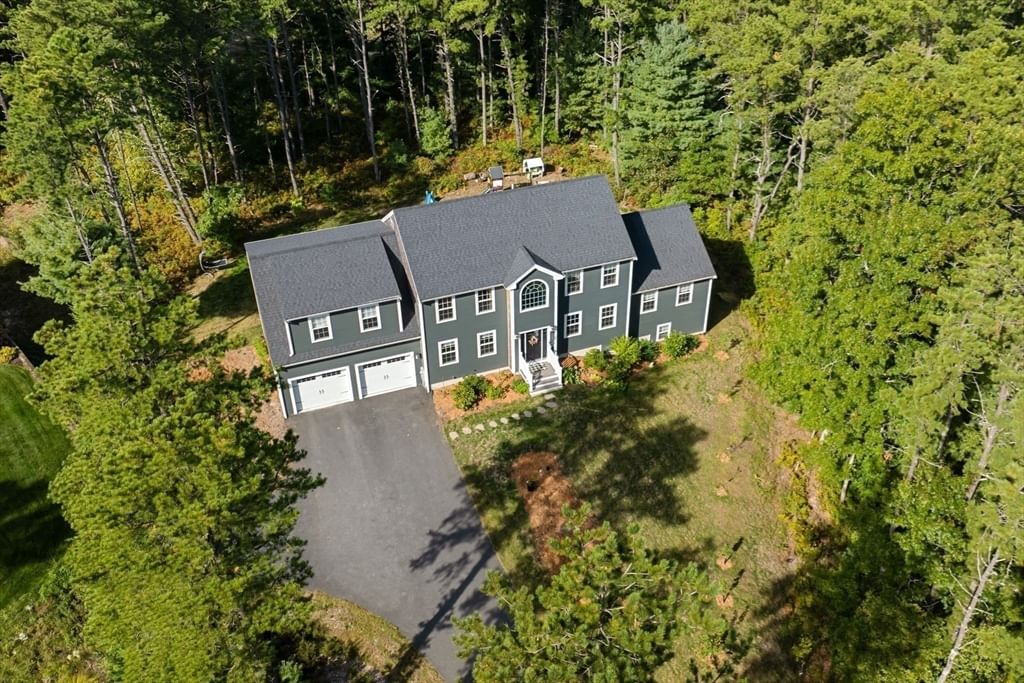
17 Pond Edge Trail is a 2022-built colonial that lives beautifully today and grows on your terms. Step through a dramatic two-story entry into a beautifully designed kitchen with granite countertops and a large center island, flowing into ample living and dining areas. A vaulted living room anchored by a gas fireplace, dedicated den, mudroom, and half bath complete the first floor, all carried by natural hardwoods and an abundance of natural light. Upstairs, four generous bedrooms include a large primary suite with walk-in closet and a thoughtfully crafted en-suite. Outdoors, your 1.4 acres include a vegetable garden, 20+ fruit trees, and a cranberry bog just a few steps away. Tihonet Pond is a short walk, while Wareham Crossing and Onset Beach are a short, scenic drive away. What truly sets this home apart is a ~1,200-square-foot walk-out basement, already windowed and ready for in-law suite, gym, or more. 17 Pond Edge has everything you need today, and everything you'll want tomorrow
Estimates — not financial advice
These figures are illustrative estimates for informational purposes only — not an appraisal, valuation, or guarantee of rent, income, or returns, and not financial, tax, or investment advice. Rent is either the figure reported on the MLS listing — in-place rent that may differ from market and is not verified against the actual leases — or, where the listing reports none, an estimate from HUD Small Area Fair Market Rents, a government benchmark that may differ from actual market rent. Each figure is labelled with its source. Cap rate, NOI, and returns depend on the assumptions shown, which you can change. MLS and other third-party data may be inaccurate or out of date. Verify all figures independently and consult your own financial, tax, and legal advisors before making any investment decision.
Property Details
Financials
Parking
Interior Specifications
Climate & Utilities
Building & Exterior
Property & Lot
Amenities & Appliances
Electric Water Heater • Range • Dishwasher • Microwave • Refrigerator • Freezer • Washer • Dryer
Neighborhood
Walk/Jog Trails • Conservation Area
Geography
Floorplan Breakdown
Structural Layout
Living Room
Lvl Main,First18 x 24
Flooring - Hardwood, Open Floorplan, Recessed Lighting
Dining Room
Lvl First13 x 13
Flooring - Hardwood, Balcony / Deck, Deck - Exterior, Recessed Lighting, Slider
Kitchen
Lvl First14 x 13
Flooring - Hardwood, Countertops - Upgraded, Kitchen Island, Cabinets - Upgraded, Deck - Exterior, Recessed Lighting
Family Room
Lvl Main,First18 x 24
Flooring - Hardwood, Recessed Lighting
Primary Bedroom
Lvl Second18 x 17
Bathroom - Full, Walk-In Closet(s), Flooring - Hardwood, Recessed Lighting
Bedroom 2
Lvl Second15 x 11
Bedroom 3
Lvl Second14 x 11
Flooring - Wall to Wall Carpet
Bedroom 4
Lvl Second15 x 13
Bathroom 1
Lvl First5 x 6
Flooring - Stone/Ceramic Tile
Bathroom 2
Lvl Second8 x 9
Bathroom - Full, Bathroom - Double Vanity/Sink, Bathroom - With Tub & Shower, Flooring - Stone/Ceramic Tile
Bathroom 3
Lvl Second8 x 6
Bathroom - Full, Bathroom - Double Vanity/Sink, Bathroom - Tiled With Shower Stall, Flooring - Stone/Ceramic Tile
Property History
$925,000
Apr 30, 2026
MLS® 73510270
$899,999
Nov 28, 2025
MLS® 73435861
$899,999
Sep 25, 2025
MLS® 73435861
Listing Agent: Marcus Medley
Listing Office: The Medley Group
MLS® Number: 73510270