63 Edgewater Drive Wareham — Photo 1 of 42
Recent Drop: $30,000
$995,000
Investment Analysis — 63 Edgewater Drive
Wareham, MA 02571 — Standish Shores
Based on HUD Small Area Fair Market Rent for Boston-Cambridge-Quincy, MA-NH HUD Metro FMR Area, a 3-bedroom in 02571 carries an estimated $3,080/mo in gross rent — about a 1.90% cap rate and $18,935/yr in estimated NOI at the $995,000 list price. Adjust every assumption in the calculator below.
Beds
3
Baths
3
SqFt
2,000
Style
Single Family
Built
1969
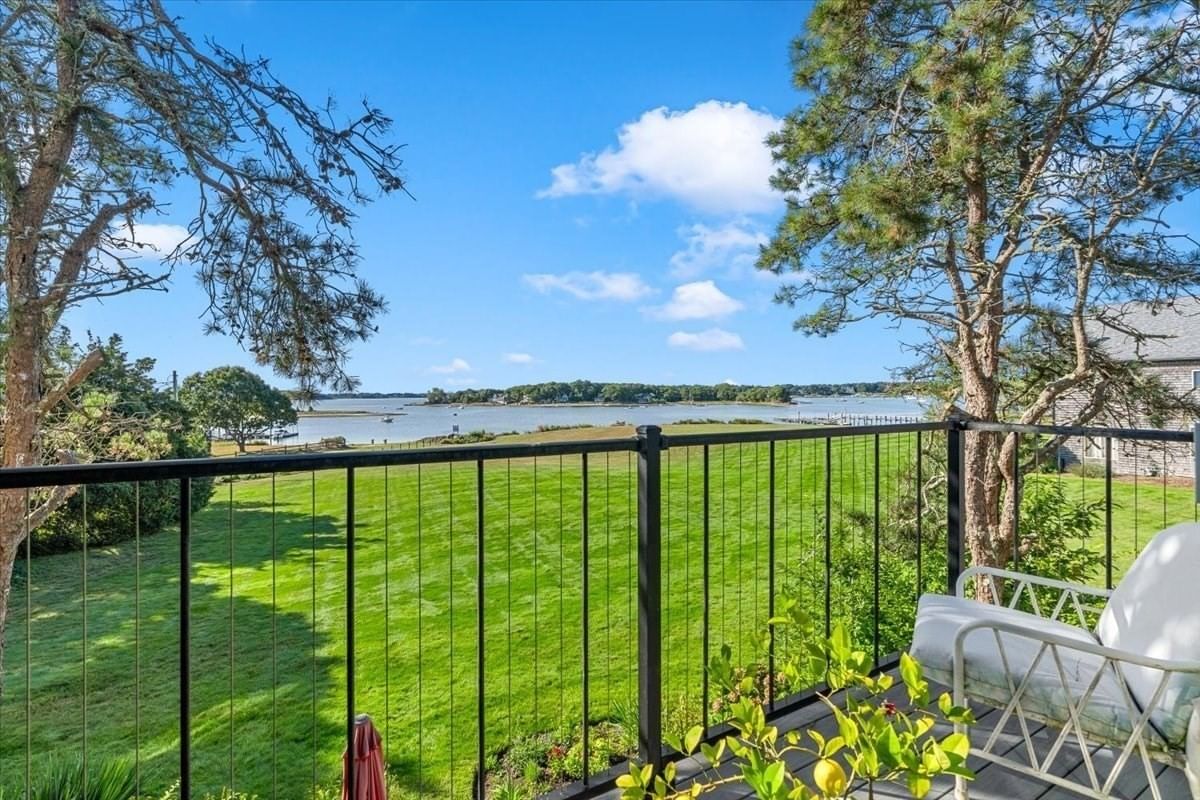
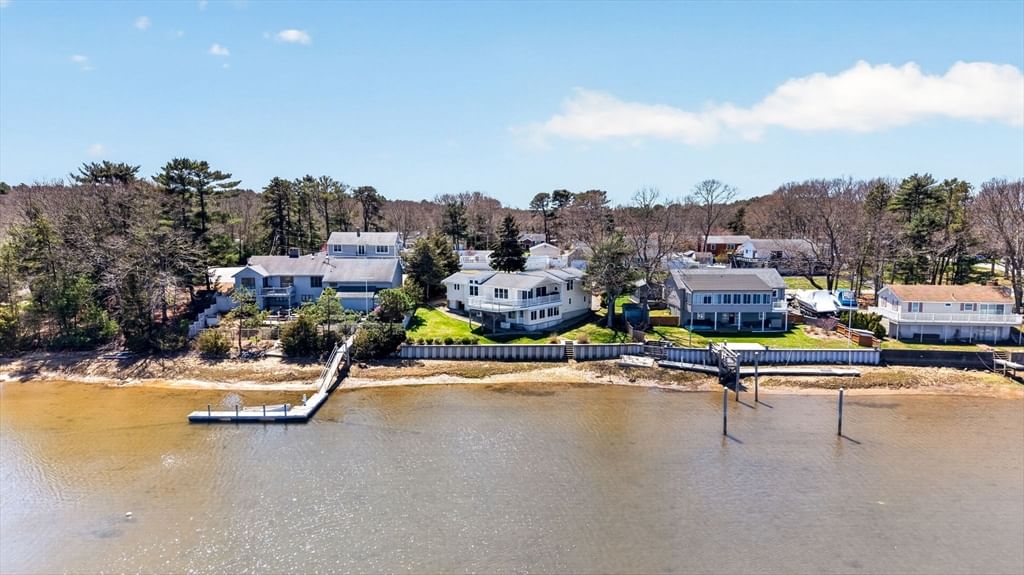
DIRECT WATERFRONT IN STANDISH SHORES! Opportunity awaits! Welcome to 63 Edgewood Drive just in time for Summer. This remodeled contemporary Two car garage home has it all! Featuring: 3 Full Bathrooms, 3 Large Bedrooms and an office. Panoramic views of ocean (crooked river see below) from your living room, dining room and kitchen and three season room. Nothing to do but relax and enjoy. The kitchen has cabinets galore, a pantry, upgraded counter tops, all appliances. Living room/ Dining room are Oversized hardwood flooring. (Open Concept Design) Many updates to the interior and exterior including: Environmentally friendly Shore Guard Retaining Wall with walk down access to the water, Whole House Stand by Generator, Water Diverter in front driveway, Mini Split in the living room, Completely finished lower level, Full bath with laundry as well. FHW/gas, town water. Association fee is only required if you wish to use the community beach. * Brand new septic system is in the works.
Estimates — not financial advice
These figures are illustrative estimates for informational purposes only — not an appraisal, valuation, or guarantee of rent, income, or returns, and not financial, tax, or investment advice. Rent is either the figure reported on the MLS listing — in-place rent that may differ from market and is not verified against the actual leases — or, where the listing reports none, an estimate from HUD Small Area Fair Market Rents, a government benchmark that may differ from actual market rent. Each figure is labelled with its source. Cap rate, NOI, and returns depend on the assumptions shown, which you can change. MLS and other third-party data may be inaccurate or out of date. Verify all figures independently and consult your own financial, tax, and legal advisors before making any investment decision.
Property Details
Financials
Parking
Interior Specifications
Climate & Utilities
Building & Exterior
Property & Lot
Amenities & Appliances
Gas Water Heater • Range • Dishwasher • Refrigerator • Washer • Dryer
Neighborhood
Public Transportation • Shopping • Pool • Tennis Court(s) • Park • Walk/Jog Trails
Geography
Floorplan Breakdown
Structural Layout
Living Room
Lvl Main,FirstCathedral Ceiling(s), Flooring - Hardwood, Balcony / Deck, Cable Hookup, High Speed Internet Hookup, Open Floorplan, Remodeled, Slider
Dining Room
Lvl Main,FirstFlooring - Hardwood, Open Floorplan
Kitchen
Lvl Main,FirstFlooring - Stone/Ceramic Tile, Pantry, Countertops - Upgraded, Cabinets - Upgraded, Open Floorplan, Remodeled, Peninsula, Lighting - Overhead
Primary Bedroom
Lvl SecondCloset, Flooring - Hardwood, Window(s) - Picture, Cable Hookup, High Speed Internet Hookup
Bedroom 2
Lvl SecondBedroom 3
Lvl BasementCloset, Flooring - Wall to Wall Carpet
Bathroom 1
Lvl Main,FirstBathroom - Full
Bathroom 2
Lvl BasementBathroom - Full, Closet, Flooring - Stone/Ceramic Tile, Dryer Hookup - Dual, Washer Hookup
Bathroom 3
Lvl SecondBathroom - Full
Property History
$995,000
Was $1,025,000
Aug 12, 2026
MLS® 73509090
$1,025,000
Was $1,100,000
Jul 6, 2026
MLS® 73509090
$1,100,000
Apr 29, 2026
MLS® 73509090
Listing Agent: Monica Kavanaugh
Listing Office: Realty Executives Metro South
MLS® Number: 73509090