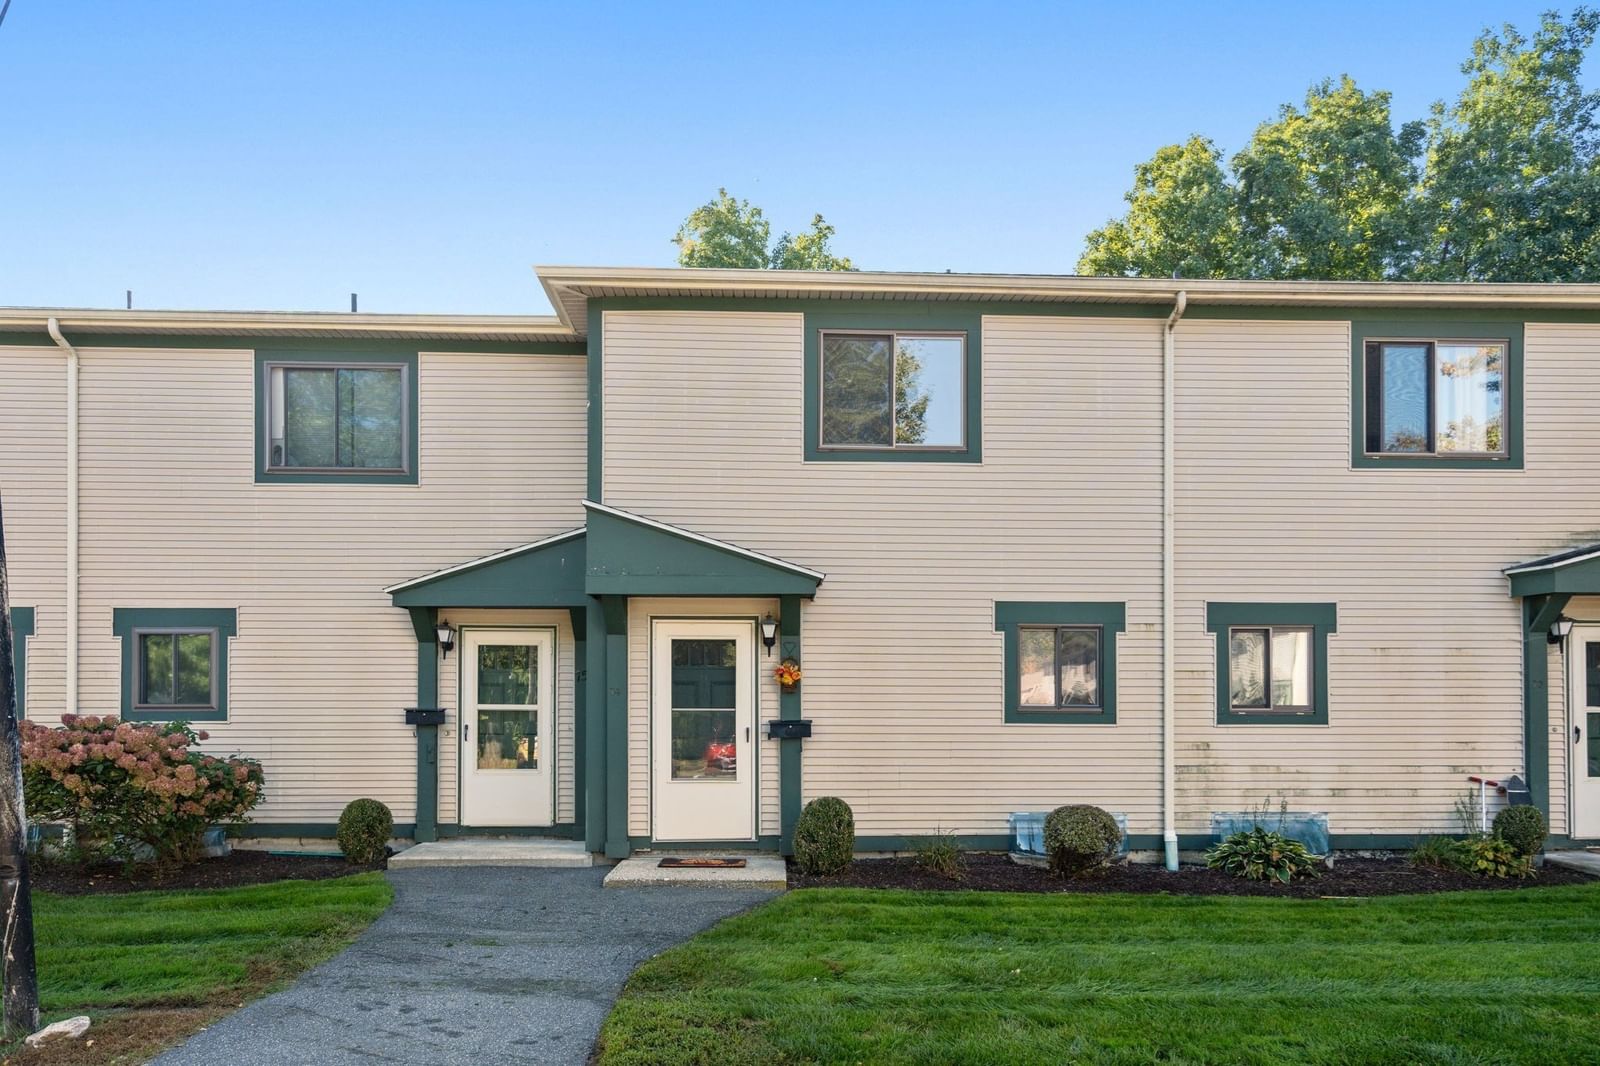
170 East Hadley Road #14 Amherst — Photo 1 of 20
$189,000
Investment Analysis — 170 East Hadley Road #14
Amherst, MA 01002
Based on HUD Small Area Fair Market Rent for Amherst Town-Northampton, MA MSA, a 1-bedroom in 01002 carries an estimated $1,950/mo in gross rent — about a 5.40% cap rate and $10,205/yr in estimated NOI at the $189,000 list price. Adjust every assumption in the calculator below.
Beds
1
Baths
1
SqFt
620
Style
Condominium
Built
1971
Check it out! This efficient and rare one-level END UNIT condo is available in a quiet corner of this affordable and investor friendly complex. It is conveniently located less than 2 miles from Amherst center AND on the PVTA bus line and close to the Route 9 shopping area! You’ll appreciate the benefit of the separate parking lot with an dedicated parking spot and plenty of additional guest spaces. The open concept layout offers modern, warm LVP flooring and provides single level living with an updated slider leading to your private fenced in rear patio where you can enjoy some extra outdoor living space. The living/dining room flows seamlessly into the fully applianced kitchen. The spacious bedroom has a nice sized closet. Bonuses included replacement windows and 2 in wall AC units to keep you cool during the summer. For added convenience, this condo is close to the laundry facilities and in-ground swimming pool. Up to 2 cats allowed per unit, and approval for 1 dog is possible with association approval. Available for immediate occupancy, this unit is a great find!
Estimates — not financial advice
These figures are illustrative estimates for informational purposes only — not an appraisal, valuation, or guarantee of rent, income, or returns, and not financial, tax, or investment advice. Rent is either the figure reported on the MLS listing — in-place rent that may differ from market and is not verified against the actual leases — or, where the listing reports none, an estimate from HUD Small Area Fair Market Rents, a government benchmark that may differ from actual market rent. Each figure is labelled with its source. Cap rate, NOI, and returns depend on the assumptions shown, which you can change. MLS and other third-party data may be inaccurate or out of date. Verify all figures independently and consult your own financial, tax, and legal advisors before making any investment decision.
Property Details
Financials
Parking
Interior Specifications
Climate & Utilities
Building & Exterior
Property & Lot
Amenities & Appliances
Range • Dishwasher • Refrigerator • Range Hood
Neighborhood
Public Transportation • Shopping • Pool • Tennis Court(s) • Park • Walk/Jog Trails
Geography
Floorplan Breakdown
Structural Layout
Living Room
Lvl FirstFlooring - Vinyl, Exterior Access, Open Floorplan
Kitchen
Lvl FirstFlooring - Vinyl, Open Floorplan, Lighting - Overhead
Primary Bedroom
Lvl Main,FirstCloset, Flooring - Vinyl
Bathroom 1
Lvl FirstBathroom - Full, Bathroom - With Tub & Shower, Flooring - Vinyl, Lighting - Sconce
Listing Agent: Kim Raczka
Listing Office: 5 College REALTORS® Northampton
MLS® Number: 73586186