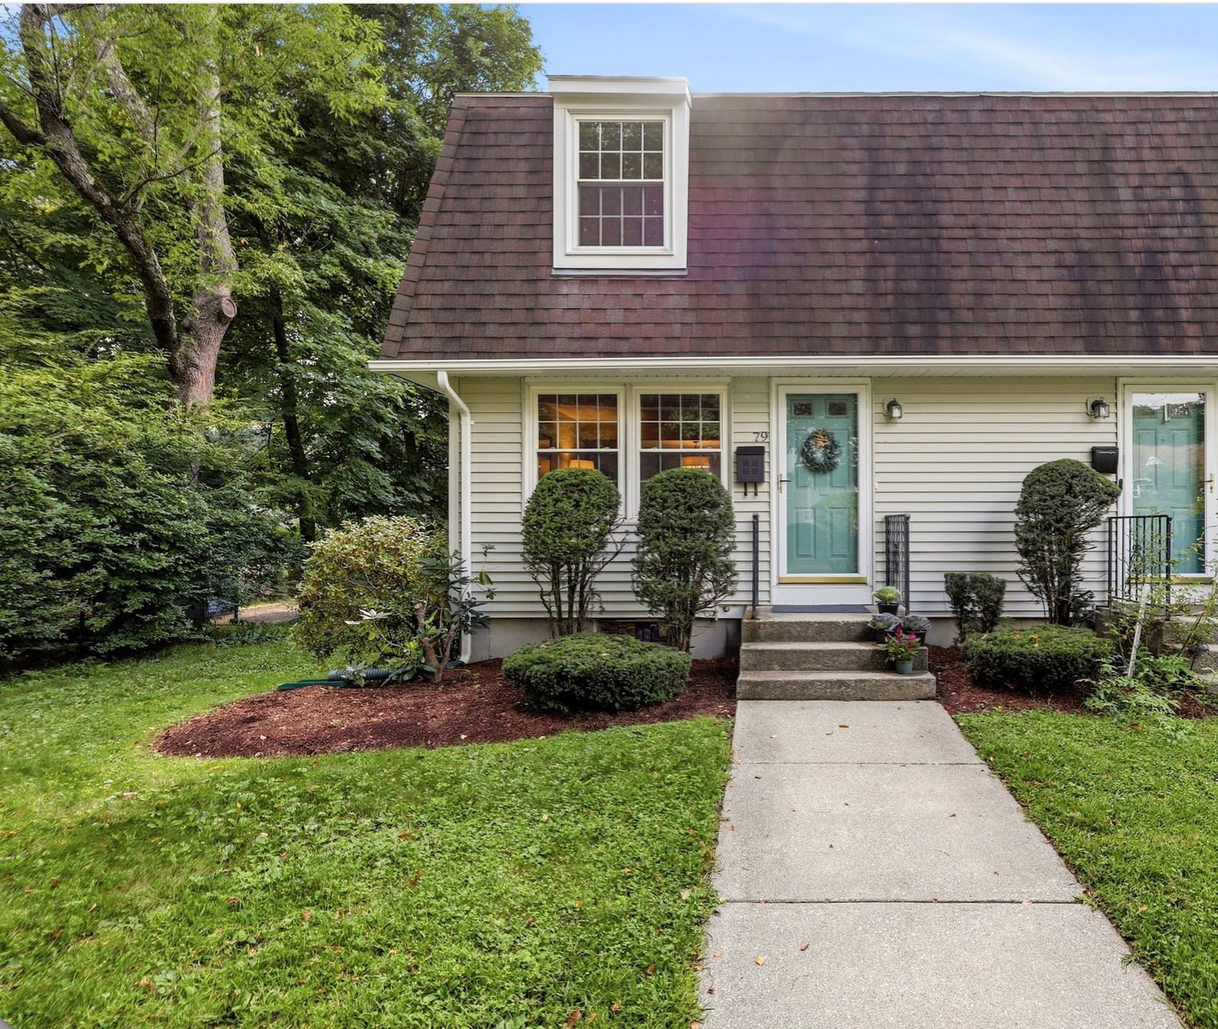
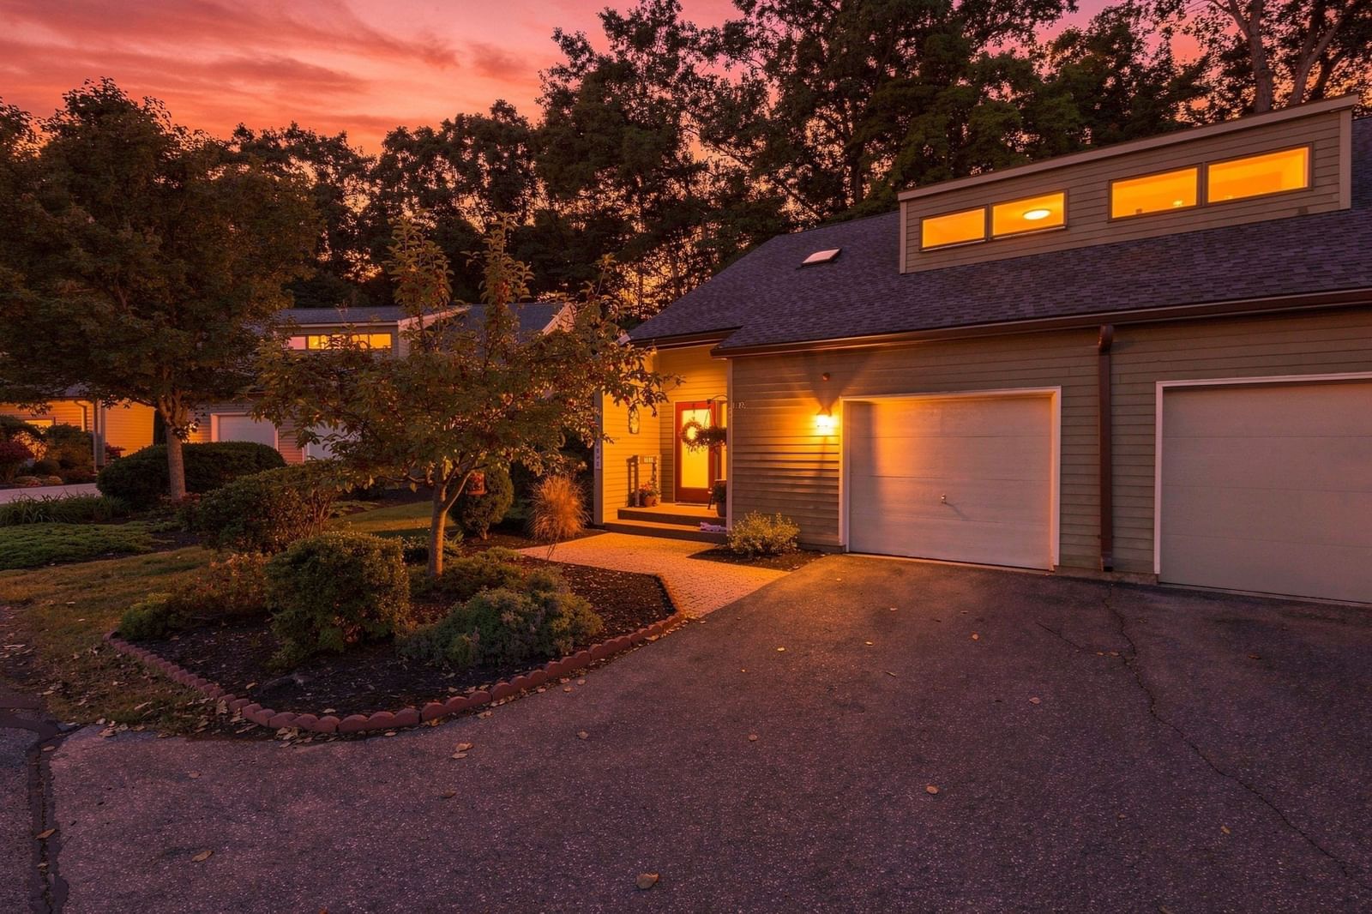
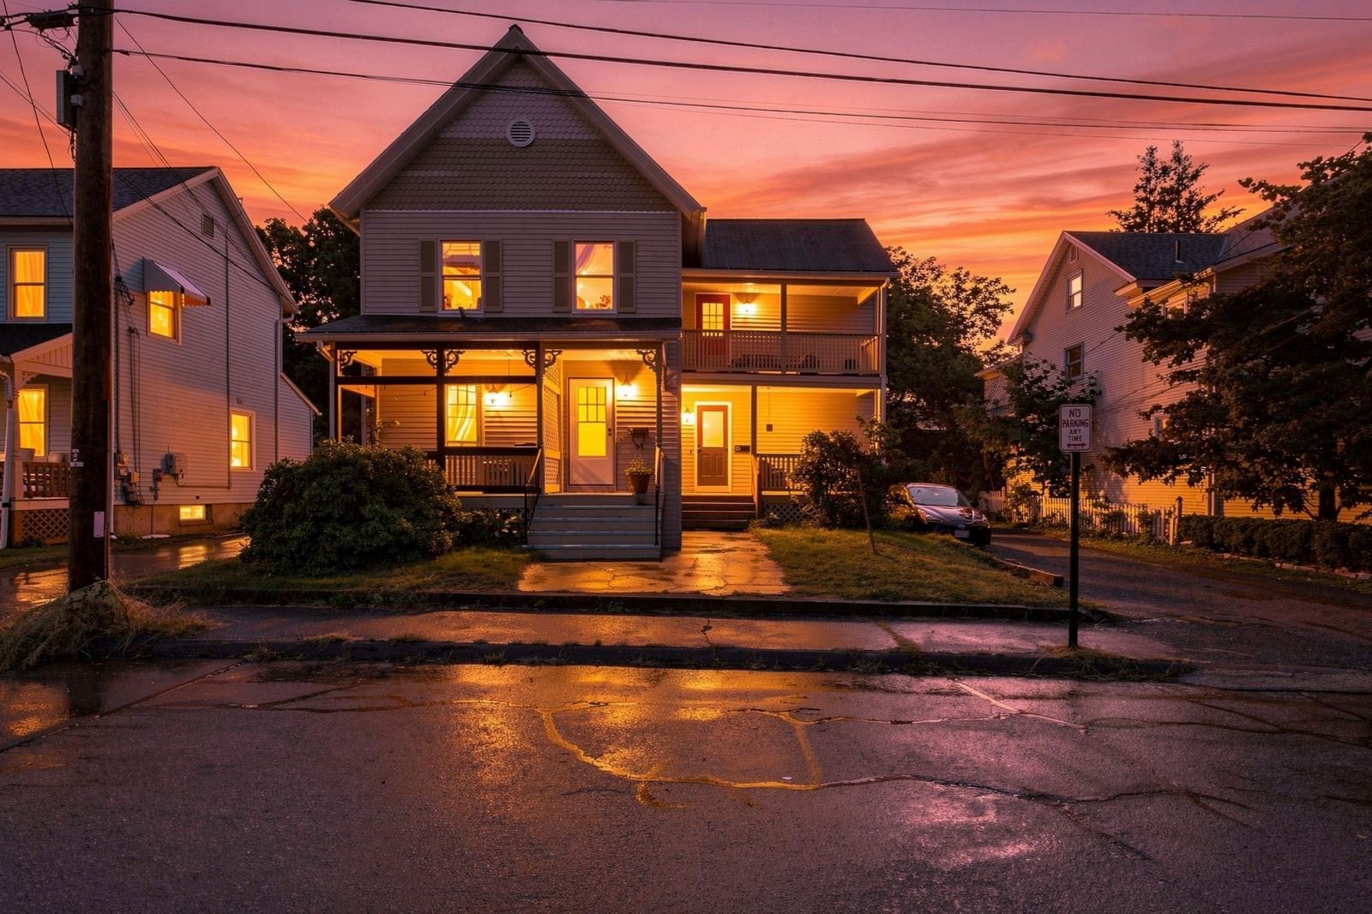
180 State Street #A Northampton — Photo 1 of 35
$629,900
Investment Analysis — 180 State Street #A
Northampton, MA 01060
Based on HUD Small Area Fair Market Rent for Amherst Town-Northampton, MA MSA, a 2-bedroom in 01060 carries an estimated $2,260/mo in gross rent — about a 1.10% cap rate and $6,954/yr in estimated NOI at the $629,900 list price. Adjust every assumption in the calculator below.
Beds
2
Baths
1
SqFt
1,400
Style
Condominium
Built
1900
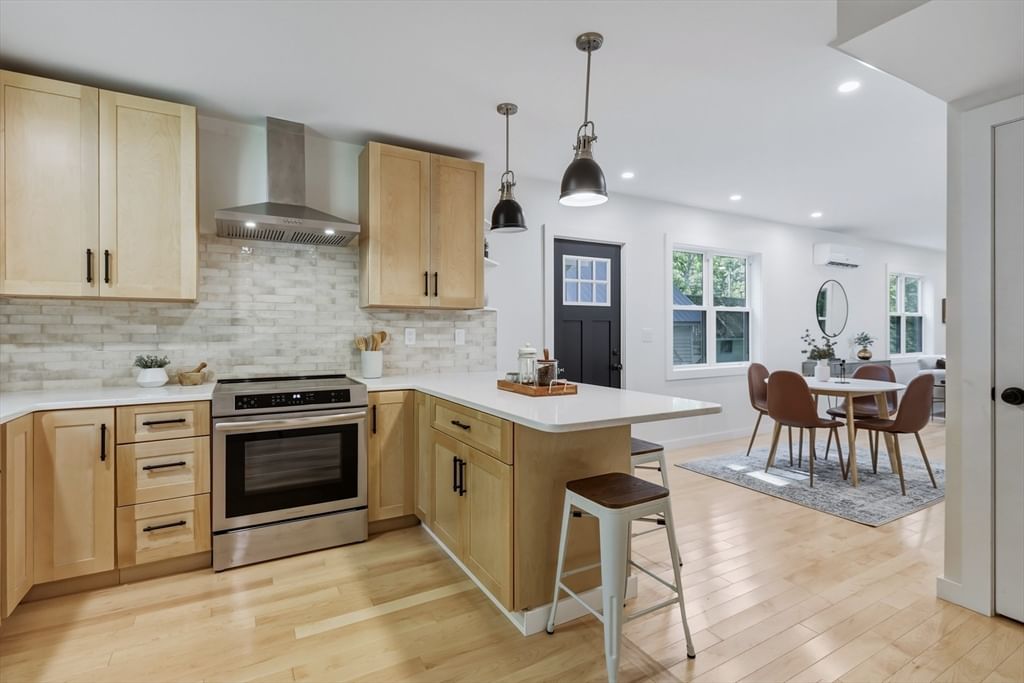
Beautifully renovated, exceptionally well maintained, and effortlessly livable, this distinctive first-floor condo offers the rare combination of character and thoughtfully updated modern living. Renovated in 2024, the spacious single-level residence features two bedrooms plus a separate office, all designed for comfort, flexibility, and ease. Hardwood floors, elegant moldings, and the gracious proportions of a 1900s home provide a timeless backdrop for a sophisticated renovation. The sleek, renovated eat-in kitchen and beautifully updated full bath with a glass-enclosed walk-in shower bring a fresh, contemporary feel, while the bright living room—with its charming decorative fireplace—offers an inviting space to gather and unwind. Abundant windows fill the home with natural light throughout the day. The renovation and upgrades extended well beyond aesthetics, including central air, a newer gas furnace, newer gas water heater, in-unit laundry and custom blinds throughout. A private rear-entry mudroom with tile flooring provides exceptional storage and function, while the adjacent office creates a quiet, distinctly separate space for those who work from home, artists and hobbyists. A common enclosed sitting porch adds another perch - a peaceful spot to read, sip coffee, or simply watch the world go by. Two off-street parking spaces, dedicated basement storage, and convenient bicycle storage further enhance the ease and privacy of this special home. Outside, a fenced common area offers a welcoming private setting for relaxing, entertaining, or enjoying time with pets. Private raised garden bed if you wish to have a garden for vegetables or flowers! And when you venture out, downtown Northampton is remarkably close, with destination restaurants, shops, music venues, Forbest Library, Smith College, and the bike trail all just moments away. Here's your opportunity to own a beautifully renovated, single-level home with character and flexibility —tucked into one of Northampton's most desirable in-town locations.
Estimates — not financial advice
These figures are illustrative estimates for informational purposes only — not an appraisal, valuation, or guarantee of rent, income, or returns, and not financial, tax, or investment advice. Rent is either the figure reported on the MLS listing — in-place rent that may differ from market and is not verified against the actual leases — or, where the listing reports none, an estimate from HUD Small Area Fair Market Rents, a government benchmark that may differ from actual market rent. Each figure is labelled with its source. Cap rate, NOI, and returns depend on the assumptions shown, which you can change. MLS and other third-party data may be inaccurate or out of date. Verify all figures independently and consult your own financial, tax, and legal advisors before making any investment decision.
Property Details
Financials
Parking
Interior Specifications
Climate & Utilities
Building & Exterior
Property & Lot
Amenities & Appliances
Range • Dishwasher • Disposal • Microwave • Refrigerator • Washer • Dryer
Neighborhood
Public Transportation • Shopping • Park • Walk/Jog Trails • Medical Facility • Bike Path
Geography
Floorplan Breakdown
Structural Layout
Living Room
Lvl FirstFlooring - Hardwood
Dining Room
Lvl FirstFlooring - Hardwood
Kitchen
Lvl FirstCountertops - Stone/Granite/Solid, Remodeled, Stainless Steel Appliances
Office
Lvl FirstCloset, Flooring - Vinyl
Primary Bedroom
Lvl FirstCloset, Flooring - Hardwood
Bedroom 2
Lvl FirstBathroom 1
Lvl FirstBathroom - Full, Bathroom - With Shower Stall, Flooring - Stone/Ceramic Tile
Property History
$629,900
Sep 16, 2026
MLS® 73578183
$624,900
Apr 18, 2025
MLS® 73347081
$624,900
Mar 19, 2025
MLS® 73347081
Listing Agent: Alyx Akers
Listing Office: 5 College REALTORS® Northampton
MLS® Number: 73578183