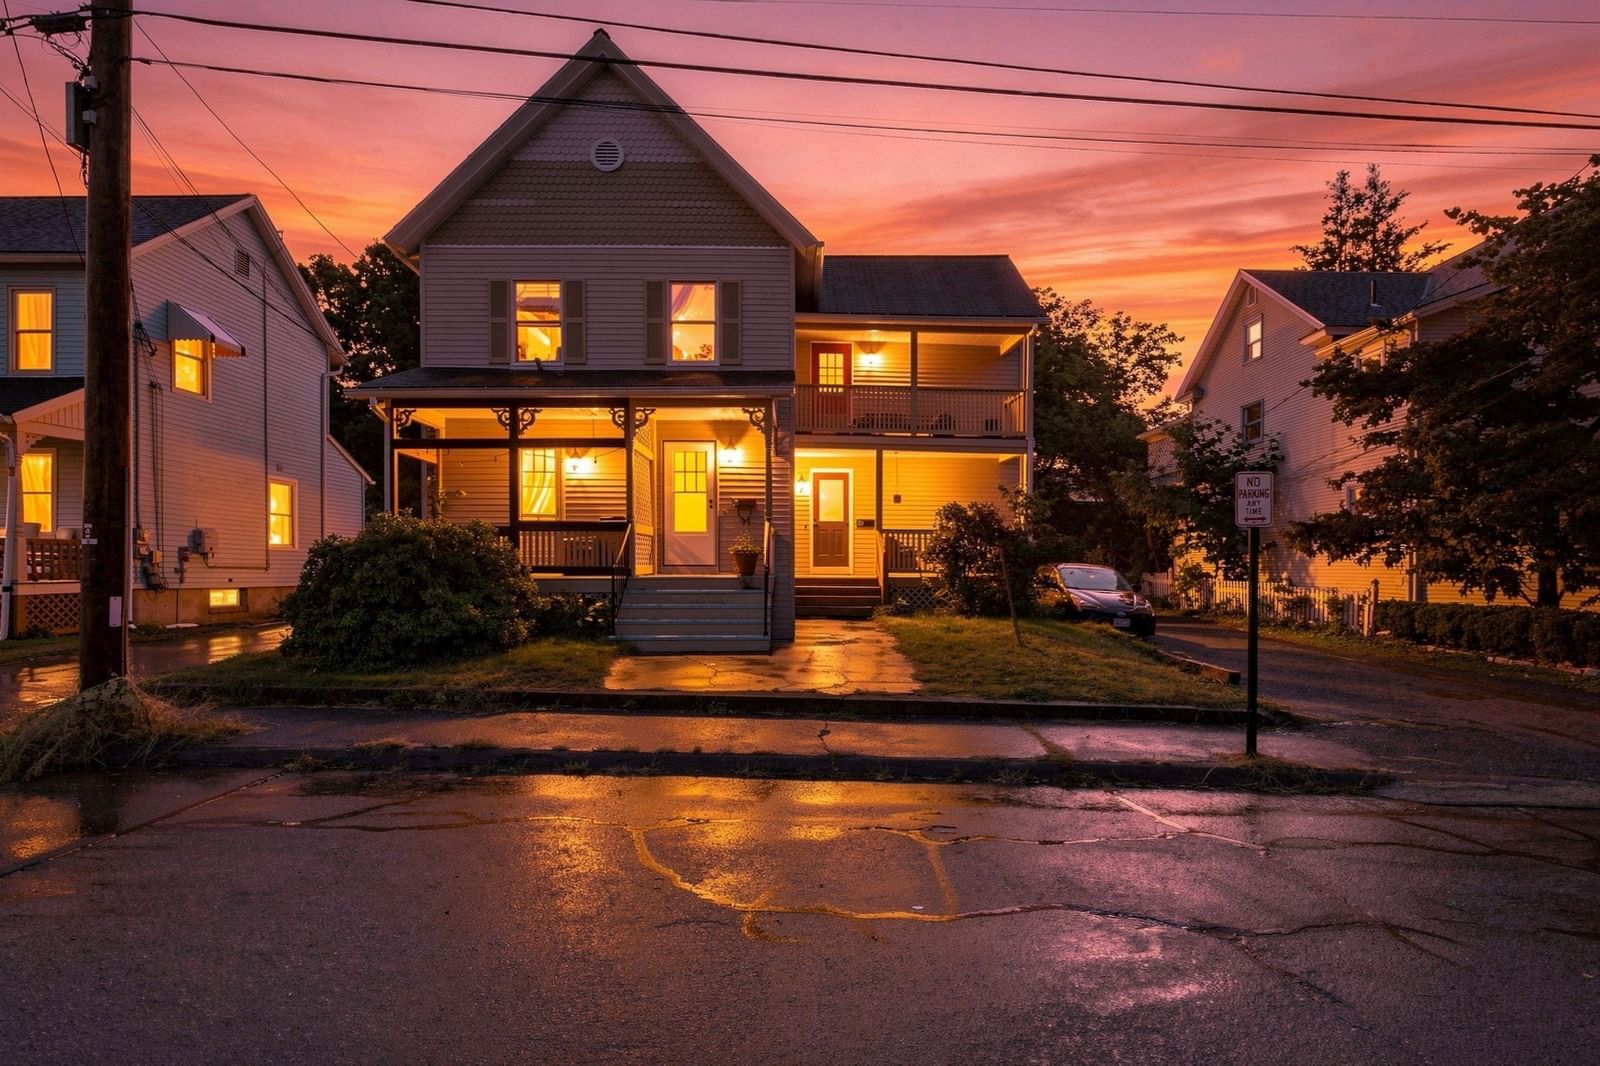
9 Walnut St #B Northampton — Photo 1 of 26
$349,900
Investment Analysis — 9 Walnut St #B
Northampton, MA 01060
Based on HUD Small Area Fair Market Rent for Amherst Town-Northampton, MA MSA, a 2-bedroom in 01060 carries an estimated $2,260/mo in gross rent — about a 4.00% cap rate and $14,012/yr in estimated NOI at the $349,900 list price. Adjust every assumption in the calculator below.
Beds
2
Baths
1
SqFt
796
Style
Condex
Built
1900
Prime Northampton location just blocks from vibrant downtown! Enjoy convenient one-level living in this light-filled, first-floor 2-bedroom condominium, ideally located near the Rail Trail, scenic Meadows, restaurants, shopping, entertainment and all that downtown Northampton has to offer. Recent improvements include all brand-new windows and doors, three new mini-splits providing efficient heating and air conditioning, repaired and updated gutters, newly replaced front steps, and a recently waterproofed basement. The option for gas heat also remains, with the existing gas line capped rather than removed. Inside, you’ll find cork flooring, a welcoming kitchen with stainless steel appliances and butcher block counters, plus convenient main-floor laundry. The spacious primary bedroom offers abundant natural light and an impressive custom closet with a thoughtfully designed storage system. The second bedroom features a built-in workspace with shelving and direct access to the screened-in front porch. An updated full bath offers tile flooring and a tub/shower. Enjoy two front porches, including the screened porch—perfect for relaxing and enjoying the outdoors. Additional features include dedicated secure basement storage, one parking spaces and a garden area out back. A wonderful opportunity to enjoy comfort, character and an exceptionally walkable Northampton location!
Estimates — not financial advice
These figures are illustrative estimates for informational purposes only — not an appraisal, valuation, or guarantee of rent, income, or returns, and not financial, tax, or investment advice. Rent is either the figure reported on the MLS listing — in-place rent that may differ from market and is not verified against the actual leases — or, where the listing reports none, an estimate from HUD Small Area Fair Market Rents, a government benchmark that may differ from actual market rent. Each figure is labelled with its source. Cap rate, NOI, and returns depend on the assumptions shown, which you can change. MLS and other third-party data may be inaccurate or out of date. Verify all figures independently and consult your own financial, tax, and legal advisors before making any investment decision.
Property Details
Financials
Parking
Interior Specifications
Climate & Utilities
Building & Exterior
Property & Lot
Amenities & Appliances
Range • Dishwasher • Disposal • Refrigerator • Washer • Dryer
Neighborhood
Public Transportation • Shopping • Park • Laundromat • Bike Path • Highway Access
Geography
Floorplan Breakdown
Structural Layout
Living Room
Lvl First12.833333333 x 14
Remodeled
Kitchen
Lvl First11 x 6
Remodeled, Stainless Steel Appliances
Primary Bedroom
Lvl First11 x 10.583333333
Closet/Cabinets - Custom Built
Bedroom 2
Lvl First10.416666666 x 11.666666666
Bathroom 1
Lvl First8.166666666 x 4.916666666
Bathroom - Full, Bathroom - With Tub & Shower, Flooring - Stone/Ceramic Tile, Countertops - Upgraded
Property History
$349,900
Oct 2, 2026
MLS® 73585835
$300,000
Feb 1, 2026
MLS® 73415267
$325,000
Aug 7, 2025
MLS® 73415267
Listing Agent: Kristine Cook
Listing Office: Real Broker MA, LLC
MLS® Number: 73585835


