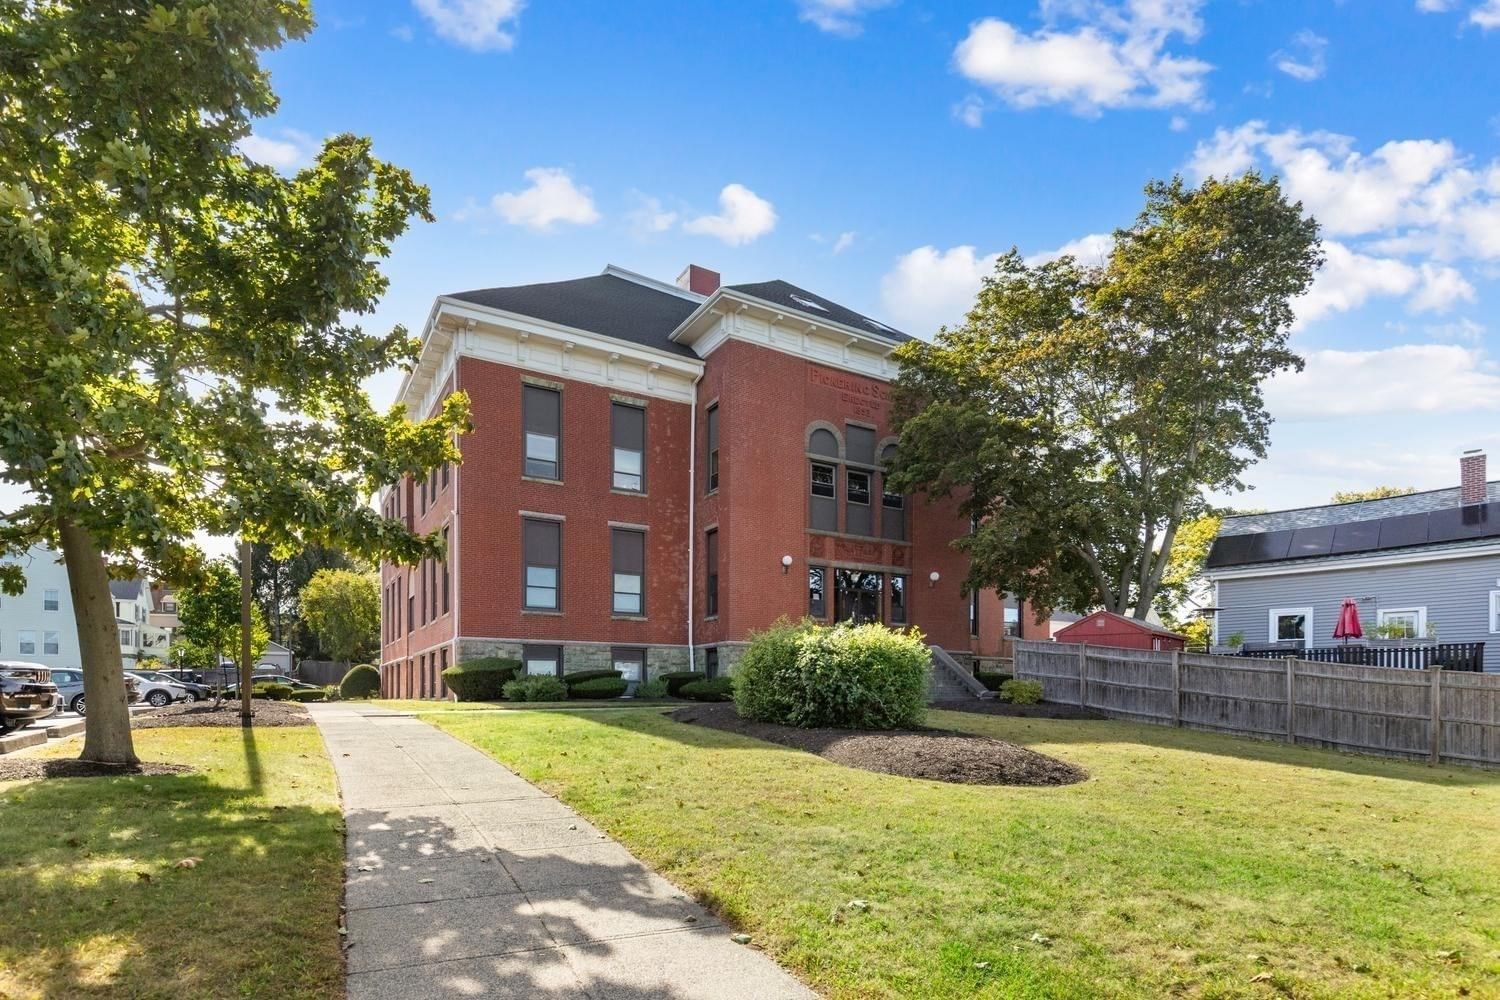
181 North St #213 Salem — Photo 1 of 29
$650,000
Investment Analysis — 181 North St #213
Salem, MA 01970
Based on HUD Small Area Fair Market Rent for Boston-Cambridge-Quincy, MA-NH HUD Metro FMR Area, a 3-bedroom in 01970 carries an estimated $3,080/mo in gross rent — about a 2.65% cap rate and $17,256/yr in estimated NOI at the $650,000 list price. Adjust every assumption in the calculator below.
Beds
3
Baths
2.5
SqFt
1,794
Style
Condominium
Built
1893
Welcome to this spacious and character-filled 3-bedroom, 2.5-bath condo offering nearly 1,800 sq. ft. of living space across two levels. The main level features a beautiful open-concept kitchen and living area filled with tons of natural light, highlighted by exposed brick, high ceilings, hardwood floors, and attractive crown molding. The kitchen is perfect for both everyday living and entertaining, offering stone countertops, stainless steel appliances, ample cabinetry, and a large center island that creates a natural gathering space while flowing seamlessly into the expansive living room.Upstairs, the spacious primary bedroom continues the open and airy feel with high ceilings, generous proportions, custom closet space, and a private full bath. The two additional bedrooms each feature beautiful skylights that bring in abundant natural light and add even more architectural character. A second full bath and convenient in-unit laundry complete the upper level.Additional highlights include central air, extra storage, and two deeded off-street parking spaces—a major convenience in Salem. Ideally located close to historic downtown Salem, the home offers easy access to the city’s restaurants, shops, waterfront, commuter rail, parks, and countless local attractions while still providing a spacious and comfortable place to call home.
Estimates — not financial advice
These figures are illustrative estimates for informational purposes only — not an appraisal, valuation, or guarantee of rent, income, or returns, and not financial, tax, or investment advice. Rent is either the figure reported on the MLS listing — in-place rent that may differ from market and is not verified against the actual leases — or, where the listing reports none, an estimate from HUD Small Area Fair Market Rents, a government benchmark that may differ from actual market rent. Each figure is labelled with its source. Cap rate, NOI, and returns depend on the assumptions shown, which you can change. MLS and other third-party data may be inaccurate or out of date. Verify all figures independently and consult your own financial, tax, and legal advisors before making any investment decision.
Property Details
Financials
Parking
Interior Specifications
Climate & Utilities
Building & Exterior
Property & Lot
Amenities & Appliances
Range • Dishwasher • Disposal • Microwave • Refrigerator • Washer • Dryer
Neighborhood
Public Transportation • Shopping • Park • Walk/Jog Trails • Golf • Medical Facility
Geography
Floorplan Breakdown
Structural Layout
Living Room
Lvl First20 x 26
Flooring - Hardwood, Open Floorplan, Lighting - Overhead, Crown Molding
Kitchen
Lvl FirstFlooring - Hardwood, Dining Area, Countertops - Stone/Granite/Solid, Kitchen Island, Open Floorplan, Stainless Steel Appliances, Lighting - Overhead, Crown Molding
Primary Bedroom
Lvl Second16 x 14
Bathroom - Full, Closet, Closet/Cabinets - Custom Built, Flooring - Wall to Wall Carpet, Lighting - Overhead, Decorative Molding
Bedroom 2
Lvl Second12 x 10
Bedroom 3
Lvl Second11 x 10
Skylight, Closet, Flooring - Wall to Wall Carpet
Bathroom 1
Lvl Main,First8 x 5
Bathroom - Half, Flooring - Stone/Ceramic Tile
Bathroom 2
Lvl Second7 x 7
Bathroom - Full, Bathroom - Tiled With Shower Stall, Flooring - Stone/Ceramic Tile
Bathroom 3
Lvl Second9 x 7.083333333
Bathroom - Full, Bathroom - With Tub & Shower, Flooring - Stone/Ceramic Tile
Listing Agent: Daniel Meegan
Listing Office: J. Barrett & Company
MLS® Number: 73583969


