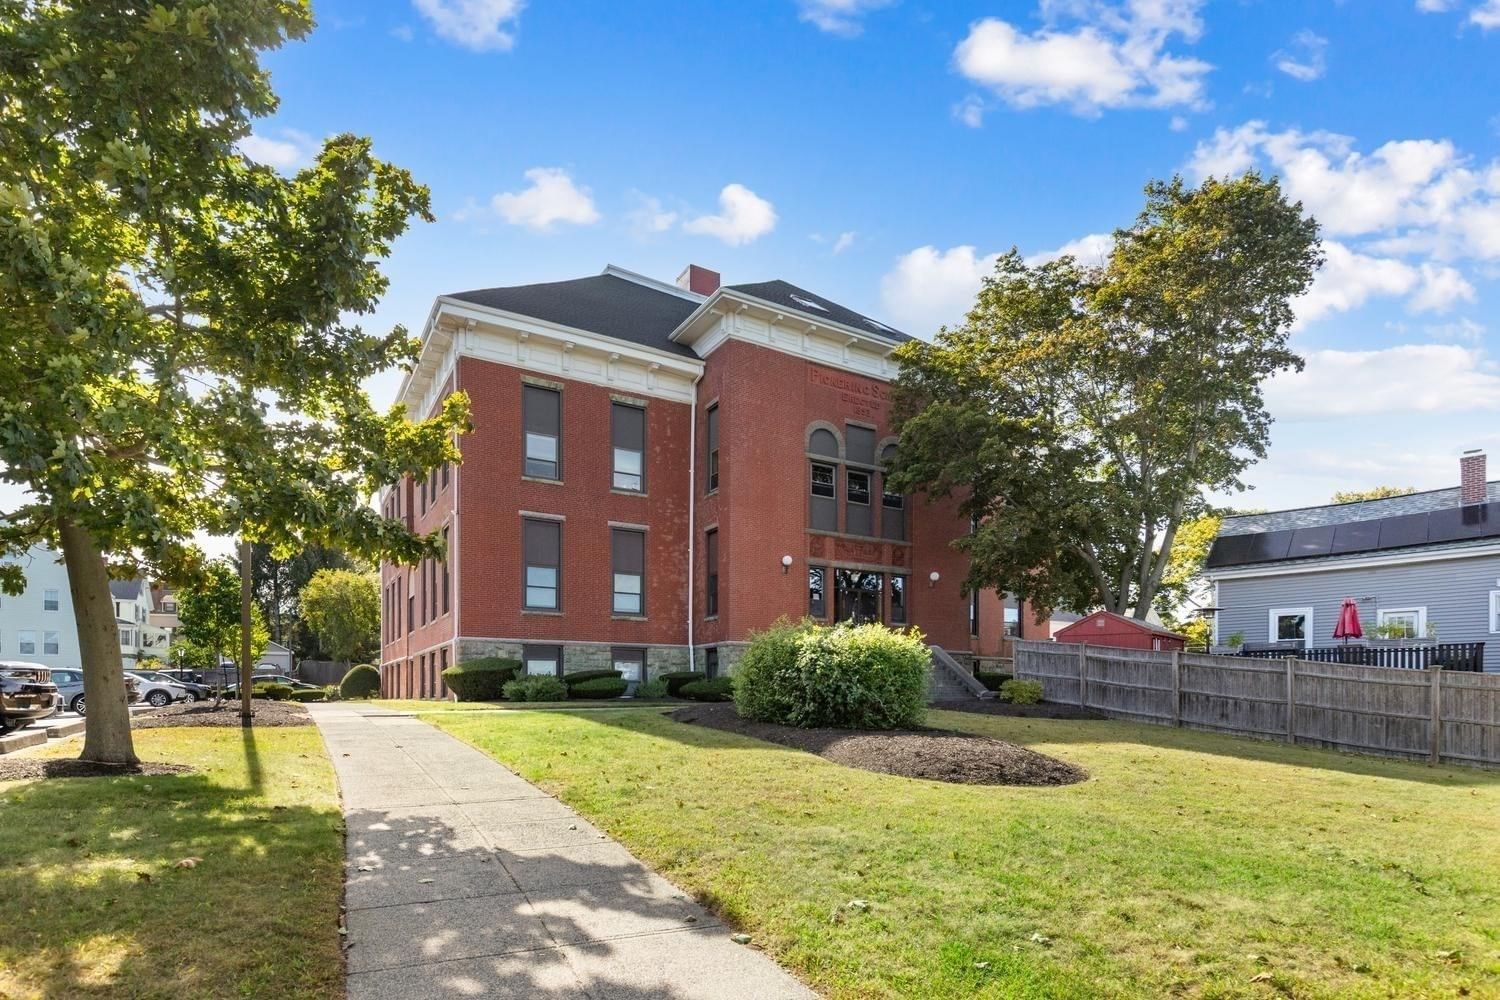
57 Buffum St #1 Salem — Photo 1 of 42
Recent Drop: $11,000
$599,000
Investment Analysis — 57 Buffum St #1
Salem, MA 01970
Based on HUD Small Area Fair Market Rent for Boston-Cambridge-Quincy, MA-NH HUD Metro FMR Area, a 3-bedroom in 01970 carries an estimated $3,080/mo in gross rent — about a 3.68% cap rate and $22,063/yr in estimated NOI at the $599,000 list price. Adjust every assumption in the calculator below.
Beds
3
Baths
2
SqFt
1,563
Style
Condominium
Built
1870
Newly renovated condo in North Salem! Step into absolute perfection—this functional, bi-level condo offers exceptional quality with no detail overlooked. From the moment you enter, you’ll be welcomed into a bright, open-concept living, dining, and kitchen area that’s perfect for entertaining or relaxing. Complete with hard wood floors new windows, roof and vinyl siding. The kitchen features granite countertops, stainless steel appliances, and a seamless flow into the main living space. Two spacious bedrooms and a full bath are also located on the main level, creating a versatile layout for any lifestyle. The lower level boasts a primary bedroom with en suite bathroom designed with comfortability and elegance in mind. An additional living space on the lower level provides flexibility for the new owner. Situated in a prime location, close to Salems vibrant downtown, offering access to the Commuter Rail, schools, shopping, restaurants and beaches and marinas!
Estimates — not financial advice
These figures are illustrative estimates for informational purposes only — not an appraisal, valuation, or guarantee of rent, income, or returns, and not financial, tax, or investment advice. Rent is either the figure reported on the MLS listing — in-place rent that may differ from market and is not verified against the actual leases — or, where the listing reports none, an estimate from HUD Small Area Fair Market Rents, a government benchmark that may differ from actual market rent. Each figure is labelled with its source. Cap rate, NOI, and returns depend on the assumptions shown, which you can change. MLS and other third-party data may be inaccurate or out of date. Verify all figures independently and consult your own financial, tax, and legal advisors before making any investment decision.
Property Details
Financials
Parking
Interior Specifications
Climate & Utilities
Building & Exterior
Property & Lot
Amenities & Appliances
Range • Dishwasher • Disposal • Microwave • Refrigerator • Freezer • Washer • Dryer
Neighborhood
Public Transportation • Shopping • Park • Walk/Jog Trails • Golf • Medical Facility
Geography
Floorplan Breakdown
Structural Layout
Living Room
Lvl Main,First14 x 19
Flooring - Hardwood, Exterior Access, Open Floorplan, Recessed Lighting
Kitchen
Lvl Main,First17 x 10
Flooring - Hardwood, Dining Area, Countertops - Stone/Granite/Solid, Kitchen Island, Cabinets - Upgraded, Exterior Access, Open Floorplan, Recessed Lighting, Remodeled, Stainless Steel Appliances
Family Room
Lvl Basement10 x 19
Closet, Flooring - Vinyl
Primary Bedroom
Lvl Basement19 x 12
Bathroom - 3/4, Closet, Flooring - Vinyl
Bedroom 2
Lvl Main,First14 x 13
Bedroom 3
Lvl Main,First10 x 10
Closet, Flooring - Hardwood
Bathroom 1
Lvl First8 x 6
Bathroom - Full, Bathroom - Tiled With Tub & Shower, Flooring - Stone/Ceramic Tile
Bathroom 2
Lvl Basement7 x 8
Bathroom - 3/4, Bathroom - With Shower Stall, Flooring - Stone/Ceramic Tile
Property History
$599,000
Was $610,000
Sep 30, 2026
MLS® 73542057
$610,000
Was $624,900
Aug 21, 2026
MLS® 73542057
$624,900
Jun 25, 2026
MLS® 73542057
$639,000
Oct 15, 2025
MLS® 73358483
$4,250
Jun 20, 2025
MLS® 73384844
$4,000
Jun 3, 2025
MLS® 73384844
$639,000
Apr 10, 2025
MLS® 73358483
Listing Agent: Waypoint Realty Group
Listing Office: Coldwell Banker Realty - Boston
MLS® Number: 73542057