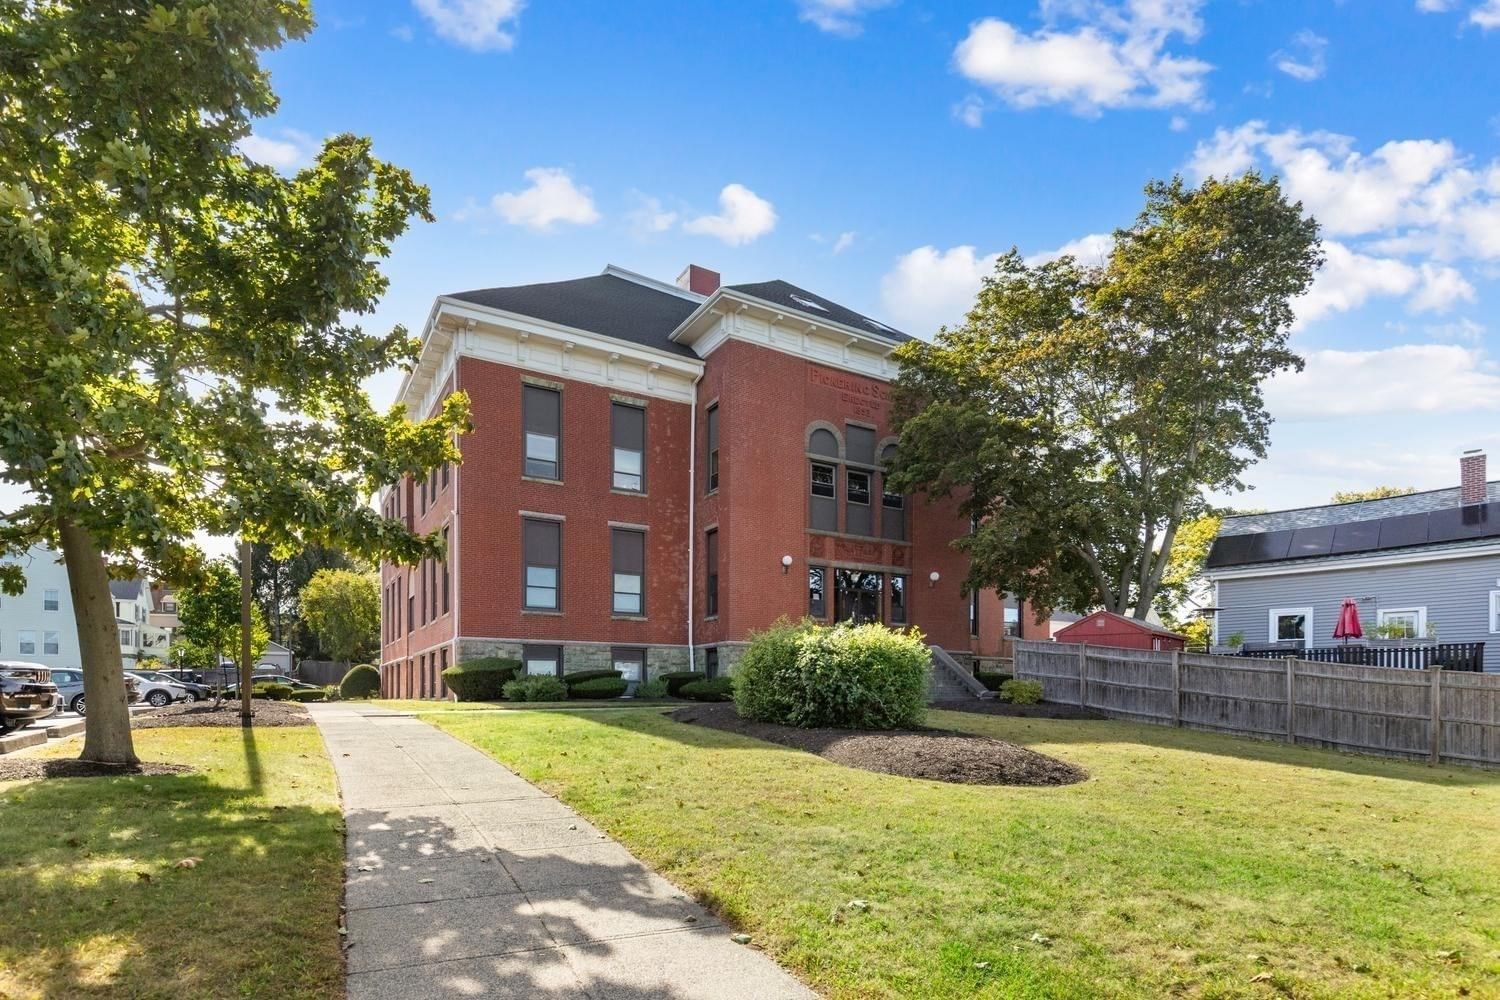
5 Bradford Street #1 Salem — Photo 1 of 39
Recent Drop: $24,100
$674,900
Investment Analysis — 5 Bradford Street #1
Salem, MA 01970
Based on HUD Small Area Fair Market Rent for Boston-Cambridge-Quincy, MA-NH HUD Metro FMR Area, a 3-bedroom in 01970 carries an estimated $3,080/mo in gross rent — about a 2.50% cap rate and $16,888/yr in estimated NOI at the $674,900 list price. Adjust every assumption in the calculator below.
Beds
3
Baths
2.5
SqFt
1,838
Style
Condominium
Built
1915
Located on a quiet tree-lined street, this updated 3-bedroom, 2.5-bath home offers the space and privacy of single-family living with the convenience of a two-unit association—all within walking distance to downtown Salem and the Commuter Rail. Rich in character and charm, the home features a brand-new designer kitchen, all new Andersen windows, original hardwood floors, and crown molding aligned with Salem’s historic architectural details. Enter through the original oval-glass door into a private foyer with built-ins, then through glass French doors into a bright living room. The main level includes a new half bath with reclaimed hardwood flooring. The dining room retains its original built-in china cabinet and flows into the new kitchen, featuring reclaimed hardwood floors, custom tile backsplash, floating shelves, dual pantries with pull-outs, and a dedicated coffee station. Directly off the kitchen, enjoy your private deck and yard space—ideal for pets. Upstairs, the second floor offers two bedrooms, including a primary suite with a new en-suite bath featuring a custom walk-in shower, plus a second full bath with tub. The third floor provides a versatile additional bedroom perfect for an office or media room. Additional updates include high-efficiency multi-zone mini-splits, new water heater, new front porch and porch roof, brand new electric panel and service upgrade, a 2017 main water line replacement, and Ring doorbell with rear flood camera. The original slate roof has been professionally maintained and is expected to last another 40+ years with routine care. Association-contracted snow removal right to your front door makes winters worry-free. Welcome home to Salem (boo!).
Estimates — not financial advice
These figures are illustrative estimates for informational purposes only — not an appraisal, valuation, or guarantee of rent, income, or returns, and not financial, tax, or investment advice. Rent is either the figure reported on the MLS listing — in-place rent that may differ from market and is not verified against the actual leases — or, where the listing reports none, an estimate from HUD Small Area Fair Market Rents, a government benchmark that may differ from actual market rent. Each figure is labelled with its source. Cap rate, NOI, and returns depend on the assumptions shown, which you can change. MLS and other third-party data may be inaccurate or out of date. Verify all figures independently and consult your own financial, tax, and legal advisors before making any investment decision.
Immersive Experience
Property Details
Financials
Parking
Interior Specifications
Climate & Utilities
Building & Exterior
Property & Lot
Amenities & Appliances
Range • Dishwasher • Disposal • Microwave • Refrigerator • Range Hood • Oven
Neighborhood
Public Transportation • Shopping • Park • Medical Facility • Highway Access • Public School
Geography
Floorplan Breakdown
Structural Layout
Living Room
Lvl Main,First12 x 14.25
Flooring - Hardwood, French Doors, Lighting - Overhead, Crown Molding
Dining Room
Lvl Main,First14 x 12.166666666
Closet/Cabinets - Custom Built, Flooring - Hardwood, French Doors, Lighting - Pendant, Crown Molding
Kitchen
Lvl Main,First18 x 11
Flooring - Hardwood, Pantry, Countertops - Stone/Granite/Solid, Recessed Lighting, Stainless Steel Appliances, Gas Stove, Peninsula, Lighting - Pendant, Crown Molding
Primary Bedroom
Lvl Second12 x 21.5
Bathroom - Full, Closet, Lighting - Overhead, Crown Molding, Closet - Double
Bedroom 2
Lvl Second12 x 12.083333333
Bedroom 3
Lvl Third14.583333333 x 30.333333333
Ceiling Fan(s), Closet, Flooring - Wall to Wall Carpet, Recessed Lighting, Lighting - Overhead, Window Seat
Bathroom 1
Lvl Main,First6.166666666 x 3.5
Bathroom - Half, Closet/Cabinets - Custom Built, Flooring - Hardwood, Wainscoting, Lighting - Overhead, Crown Molding
Bathroom 2
Lvl Second7.666666666 x 11.25
Bathroom - Full, Bathroom - Double Vanity/Sink, Bathroom - With Shower Stall, Closet - Linen, Flooring - Stone/Ceramic Tile, Wainscoting, Lighting - Overhead, Crown Molding
Bathroom 3
Lvl Second6.25 x 8.416666666
Bathroom - Full, Bathroom - With Tub & Shower, Lighting - Overhead, Crown Molding
Property History
$674,900
Was $699,000
Sep 29, 2026
MLS® 73571967
$699,000
Sep 4, 2026
MLS® 73571967
Listing Agent: Joanne Rodrigues
Listing Office: Redfin Corp.
MLS® Number: 73571967