19 Lincoln House Point #19 Swampscott — Photo 1 of 42
$2,799,900
Investment Analysis — 19 Lincoln House Point #19
Swampscott, MA 01907
Based on HUD Small Area Fair Market Rent for Boston-Cambridge-Quincy, MA-NH HUD Metro FMR Area, a 3-bedroom in 01907 carries an estimated $3,700/mo in gross rent — about a -0.57% cap rate and $-16,094/yr in estimated NOI at the $2,799,900 list price. Adjust every assumption in the calculator below.
Beds
3
Baths
3
SqFt
3,230
Style
Condominium
Built
1914
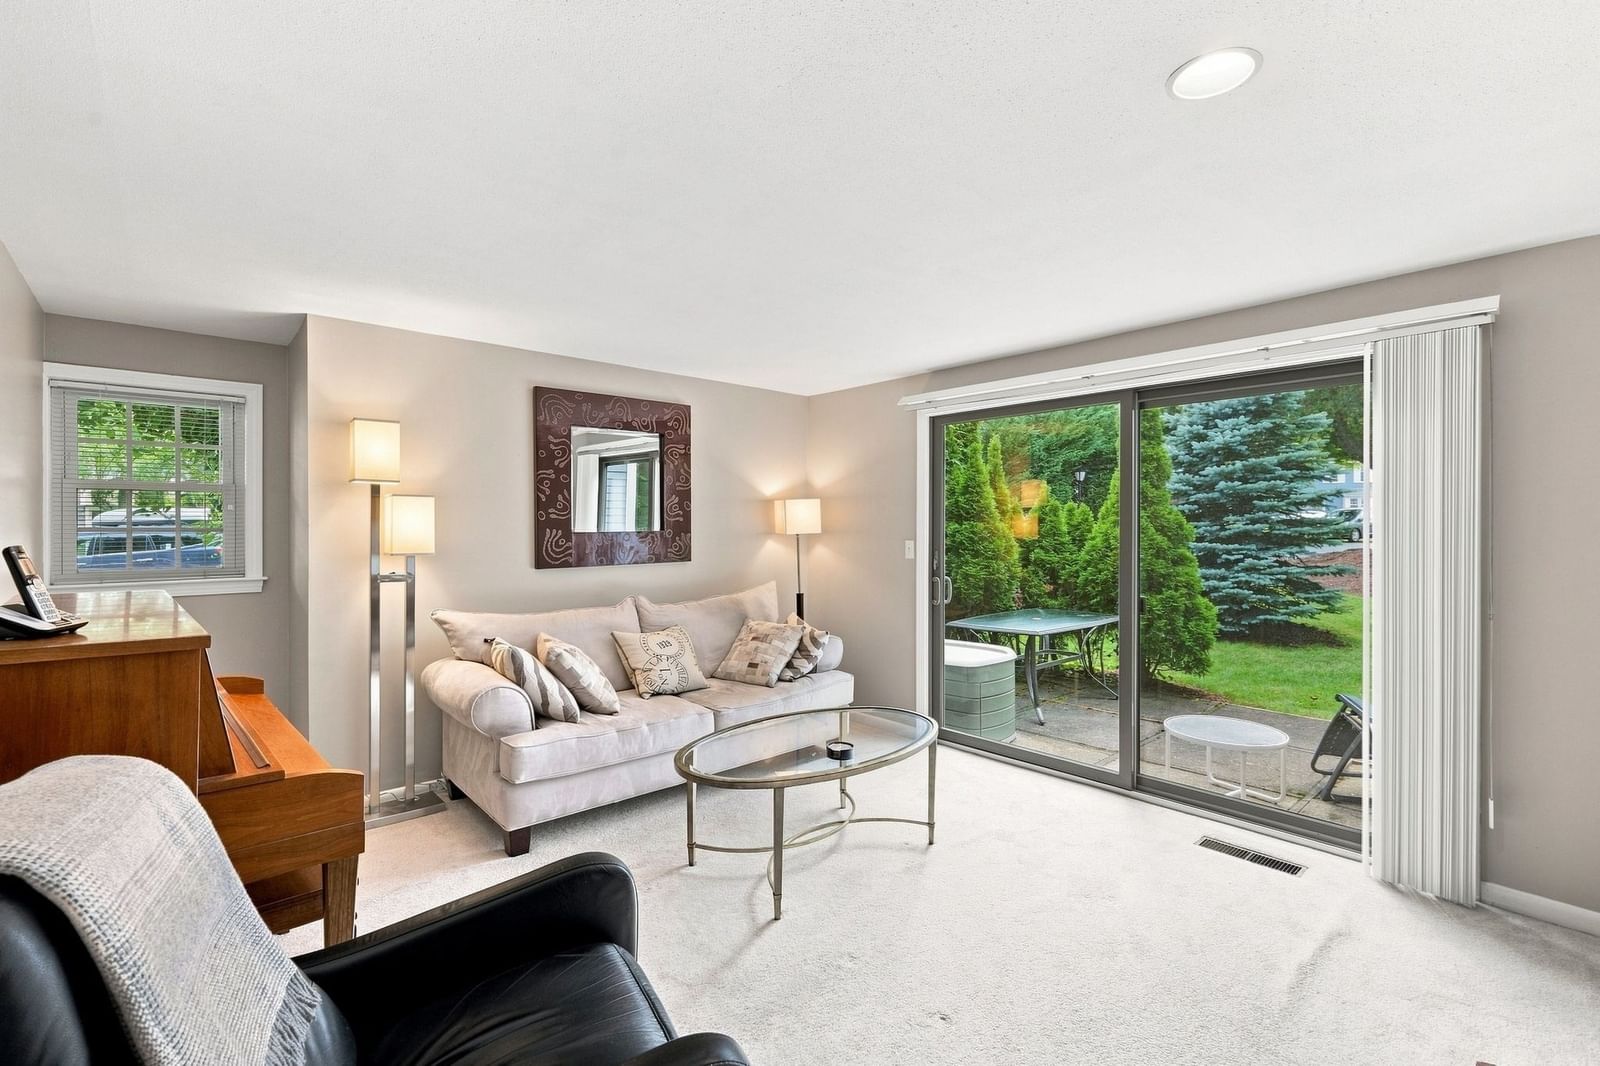
WATERFRONT CARRIAGE HOUSE offers the best of coastal living, combining the privacy of single-family living with the ease of a carefree 55+ condominium community—complete with exclusive-use yard space. Offering 3 bedrooms & 3 full baths with radiant heated floors, the home is thoughtfully designed throughout. The stunning primary suite showcases a vaulted shiplap ceiling, custom built-ins, walk-in closet, and a beautifully appointed bath with double vanity and towel warmer. The open-concept living, dining, and kitchen area is highlighted by soaring shiplap ceilings and abundant natural light, flowing seamlessly to a private balcony with breathtaking views of the Swampscott mooring field & Fisherman’s Beach. The chef’s kitchen features Wolf and Sub-Zero appliances, a pantry with wine refrigerator, and quartz island with seating. The first level offers a fireplaced family room with access to a waterfront patio, a bedroom and full bath and laundry. Oversized, heated 2 car garage and finished basement with walkout. 19 Lincoln House Avenue is the perfect retreat to enjoy stunning sunsets, close proximity to downtown Swampscott and easy access to Boston.
Estimates — not financial advice
These figures are illustrative estimates for informational purposes only — not an appraisal, valuation, or guarantee of rent, income, or returns, and not financial, tax, or investment advice. Rent is either the figure reported on the MLS listing — in-place rent that may differ from market and is not verified against the actual leases — or, where the listing reports none, an estimate from HUD Small Area Fair Market Rents, a government benchmark that may differ from actual market rent. Each figure is labelled with its source. Cap rate, NOI, and returns depend on the assumptions shown, which you can change. MLS and other third-party data may be inaccurate or out of date. Verify all figures independently and consult your own financial, tax, and legal advisors before making any investment decision.
Property Details
Financials
Parking
Interior Specifications
Climate & Utilities
Building & Exterior
Property & Lot
Amenities & Appliances
Range • Dishwasher • Disposal • Microwave • Refrigerator • Freezer • Washer • Dryer • Wine Refrigerator • Range Hood
Neighborhood
Adult Community
Geography
Floorplan Breakdown
Structural Layout
Living Room
Lvl SecondDining Room
Lvl SecondKitchen
Lvl SecondFamily Room
Lvl FirstPrimary Bedroom
Lvl SecondBedroom 2
Lvl SecondBedroom 3
Lvl FirstBathroom 1
Lvl FirstBathroom 2
Lvl SecondBathroom 3
Lvl SecondListing Agent: Willis + Tierney
Listing Office: Compass
MLS® Number: 73584423