32 Preston Ct #32 Swampscott — Photo 1 of 38
$2,495,000
Investment Analysis — 32 Preston Ct #32
Swampscott, MA 01907
Based on HUD Small Area Fair Market Rent for Boston-Cambridge-Quincy, MA-NH HUD Metro FMR Area, a 3-bedroom in 01907 carries an estimated $3,700/mo in gross rent — about a -0.18% cap rate and $-4,540/yr in estimated NOI at the $2,495,000 list price. Adjust every assumption in the calculator below.
Beds
3
Baths
3
SqFt
3,353
Style
Condominium
Built
1994
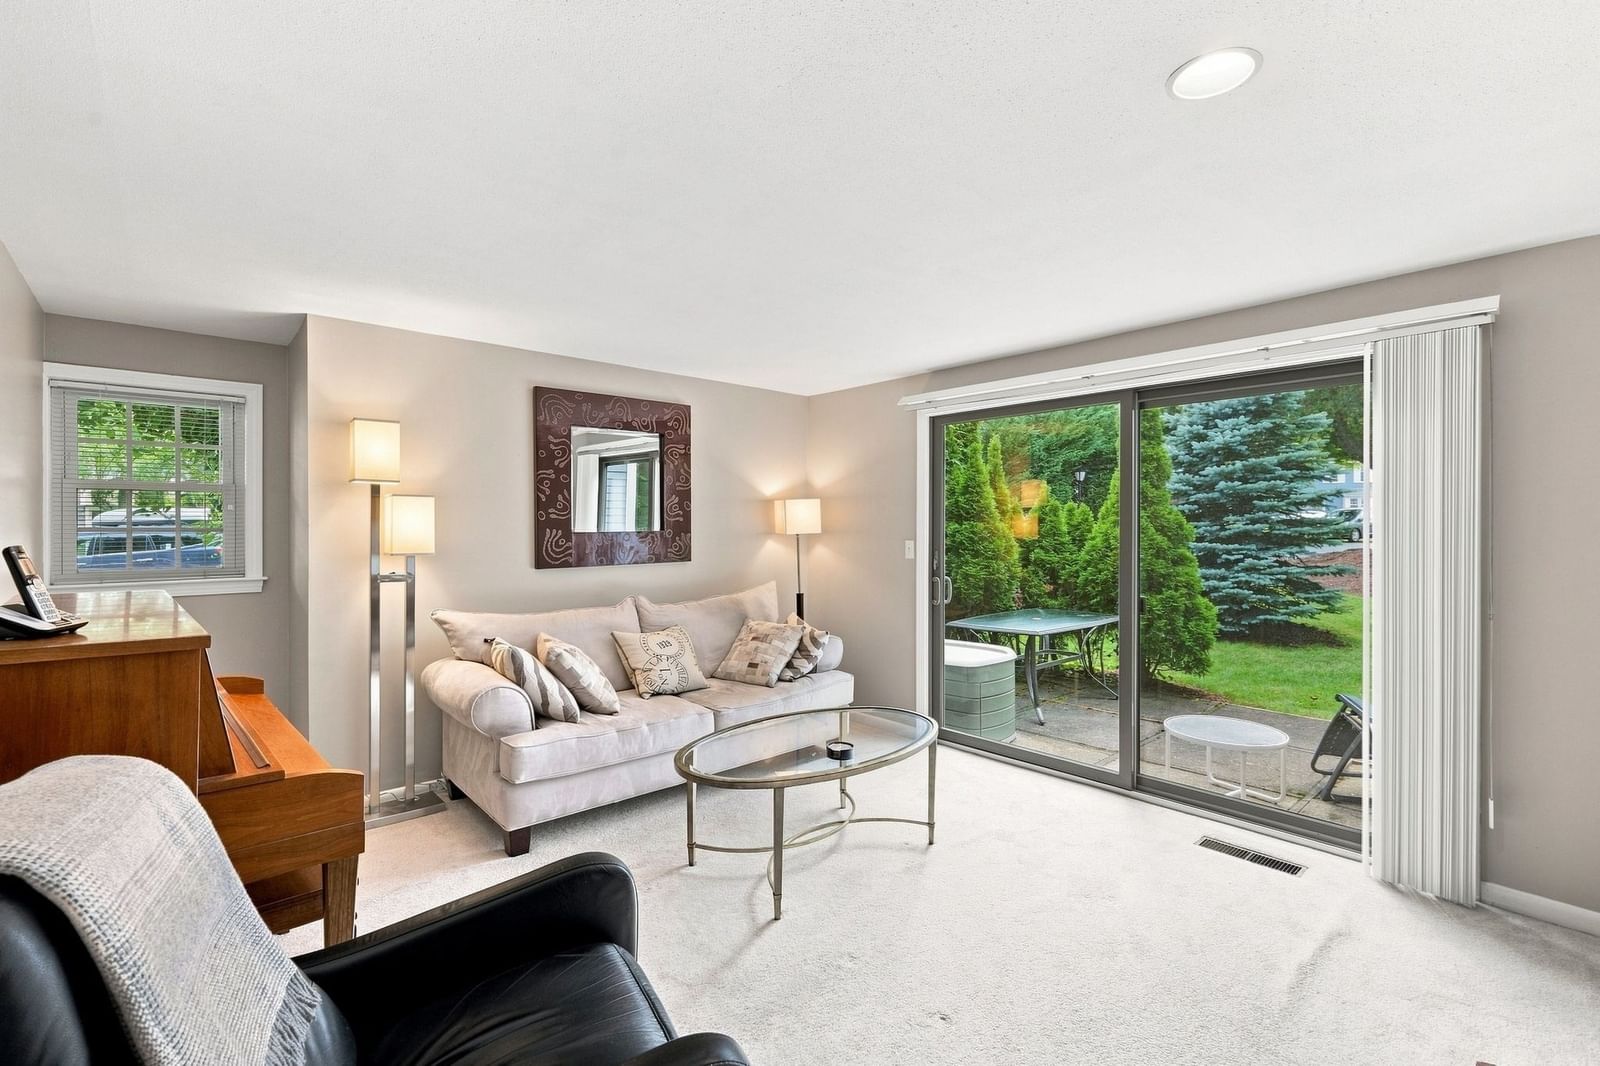
From quiet mornings overlooking the water to long walks on the beach, life at 32 Preston Court unfolds with the ocean as your backdrop. Set between Preston and Phillips Beaches, this 3-bedroom, 3-bath townhouse makes the most of its beachfront setting, with expansive windows framing sweeping views. The kitchen’s generous island opens to the dining room and a fireplaced living room, while sliders lead to a covered oceanfront deck and lawn area—an inviting setting for morning coffee, seaside dinners, and gathering with friends. Common stairs provide beach access, where low tide reveals an expansive sandy shoreline perfect for beach days with family and friends. A main-floor bedroom offers flexibility for guests or a home office. Upstairs, the primary suite features a fireplace, soaring ceiling, attached bath, walk-in closet, and private deck overlooking the ocean. A second upstairs bedroom and finished lower-level bonus room offer additional space. Association-maintained landscaping, an attached two-car garage, and additional off-street parking make coastal living feel effortless.
Estimates — not financial advice
These figures are illustrative estimates for informational purposes only — not an appraisal, valuation, or guarantee of rent, income, or returns, and not financial, tax, or investment advice. Rent is either the figure reported on the MLS listing — in-place rent that may differ from market and is not verified against the actual leases — or, where the listing reports none, an estimate from HUD Small Area Fair Market Rents, a government benchmark that may differ from actual market rent. Each figure is labelled with its source. Cap rate, NOI, and returns depend on the assumptions shown, which you can change. MLS and other third-party data may be inaccurate or out of date. Verify all figures independently and consult your own financial, tax, and legal advisors before making any investment decision.
Immersive Experience
Property Details
Financials
Parking
Interior Specifications
Climate & Utilities
Building & Exterior
Property & Lot
Neighborhood
Shopping • Walk/Jog Trails • Golf • Bike Path • Other
Geography
Floorplan Breakdown
Structural Layout
Living Room
Lvl Main,First16.416666666 x 19.083333333
Flooring - Hardwood, Window(s) - Picture, Deck - Exterior, Exterior Access, Open Floorplan
Dining Room
Lvl Main,First13.833333333 x 21
Flooring - Hardwood, Window(s) - Picture, Open Floorplan
Kitchen
Lvl Main,First13.833333333 x 16.583333333
Flooring - Hardwood, Kitchen Island, Open Floorplan
Family Room
Lvl Basement29.833333333 x 21.75
Closet, Storage
Primary Bedroom
Lvl Second16.583333333 x 19.166666666
Bathroom - Full, Bathroom - Double Vanity/Sink, Cathedral Ceiling(s), Walk-In Closet(s), Balcony / Deck, Slider
Bedroom 2
Lvl Second13.166666666 x 13.833333333
Bedroom 3
Lvl Main,First17.666666666 x 17.166666666
Closet
Bathroom 1
Lvl Main,First10.833333333 x 7.583333333
Bathroom - Full
Bathroom 2
Lvl Second13.166666666 x 8.166666666
Bathroom - Full
Bathroom 3
Lvl Second7.666666666 x 7.583333333
Bathroom - Full
Listing Agent: Haley Paster Scimone
Listing Office: Gibson Sotheby's International Realty
MLS® Number: 73584021