19 Whidden Ave Whitman — Photo 1 of 37
$625,000
Investment Analysis — 19 Whidden Ave
Whitman, MA 02382
Based on HUD Small Area Fair Market Rent for Brockton, MA HUD Metro FMR Area, a 6-bedroom in 02382 carries an estimated $3,120/mo in gross rent — about a 3.50% cap rate and $21,852/yr in estimated NOI at the $625,000 list price. Adjust every assumption in the calculator below.
Beds
6
Baths
2
SqFt
3,108
Style
Single Family
Built
1900
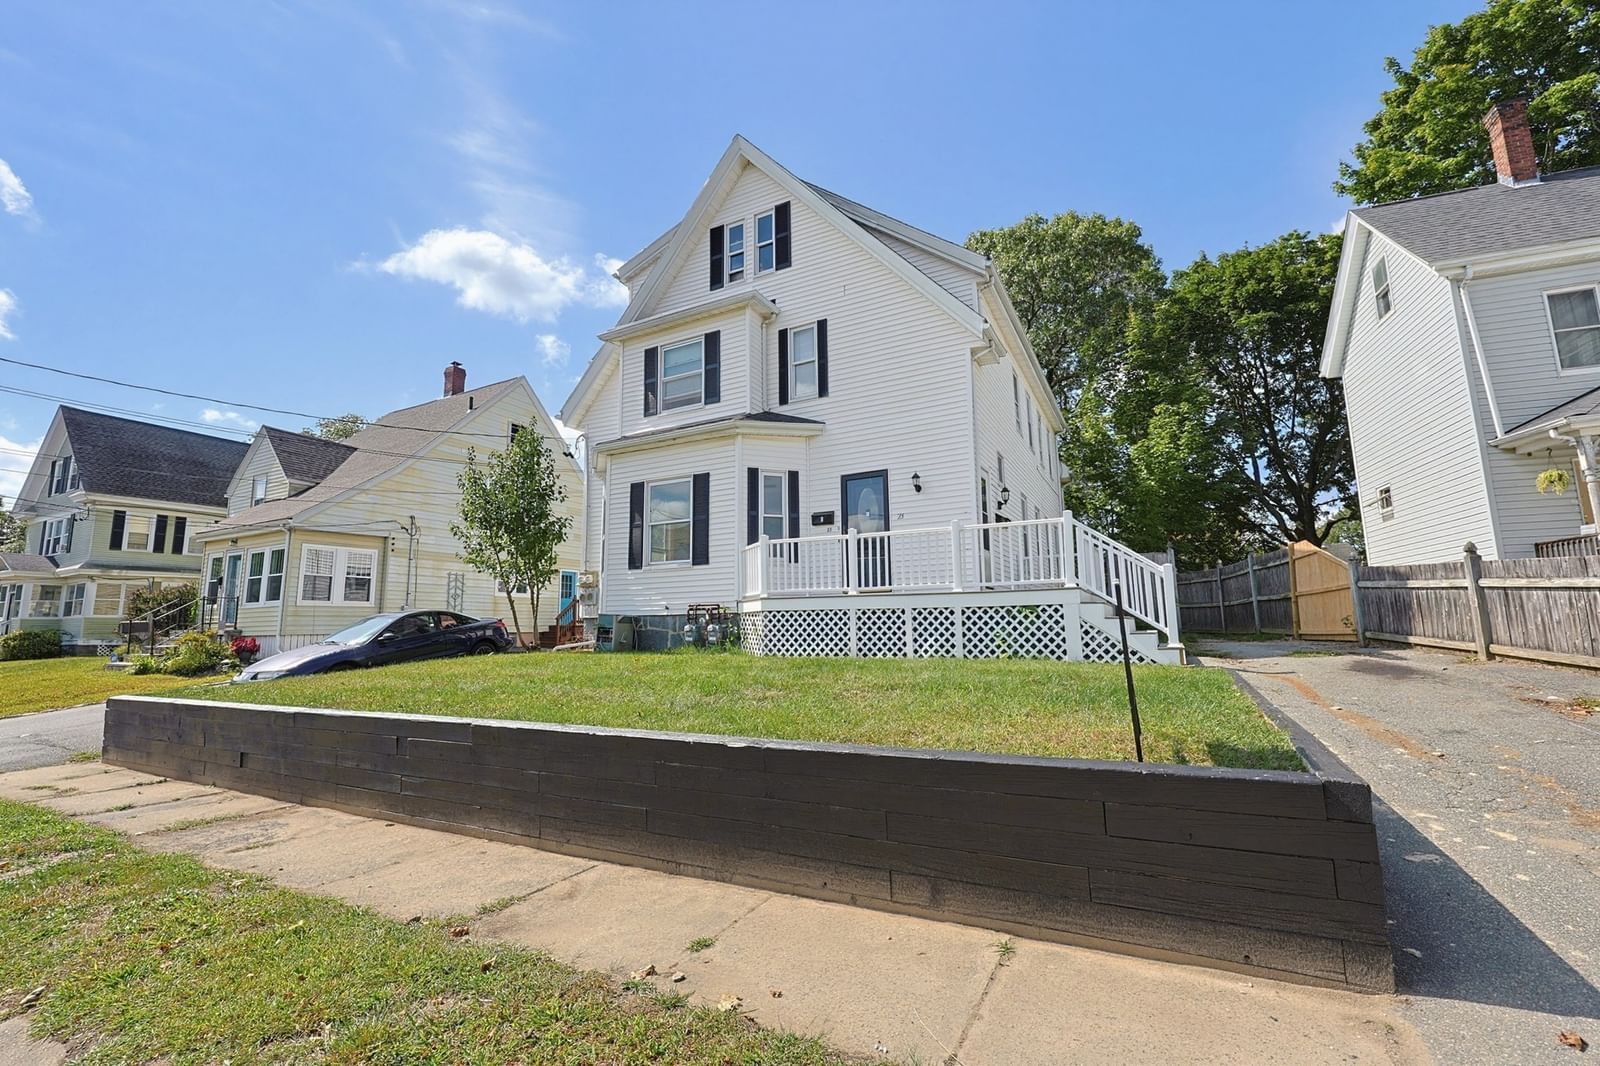
Welcome home to this distinctive circa-1900 Queen Anne Victorian in the heart of Whitman! The character of this home is evident before you even walk through the door, with its steeply pitched front gable, intricate fish-scale shingle detailing, intersecting rooflines and inviting front porch. Inside, you'll find the craftsmanship you'd hope to see in a home of this era, including beautiful fluted moulding, detailed door trim with rosettes and real hardwood floors. The size of this home is just as impressive, offering 6 bedrooms, 2 bathrooms, a HUGE bonus room and a generous storage garage on the ground level. The footprint of the property also creates an interesting possibility for a separate living area or potential ADU, with clear separation between the main house and rear portion with multiple points of egress. The current owners have cared for this home over the years, including updating the kitchen and replacing the roof on the rear portion of the home. Out back, the fully fenced yard is a wonderful spot to enjoy some fresh air, let the dog out or simply take a break from the day. And the location...just a stone's throw from the commuter rail and minutes from downtown Whitman. Homes with this kind of character, size and flexibility don't come along every day. Come see it for yourself at the first open house and take a look at everything this one has to offer!
ADU Potential
Massachusetts allows one accessory dwelling unit by right in single-family zoning districts statewide (M.G.L. c. 40A §3; 760 CMR 71.00, effective Feb 2025). Estimated maximum ADU size for this property: 900 sq ft (the lesser of 900 sq ft or half the 3,108 sq ft principal dwelling). Lot size: 9,147 sq ft.
Based on listing data, which indicates the property type — not the zoning district. Local dimensional, septic (Title 5), and historic-district requirements still apply. Not legal advice — verify with the municipality.
Estimates — not financial advice
These figures are illustrative estimates for informational purposes only — not an appraisal, valuation, or guarantee of rent, income, or returns, and not financial, tax, or investment advice. Rent is either the figure reported on the MLS listing — in-place rent that may differ from market and is not verified against the actual leases — or, where the listing reports none, an estimate from HUD Small Area Fair Market Rents, a government benchmark that may differ from actual market rent. Each figure is labelled with its source. Cap rate, NOI, and returns depend on the assumptions shown, which you can change. MLS and other third-party data may be inaccurate or out of date. Verify all figures independently and consult your own financial, tax, and legal advisors before making any investment decision.
Property Details
Financials
Parking
Interior Specifications
Climate & Utilities
Building & Exterior
Property & Lot
Amenities & Appliances
Gas Water Heater • Range • Dishwasher • Microwave • Refrigerator • Washer • Dryer • Range Hood
Neighborhood
Public Transportation • Shopping • Pool • Tennis Court(s) • Park • Walk/Jog Trails
Geography
Floorplan Breakdown
Structural Layout
Living Room
Lvl Main,First13 x 16
Ceiling Fan(s), Flooring - Hardwood, Window(s) - Bay/Bow/Box, Decorative Molding
Dining Room
Lvl First15 x 13
Flooring - Hardwood, Window(s) - Picture, Wainscoting
Kitchen
Lvl Main,First13 x 11
Bathroom - Full, Flooring - Stone/Ceramic Tile, Pantry, Countertops - Stone/Granite/Solid, Chair Rail, Dryer Hookup - Dual, Exterior Access, Stainless Steel Appliances, Wainscoting, Storage, Washer Hookup, Gas Stove, Peninsula
Primary Bedroom
Lvl Second14 x 14
Ceiling Fan(s), Walk-In Closet(s), Closet, Flooring - Wall to Wall Carpet
Bedroom 2
Lvl Second14 x 13
Bedroom 3
Lvl Second11 x 9
Closet, Flooring - Wall to Wall Carpet
Bedroom 4
Lvl Second15 x 21
Walk-In Closet(s), Flooring - Wall to Wall Carpet, Balcony - Exterior, Slider
Bedroom 5
Lvl Second23 x 11
Beamed Ceilings, Coffered Ceiling(s), Walk-In Closet(s), Flooring - Wall to Wall Carpet
Bathroom 1
Lvl First7 x 7
Bathroom - Full, Bathroom - With Tub & Shower, Closet - Linen, Flooring - Stone/Ceramic Tile
Bathroom 2
Lvl Second5 x 9
Bathroom - Full, Bathroom - With Shower Stall, Flooring - Stone/Ceramic Tile
Listing Agent: Lauren Wilkins
Listing Office: Conway - Hanover
MLS® Number: 73583951