191 Washington Street #525 Boston — Photo 1 of 29
$1,100,000
Investment Analysis — 191 Washington Street #525
Boston, MA 02135 — Brighton
Based on HUD Small Area Fair Market Rent for Boston-Cambridge-Quincy, MA-NH HUD Metro FMR Area, a 2-bedroom in 02135 carries an estimated $3,250/mo in gross rent — about a 1.08% cap rate and $11,853/yr in estimated NOI at the $1,100,000 list price. Adjust every assumption in the calculator below.
Beds
2
Baths
2
SqFt
1,018
Style
Condominium
Built
2021
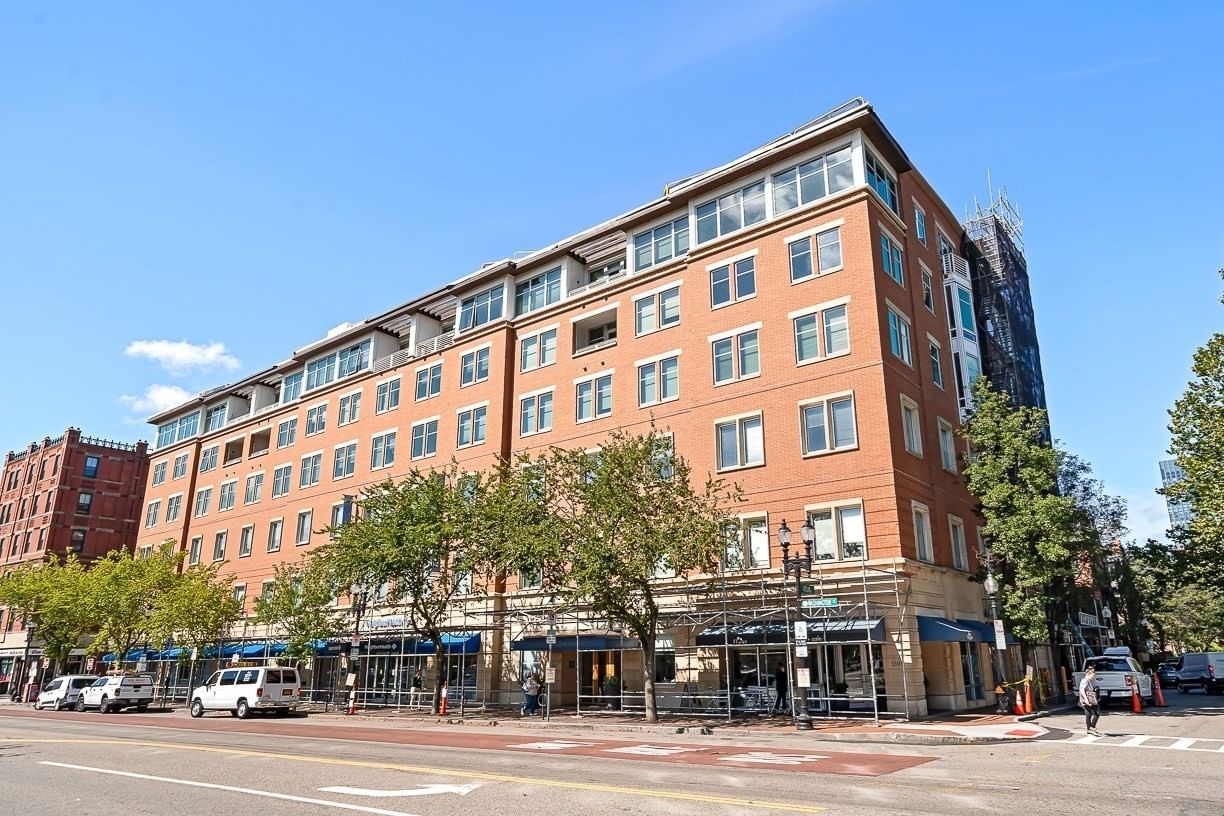
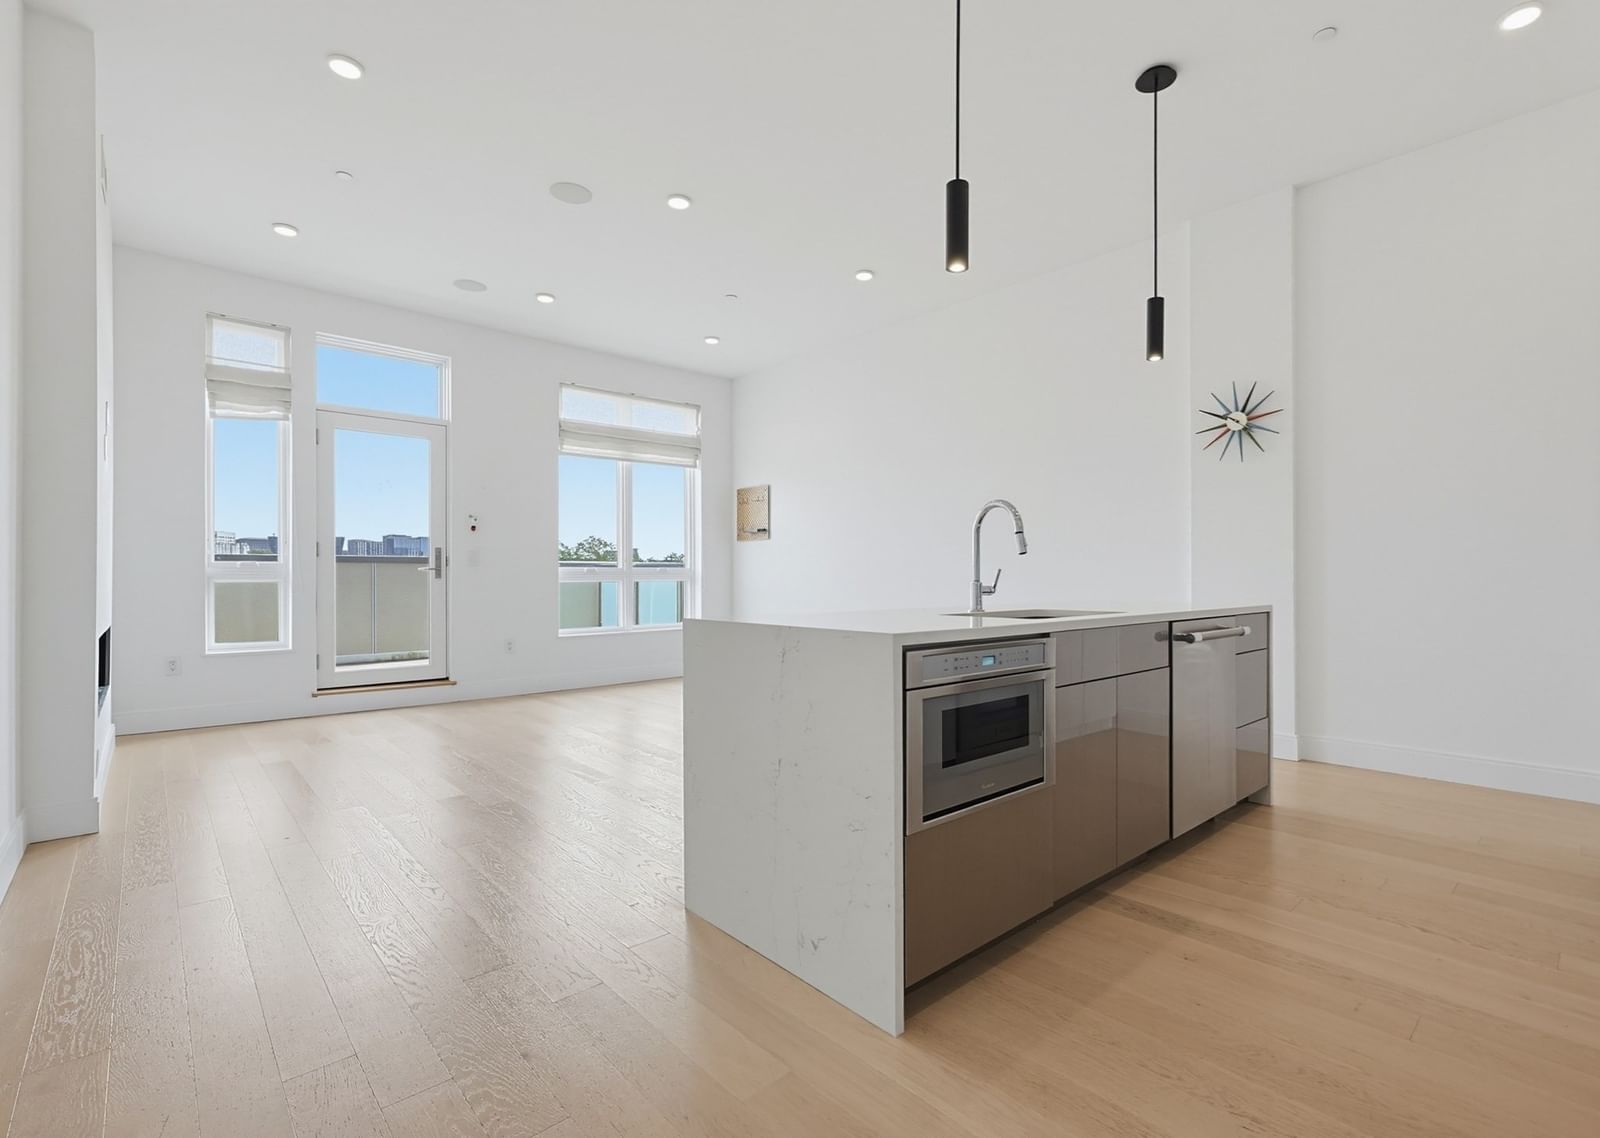
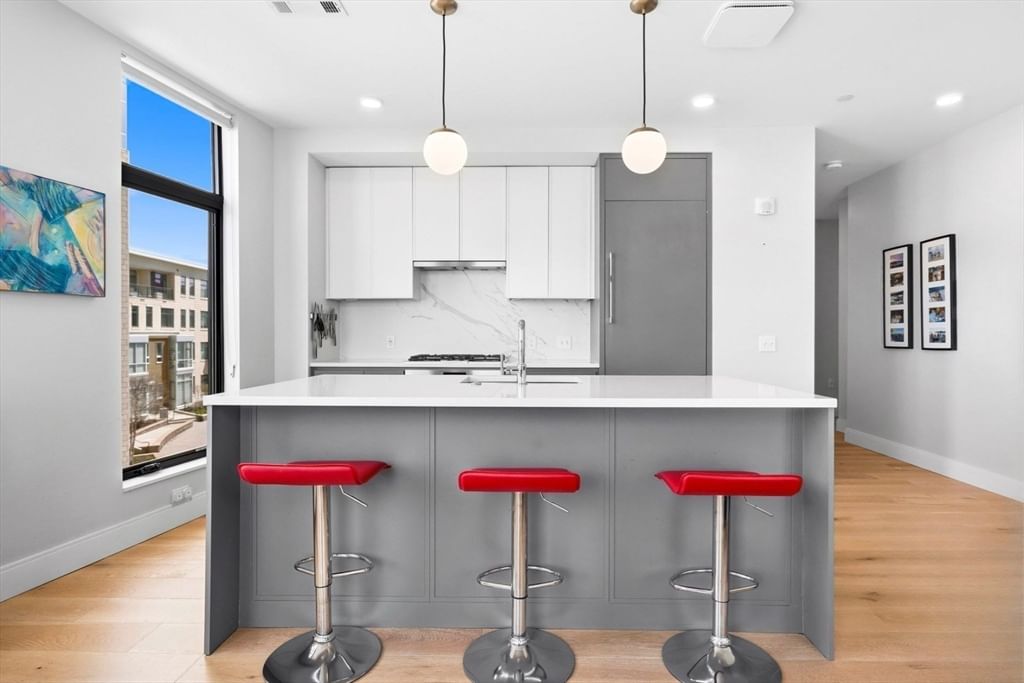
STRATUS RESIDENCES | Brand New Construction in 2022. Brighton's Premier Condo Building, Right Next to Saint Elizabeth's Medical Center. Unit #525, Perched High, 5th Floor, Corner Home with 3 Exposures! “East” in the MORNING, early Sunrises & “West” in the AFTEROON, evening Sunsets. Coffee or Wine, enjoy both, a PRIVATE TERRACE is Your SERENEEE OUTDOOR Space Not 1, YES "2 DEEDED PARKING" Spaces INCLUDED. The FULL TANDEM Row, EXCLUSIVELY 2-SPOTS, DIRECT Access, HEATED & Secure. Open-Concept layout across 1018 square feet, 2 Beds & 2 Full Baths. Designer Kitchen: BOSCH Appliances w/Gas Cooking & Upgraded Paneled Cabinets, Fridge/Dishwasher. Quartz Countertops. 11 Floor-To-Ceiling Windows! Hardwood Floors + W/D in Unit + Central A/C. Building Amenities: Professional Management+Elevators, Fitness Center+Yoga+Sauna, Library+Work Pods, Sky Lounge+Roof Deck, Fire Pits+Grilling Stations, Game Lounge+Billiards. PERFECT LOCATION, 0.2mi (T) Green Line, 0.4miles Whole Foods.
Estimates — not financial advice
These figures are illustrative estimates for informational purposes only — not an appraisal, valuation, or guarantee of rent, income, or returns, and not financial, tax, or investment advice. Rent is either the figure reported on the MLS listing — in-place rent that may differ from market and is not verified against the actual leases — or, where the listing reports none, an estimate from HUD Small Area Fair Market Rents, a government benchmark that may differ from actual market rent. Each figure is labelled with its source. Cap rate, NOI, and returns depend on the assumptions shown, which you can change. MLS and other third-party data may be inaccurate or out of date. Verify all figures independently and consult your own financial, tax, and legal advisors before making any investment decision.
Property Details
Financials
Parking
Interior Specifications
Climate & Utilities
Building & Exterior
Property & Lot
Amenities & Appliances
Range • Oven • Dishwasher • Disposal • Refrigerator • Freezer • Washer • Dryer
Neighborhood
Public Transportation • Shopping • Pool • Tennis Court(s) • Park • Walk/Jog Trails
Geography
Listing Agent: Collin Bray
Listing Office: Century 21 Cityside
MLS® Number: 73504671