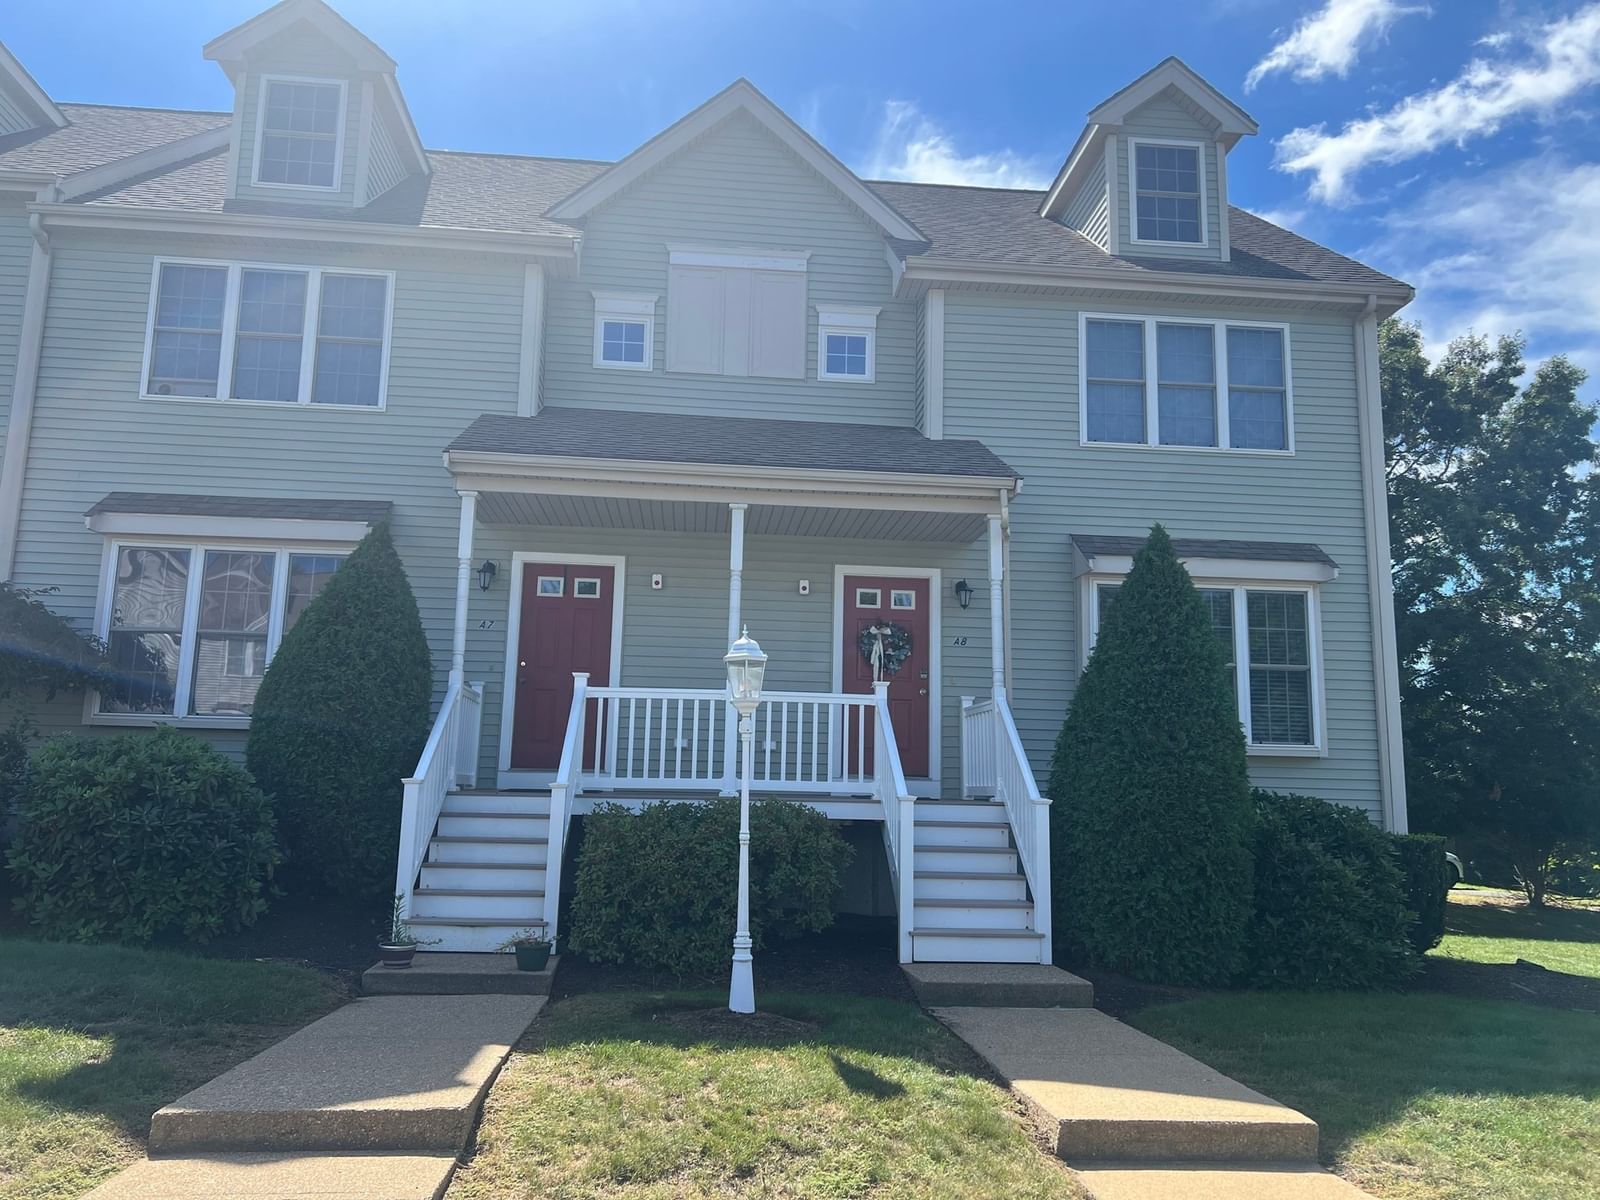
199 South Avenue #5 Whitman — Photo 1 of 29
$409,000
Investment Analysis — 199 South Avenue #5
Whitman, MA 02382
Based on HUD Small Area Fair Market Rent for Brockton, MA HUD Metro FMR Area, a 1-bedroom in 02382 carries an estimated $1,800/mo in gross rent — about a 2.81% cap rate and $11,508/yr in estimated NOI at the $409,000 list price. Adjust every assumption in the calculator below.
Beds
1
Baths
1
SqFt
837
Style
Condominium
Built
2026
Welcome to 199 South Ave Condominiums, Whitman's newest condo complex! Nine residential units over 3 floors, of which seven are 1BR/1bath, one 1BR+den/1bath, and one 2Br/1bath. All are corner units with lots of windows, allowing for plenty of natural light. Gleaming hardwood floors, top-of-the line Kitchens and baths, kitchen island with breakfast bar and pendant lights, fully applianced including washer and dryer. Each unit has central air and high-efficiency heating via Bosch heat pumps. Plenty of off-street parking in the lot behind the building. Some pets will be allowed. Convenient location on a corner lot, close to the commuter rail stop and area stores/restaurants, and a short drive to Route 18 and into the city. Unit 5 has a flexible open floor plan which allows for flexibility with both entertaining guests and relaxing at the end of your day. Ready for the first owner/occupant to take it, so reserve your condo today!
Estimates — not financial advice
These figures are illustrative estimates for informational purposes only — not an appraisal, valuation, or guarantee of rent, income, or returns, and not financial, tax, or investment advice. Rent is either the figure reported on the MLS listing — in-place rent that may differ from market and is not verified against the actual leases — or, where the listing reports none, an estimate from HUD Small Area Fair Market Rents, a government benchmark that may differ from actual market rent. Each figure is labelled with its source. Cap rate, NOI, and returns depend on the assumptions shown, which you can change. MLS and other third-party data may be inaccurate or out of date. Verify all figures independently and consult your own financial, tax, and legal advisors before making any investment decision.
Property Details
Financials
Parking
Interior Specifications
Climate & Utilities
Building & Exterior
Property & Lot
Amenities & Appliances
Range • Dishwasher • Disposal • Refrigerator • Washer • Dryer • Plumbed For Ice Maker
Neighborhood
Public Transportation • Shopping • Park • Laundromat • Conservation Area • House of Worship
Geography
Floorplan Breakdown
Structural Layout
Living Room
Lvl Second22 x 15
Flooring - Hardwood, Open Floorplan, Recessed Lighting
Dining Room
Lvl Second22 x 15
Flooring - Hardwood, Open Floorplan, Recessed Lighting
Kitchen
Lvl Second15 x 9
Flooring - Hardwood, Countertops - Stone/Granite/Solid, Kitchen Island, Breakfast Bar / Nook, Open Floorplan, Recessed Lighting, Lighting - Pendant
Primary Bedroom
Lvl Second14 x 14
Flooring - Hardwood, Closet - Double
Bathroom 1
Lvl Second8 x 6
Bathroom - Tiled With Shower Stall, Flooring - Stone/Ceramic Tile
Listing Agent: Richard Lannon
Listing Office: Keller Williams Realty
MLS® Number: 73581051