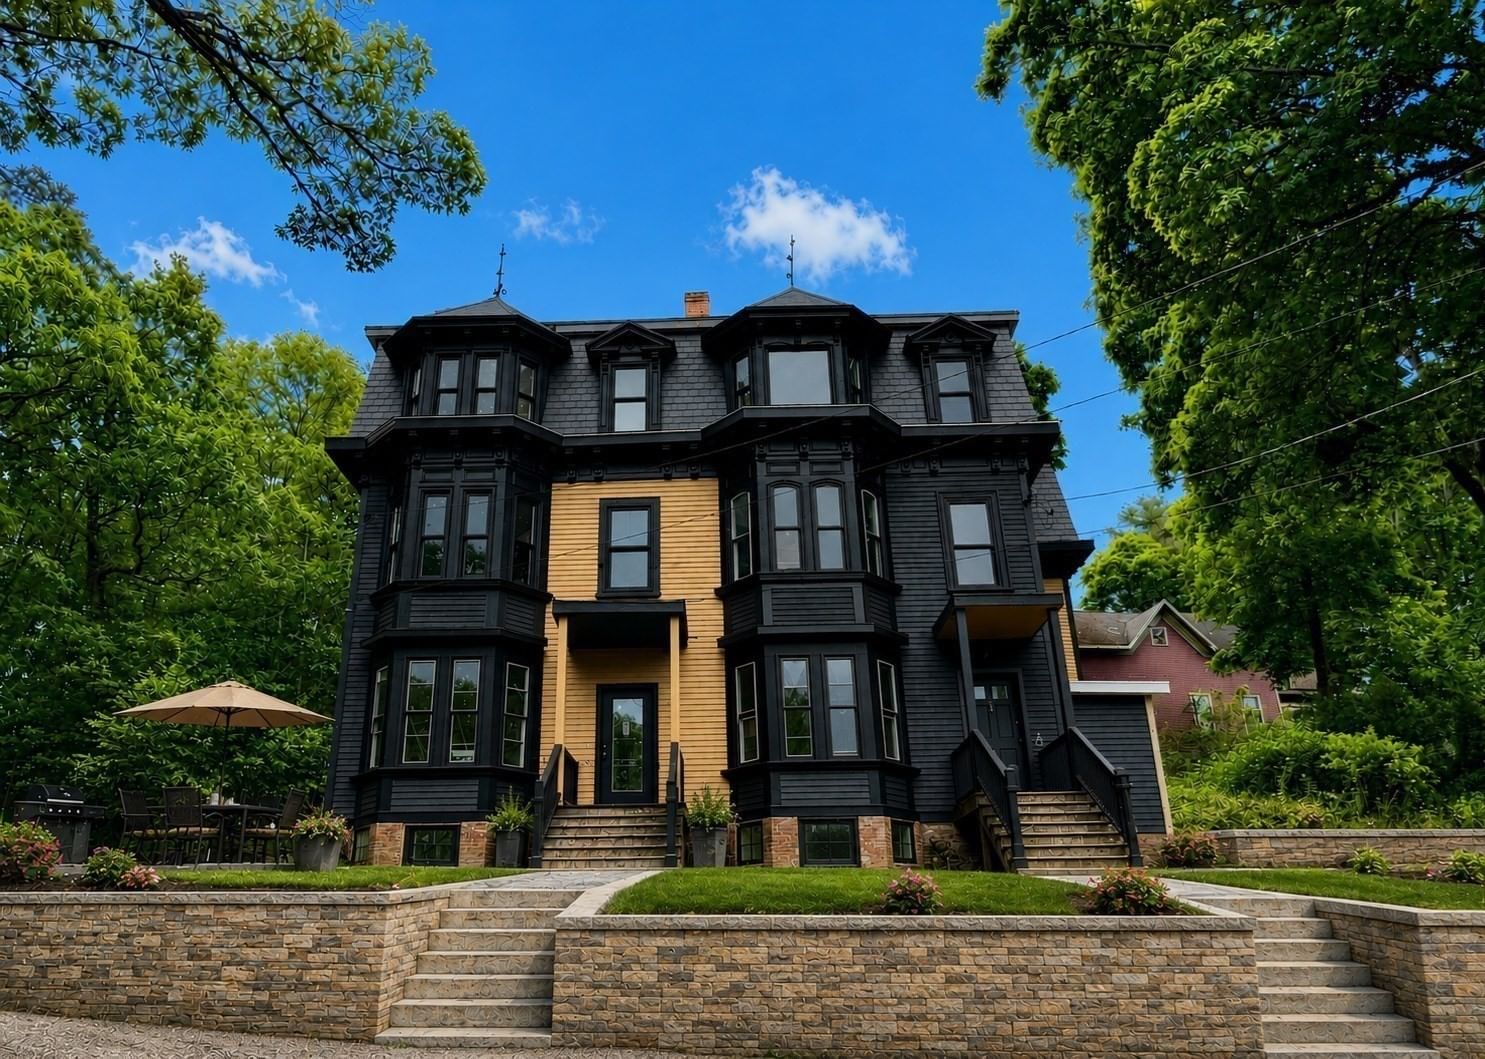
199 State St #201 Boston — Photo 1 of 39
$2,995,000
Investment Analysis — 199 State St #201
Boston, MA 02109 — Waterfront
Based on HUD Small Area Fair Market Rent for Boston-Cambridge-Quincy, MA-NH HUD Metro FMR Area, a 3-bedroom in 02109 carries an estimated $5,290/mo in gross rent — about a -0.17% cap rate and $-5,049/yr in estimated NOI at the $2,995,000 list price. Adjust every assumption in the calculator below.
Beds
3
Baths
3.5
SqFt
2,695
Style
Condominium
Built
1899
Loft style, Brick and Beam residence with unobstructed views of the Greenway and Waterfront. Impressive floor plan spanning the buildings’ width, direct elevator access, two private balconies, 14' ceilings and windows with three exposures. Chefs’ kitchen with white stone countertop, high-end appliances and gas cooking. Dining area with custom lighting, floor-to-ceiling windows, walk-out balcony, and unobstructed views of the City. Living room offers stone wall, Projection TV, polished concrete floors and custom bar area. Master bedroom with hardwood floors, walk-in closet and ensuite bath offering custom glass tile work, Jacuzzi tub, spa shower, and double vanity. Guest bedrooms with ensuite bathrooms. Electronic window treatments and deeded storage. Monthly garage parking and guest parking offered next door, or across the street. Greenway Place is a boutique building with professional management, pet-friendly and high owner occupancy. An iconic location on the Waterfront, between the North End, Seaport District, Downtown Boston and all major transportation points.
Estimates — not financial advice
These figures are illustrative estimates for informational purposes only — not an appraisal, valuation, or guarantee of rent, income, or returns, and not financial, tax, or investment advice. Rent is either the figure reported on the MLS listing — in-place rent that may differ from market and is not verified against the actual leases — or, where the listing reports none, an estimate from HUD Small Area Fair Market Rents, a government benchmark that may differ from actual market rent. Each figure is labelled with its source. Cap rate, NOI, and returns depend on the assumptions shown, which you can change. MLS and other third-party data may be inaccurate or out of date. Verify all figures independently and consult your own financial, tax, and legal advisors before making any investment decision.
Property Details
Financials
Parking
Interior Specifications
Climate & Utilities
Building & Exterior
Property & Lot
Amenities & Appliances
Oven • Dishwasher • Disposal • Microwave • Range • Refrigerator • Freezer • Washer • Dryer • Wine Refrigerator • Range Hood • Plumbed For Ice Maker
Neighborhood
Public Transportation • Shopping • Pool • Tennis Court(s) • Park • Walk/Jog Trails
Geography
Property History
$2,995,000
Sep 16, 2026
MLS® 73577868
$1,275,000
Jul 22, 2010
MLS® 71005536
$1,400,000
Nov 29, 2009
MLS® 71005536
Listing Agent: Carmela Laurella
Listing Office: CL Properties
MLS® Number: 73577868