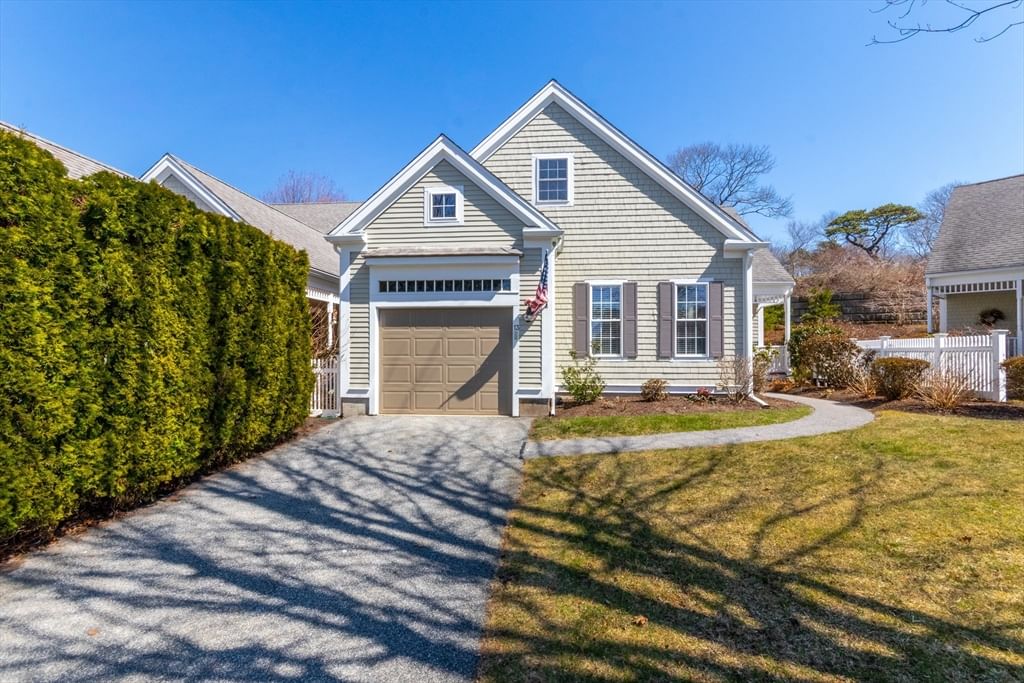
2 Beach Plum Ln #E Bourne — Photo 1 of 42
Recent Drop: $10,100
$749,900
Investment Analysis — 2 Beach Plum Ln #E
Bourne, MA 02532
Based on HUD Small Area Fair Market Rent for Barnstable Town, MA MSA, a 2-bedroom in 02532 carries an estimated $2,560/mo in gross rent — about a 0.87% cap rate and $6,493/yr in estimated NOI at the $749,900 list price. Adjust every assumption in the calculator below.
Beds
2
Baths
3.5
SqFt
3,168
Style
Condominium
Built
2004
Canal Views. No Traffic. Just Peace. Tucked in a private cul-de-sac, this beautifully maintained townhome delivers the rare combo of tranquility & convenience -- sited before the bridges,(off Cape) minutes to Scusset Beach, the Cape Cod Canal, & major routes, with none of the bridge-traffic headache. Step inside to a sun-drenched open main level where kitchen, dining, and a great room with gas fireplace flow together effortlessly, then spill out onto a deck with sweeping canal views. Two primary suites and two laundry areas make multi-generational living or hosting guests a breeze, while the loft adds bonus flex space. Downstairs, the finished walk-out lower level is a showstopper: a second gas fireplace, full bath, and ample storage set the stage for a game room, guest suite, home gym, or the ultimate man cave. Major systems? Handled. Fresh interior paint, a 2025 tankless water heater, new 2nd-floor AC and furnace, plus a whole-house generator mean you move in and simply live -- no to-do list required. Low-maintenance ownership pairs perfectly with resort-style amenities right outside your door: pool, clubhouse, & fitness center, all included.Light pours in from every level! Bright, airy, and ready for its next chapter. Canal-side living starts now.
Estimates — not financial advice
These figures are illustrative estimates for informational purposes only — not an appraisal, valuation, or guarantee of rent, income, or returns, and not financial, tax, or investment advice. Rent is either the figure reported on the MLS listing — in-place rent that may differ from market and is not verified against the actual leases — or, where the listing reports none, an estimate from HUD Small Area Fair Market Rents, a government benchmark that may differ from actual market rent. Each figure is labelled with its source. Cap rate, NOI, and returns depend on the assumptions shown, which you can change. MLS and other third-party data may be inaccurate or out of date. Verify all figures independently and consult your own financial, tax, and legal advisors before making any investment decision.
Property Details
Financials
Parking
Interior Specifications
Climate & Utilities
Building & Exterior
Property & Lot
Amenities & Appliances
Dishwasher • Microwave • Refrigerator • Washer • Dryer • Washer/Dryer • Second Dishwasher
Neighborhood
Public Transportation • Pool • Park • Walk/Jog Trails • Golf • Laundromat
Geography
Floorplan Breakdown
Structural Layout
Living Room
Lvl Main,First18.083333333 x 14.9
Vaulted Ceiling(s), Flooring - Vinyl, Window(s) - Picture, Balcony / Deck, French Doors, Deck - Exterior, Open Floorplan
Dining Room
Lvl Main,First14.916666666 x 12.666666666
Flooring - Vinyl, Deck - Exterior, Open Floorplan, Recessed Lighting
Kitchen
Lvl Main,First14.083333333 x 11.5
Flooring - Vinyl, Cabinets - Upgraded, Open Floorplan, Stainless Steel Appliances, Gas Stove
Office
Lvl Basement12.916666666 x 11.916666666
Closet, Flooring - Laminate
Family Room
Lvl Basement18.833333333 x 14.333333333
Flooring - Laminate, Open Floorplan, Recessed Lighting
Primary Bedroom
Lvl Main,First15.333333333 x 14.166666666
Bathroom - Full, Bathroom - Double Vanity/Sink, Vaulted Ceiling(s), Walk-In Closet(s), Flooring - Wall to Wall Carpet
Bedroom 2
Lvl Second12.166666666 x 12.583333333
Bathroom 1
Lvl Main,First6.916666666 x 3.916666666
Bathroom - Half, Dryer Hookup - Gas, Washer Hookup, Pocket Door
Bathroom 2
Lvl Second8.916666666 x 14.333333333
Bathroom - Tiled With Shower Stall, Closet - Linen
Bathroom 3
Lvl Basement7 x 14
Bathroom - 3/4, Closet - Linen, Flooring - Laminate, Dryer Hookup - Electric, Washer Hookup
Property History
$749,900
Was $760,000
Jul 31, 2026
MLS® 73522247
$760,000
May 21, 2026
MLS® 73522247
Listing Agent: Sandra Smith
Listing Office: Gibson Sotheby's International Realty
MLS® Number: 73522247