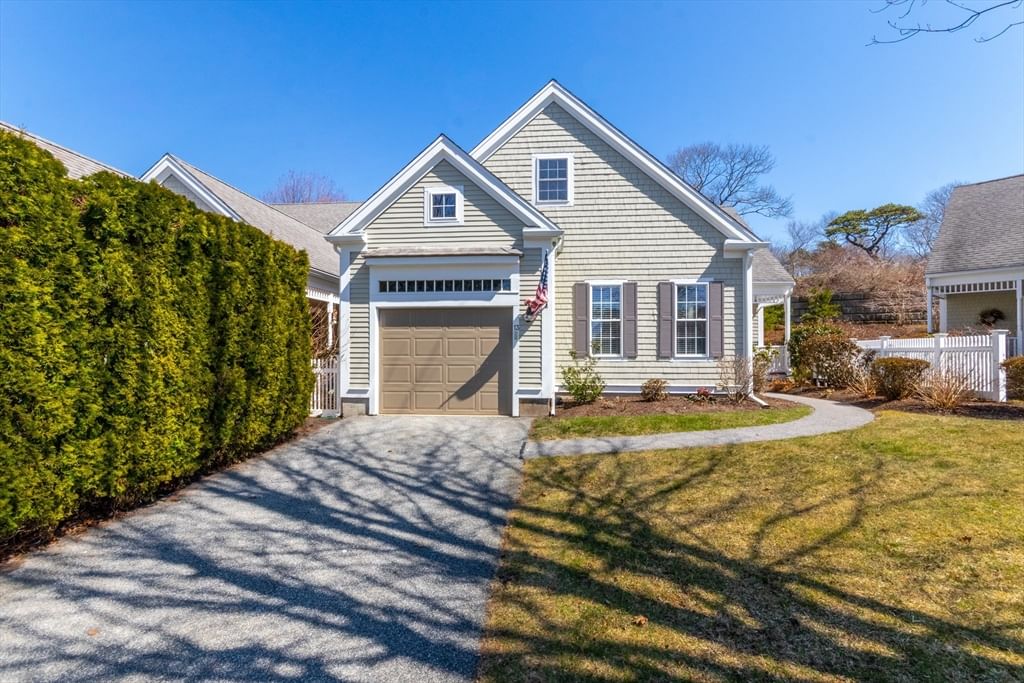
2 Candleberry Court #2 Bourne — Photo 1 of 40
$639,900
Investment Analysis — 2 Candleberry Court #2
Bourne, MA 02532
Based on HUD Small Area Fair Market Rent for Barnstable Town, MA MSA, a 2-bedroom in 02532 carries an estimated $2,560/mo in gross rent — about a 0.60% cap rate and $3,808/yr in estimated NOI at the $639,900 list price. Adjust every assumption in the calculator below.
Beds
2
Baths
3.5
SqFt
3,284
Style
Condominium
Built
2006
Effortless style and comfort abounds in this bright and move in ready condo at the Villages of Brookside. The heart of the home is the custom kitchen, outfitted with crisp white cabinetry and sleek stainless steel appliances. It flows seamlessly into the dining and living areas, where gleaming hardwood floors catch the light and a cozy gas fireplace serves as a warm centerpiece. Just off the main living space, you can access the back deck for peaceful retreat, complete with a fitted gas hookup ready for your grill. Main-level living is made easy with a primary ensuite featuring a generous closet. Upstairs, a versatile loft offers additional living space, leading to a second bedroom and another full bathroom. The surprises continue in the finished basement, which provides plenty of extra room for a hobby space or media area, along with the convenience of a third full bath. It is a thoughtful, flexible home waiting for your ideas and personalization in a fantastic community - come see for yourself and live the Cape Cod lifestyle and all it has to offer. Buyer to pay two months of non-refundable HOA fees to the Brookside Working Capital Account at Closing. Second Deposit to be in the form of a cashiers check.
Estimates — not financial advice
These figures are illustrative estimates for informational purposes only — not an appraisal, valuation, or guarantee of rent, income, or returns, and not financial, tax, or investment advice. Rent is either the figure reported on the MLS listing — in-place rent that may differ from market and is not verified against the actual leases — or, where the listing reports none, an estimate from HUD Small Area Fair Market Rents, a government benchmark that may differ from actual market rent. Each figure is labelled with its source. Cap rate, NOI, and returns depend on the assumptions shown, which you can change. MLS and other third-party data may be inaccurate or out of date. Verify all figures independently and consult your own financial, tax, and legal advisors before making any investment decision.
Open Houses
Property Details
Financials
Parking
Interior Specifications
Climate & Utilities
Building & Exterior
Property & Lot
Amenities & Appliances
Range • Dishwasher • Microwave • Refrigerator • Washer • Dryer
Geography
Floorplan Breakdown
Structural Layout
Living Room
Lvl Main,FirstCathedral Ceiling(s), Ceiling Fan(s), Flooring - Hardwood, Open Floorplan, Slider
Dining Room
Lvl Main,FirstFlooring - Hardwood, Chair Rail, Open Floorplan, Beadboard
Kitchen
Lvl FirstCountertops - Stone/Granite/Solid, Open Floorplan, Slider
Primary Bedroom
Lvl Main,FirstBathroom - Full, Ceiling Fan(s), Vaulted Ceiling(s), Walk-In Closet(s), Flooring - Wall to Wall Carpet
Bedroom 2
Lvl SecondListing Agent: Tracy Berestecky
Listing Office: Kinlin Grover Compass
MLS® Number: 73582567