20 Eagle Dr Mashpee — Photo 1 of 42
Recent Drop: $100,000
$1,895,000
Investment Analysis — 20 Eagle Dr
Mashpee, MA 02649
Based on HUD Small Area Fair Market Rent for Barnstable Town, MA MSA, a 4-bedroom in 02649 carries an estimated $3,500/mo in gross rent — about a -1.71% cap rate and $-32,321/yr in estimated NOI at the $1,895,000 list price. Adjust every assumption in the calculator below.
Beds
4
Baths
3.5
SqFt
3,883
Style
Single Family
Built
2002
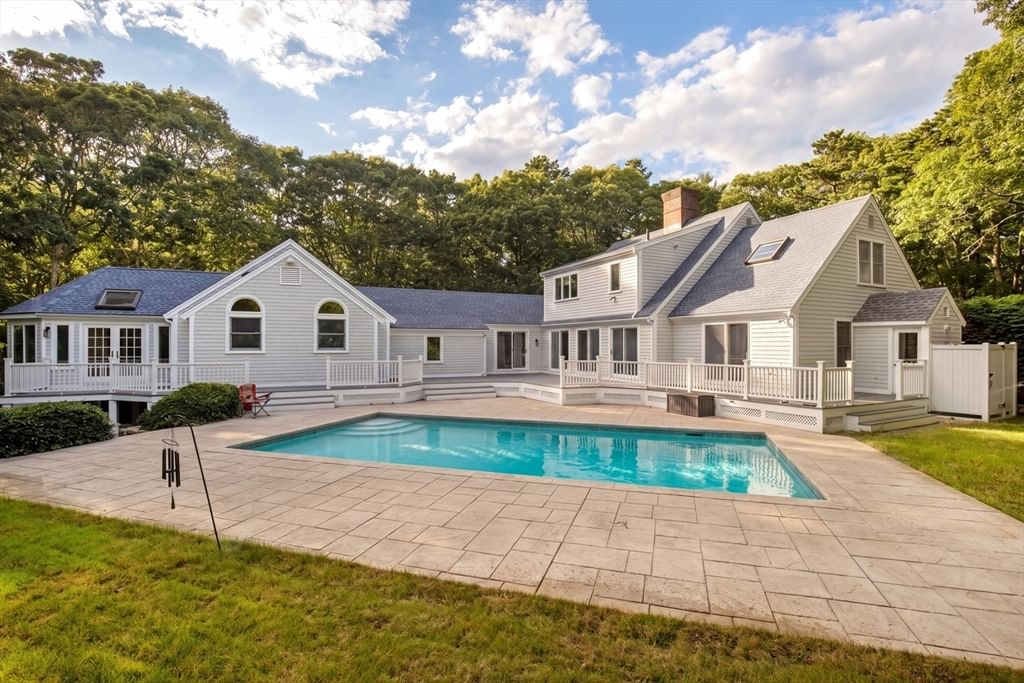
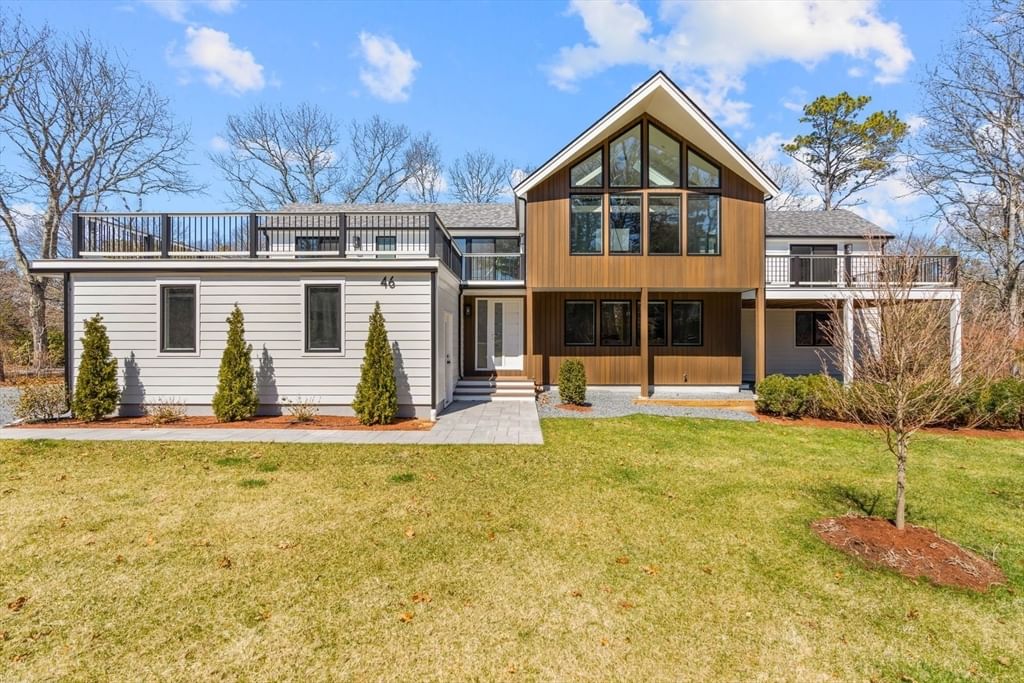
Priced below market value at $488 per sq. ft! Stunning curb appeal welcomes you to this prime lot and location within the gated "West Gate" community of Willowbend. Mature landscaping offers a complete escape into your private backyard oasis. Inside, a grand foyer and custom winding staircase greet you upon your arrival. A spacious first floor offers an open kitchen/dining/living area with beautiful stone fireplace and high ceilings overlooking the backyard and large deck perfect for entertaining. A formal living room, dining room and office as well as a primary first floor bedroom with adjoining den offer everything you need on one floor. Upstairs, an en-suite bedroom, plus two additional bedrooms and a jack & jill bath plus bonus room offer your guests and family plenty of space. Custom features include beautiful stone work both inside and out, 4 fireplaces, custom detail on the deck, wood floors throughout, a whole house generator and a whole house water filtration system.
Estimates — not financial advice
These figures are illustrative estimates for informational purposes only — not an appraisal, valuation, or guarantee of rent, income, or returns, and not financial, tax, or investment advice. Rent is either the figure reported on the MLS listing — in-place rent that may differ from market and is not verified against the actual leases — or, where the listing reports none, an estimate from HUD Small Area Fair Market Rents, a government benchmark that may differ from actual market rent. Each figure is labelled with its source. Cap rate, NOI, and returns depend on the assumptions shown, which you can change. MLS and other third-party data may be inaccurate or out of date. Verify all figures independently and consult your own financial, tax, and legal advisors before making any investment decision.
Property Details
Financials
Parking
Interior Specifications
Climate & Utilities
Building & Exterior
Property & Lot
Amenities & Appliances
Gas Water Heater • Range • Oven • Dishwasher • Microwave • Refrigerator • Washer • Dryer
Neighborhood
Shopping • Pool • Tennis Court(s) • Golf • Public School
Geography
Floorplan Breakdown
Structural Layout
Living Room
Lvl FirstFlooring - Wood, Deck - Exterior, Exterior Access, Recessed Lighting
Dining Room
Lvl FirstFlooring - Wood
Kitchen
Lvl FirstFlooring - Wood, Kitchen Island, Recessed Lighting
Family Room
Lvl FirstFlooring - Wood
Primary Bedroom
Lvl FirstBathroom - Full, Walk-In Closet(s), Flooring - Wood
Bedroom 2
Lvl SecondBedroom 3
Lvl SecondCloset, Flooring - Wood, Recessed Lighting
Bedroom 4
Lvl SecondFlooring - Wood
Property History
$1,895,000
Was $1,995,000
Sep 30, 2026
MLS® 73554986
$1,995,000
Jul 25, 2026
MLS® 73554986
Listing Agent: Team Willowbend
Listing Office: Southworth Willowbend Real Estate, LLC
MLS® Number: 73554986