48 Eagle Dr #48 Mashpee — Photo 1 of 36
$3,495,000
Investment Analysis — 48 Eagle Dr #48
Mashpee, MA 02649 — Willowbend
Based on HUD Small Area Fair Market Rent for Barnstable Town, MA MSA, a 4-bedroom in 02649 carries an estimated $3,500/mo in gross rent — about a -0.93% cap rate and $-32,365/yr in estimated NOI at the $3,495,000 list price. Adjust every assumption in the calculator below.
Beds
4
Baths
3.5
SqFt
4,765
Style
Single Family
Built
2006
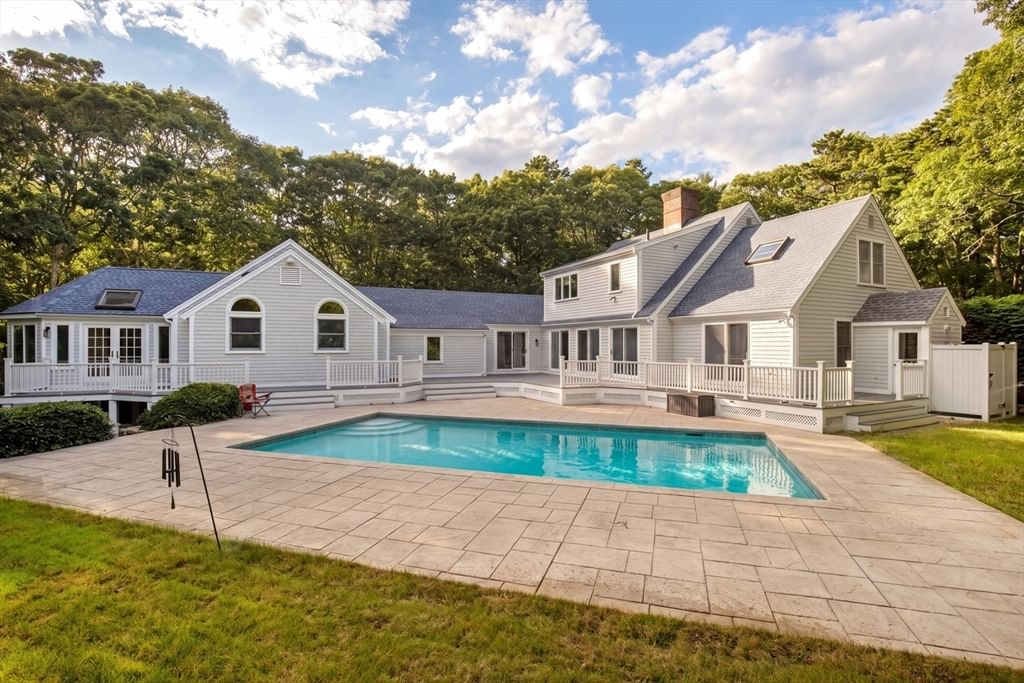
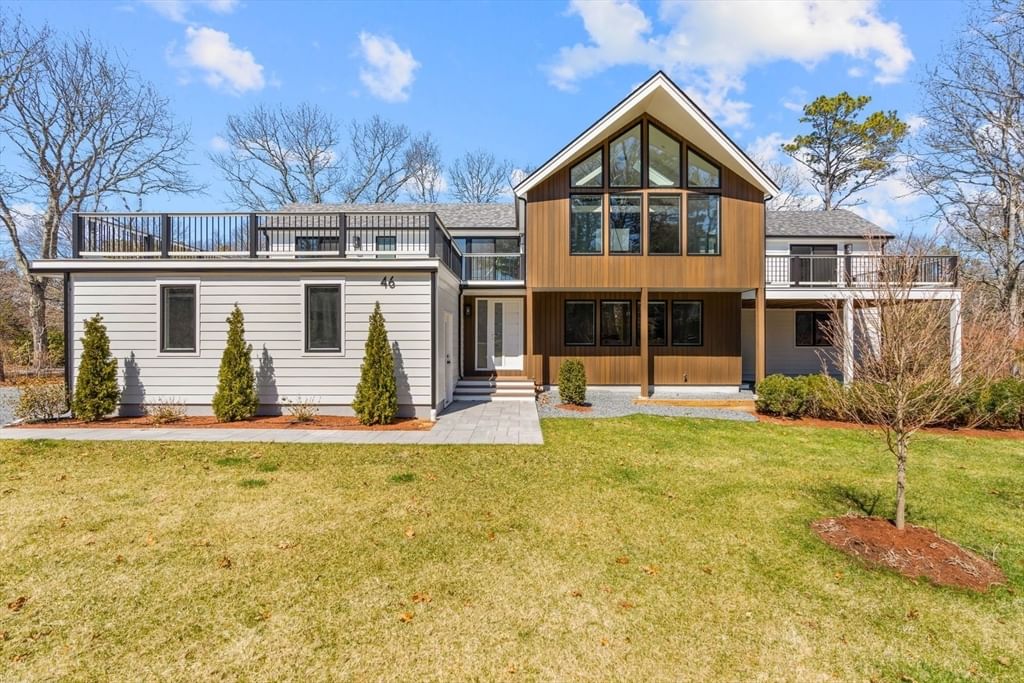
Welcome to this beautiful, sun filled open and welcoming home that provides wonderful living space for the entire family. Upon entry, you are greeted with a stunning two-story living room with walls of glass which overlook the lush private back yard and inground LAP swimming pool. The gourmet kitchen offers top of the line appliances, ample sized center island and plenty of cabinet and pantry space. There is a lovely separate dining area for more formal gatherings and a home office with wrap around windows. Upstairs are 3 guest bedroom suites and a fabulous, finished bonus space over the large, rarely available 3-car garage. There is room for further expansion in the third-floor walkup attic and an enormous unfinished lower level. . The 3-season sunporch is the newest addition to the house and is a delightful space to watch all of the activity going on in the pool! A full house generator is in place so not to worry about any nor'easters. We invite you to come and view this beautiful home.
Estimates — not financial advice
These figures are illustrative estimates for informational purposes only — not an appraisal, valuation, or guarantee of rent, income, or returns, and not financial, tax, or investment advice. Rent is either the figure reported on the MLS listing — in-place rent that may differ from market and is not verified against the actual leases — or, where the listing reports none, an estimate from HUD Small Area Fair Market Rents, a government benchmark that may differ from actual market rent. Each figure is labelled with its source. Cap rate, NOI, and returns depend on the assumptions shown, which you can change. MLS and other third-party data may be inaccurate or out of date. Verify all figures independently and consult your own financial, tax, and legal advisors before making any investment decision.
Property Details
Financials
Parking
Interior Specifications
Climate & Utilities
Building & Exterior
Property & Lot
Amenities & Appliances
Gas Water Heater • Range • Oven • Dishwasher • Microwave • Refrigerator • Washer • Dryer
Neighborhood
Shopping • Tennis Court(s) • Golf • Conservation Area
Geography
Floorplan Breakdown
Structural Layout
Living Room
Lvl FirstDining Room
Lvl FirstKitchen
Lvl FirstPrimary Bedroom
Lvl FirstBedroom 2
Lvl SecondBedroom 3
Lvl SecondBedroom 4
Lvl SecondListing Agent: Team Willowbend
Listing Office: Southworth Willowbend Real Estate, LLC
MLS® Number: 73584009