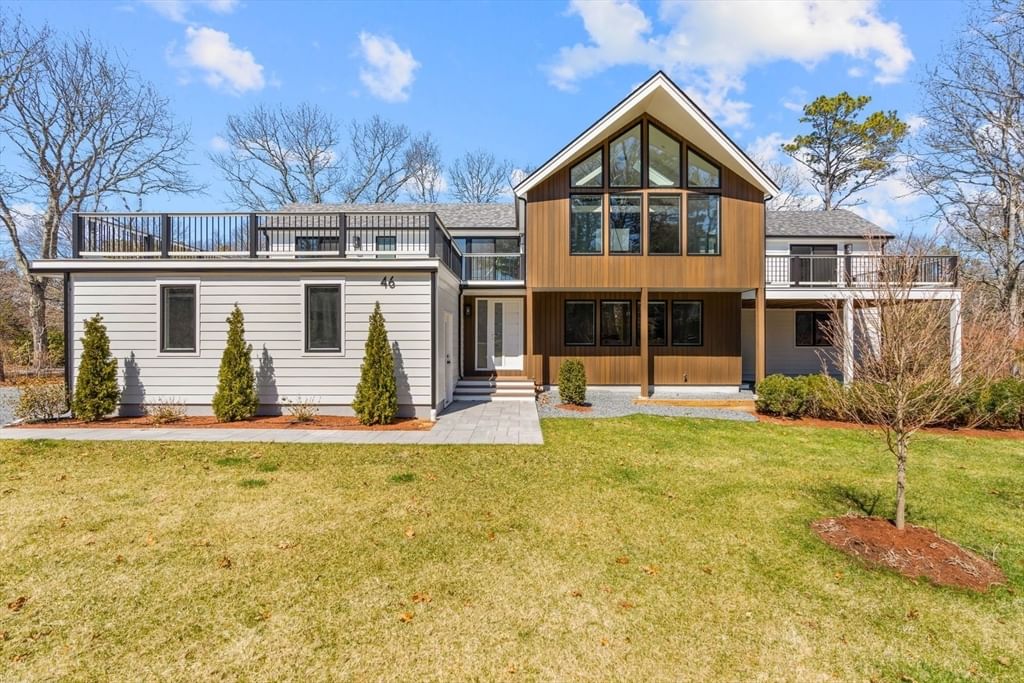
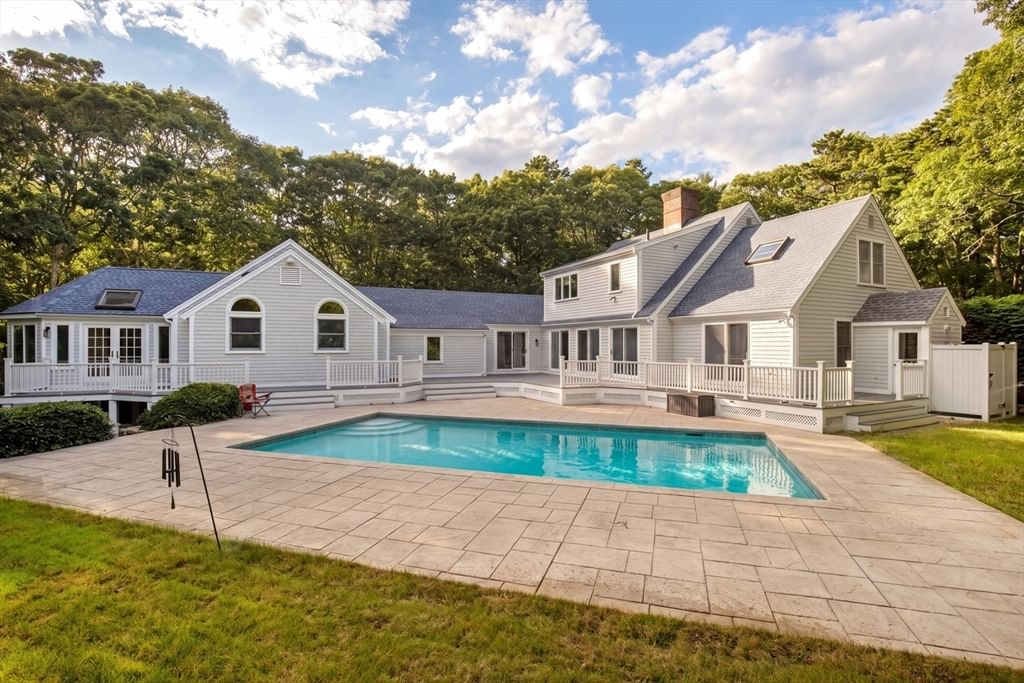
7 Willow Circle Mashpee — Photo 1 of 42
$3,250,000
Investment Analysis — 7 Willow Circle
Mashpee, MA 02649 — Willowbend
Based on HUD Small Area Fair Market Rent for Barnstable Town, MA MSA, a 4-bedroom in 02649 carries an estimated $3,500/mo in gross rent — about a -0.31% cap rate and $-10,165/yr in estimated NOI at the $3,250,000 list price. Adjust every assumption in the calculator below.
Beds
4
Baths
6.5
SqFt
5,914
Style
Single Family
Built
2024
Set behind the gates of Willowbend, one of Cape Cod's premier resort communities, this meticulously designed home offers the best of modern luxury in an unrivaled location. From the breathtaking interiors with designer finishes to the backyard oasis featuring a swimming pool, poolhouse, and summer kitchen, every detail was thoughtfully considered to deliver a rare and extraordinary lifestyle. Inside, beautiful hardwood floors and rich millwork are highlighted by natural light that pours in through oversized windows and glass doors that seamlessly connect to the pool terrace. Equally suited to casual living and grand entertaining, the eat-in chef's kitchen boasts professional-grade appliances, custom cabinetry, stunning natural stone countertops, and a butler's pantry. Offering the utmost comfort and privacy, the first-floor primary suite enjoys its own wing with vaulted ceilings, a spa-inspired bathroom, and two walk-in closets. A formal dining room, private office, and laundry area complete the main level. On the second floor, three well-appointed bedroom suites provide refined accommodations for all, while a second laundry area adds convenience. The finished lower level offers versatile bonus space for games and media, along with a full bathroom. In the backyard, an expansive stone terrace surrounds the dazzling pool and hot tub, creating a resort-inspired setting where days can be spent luxuriating without ever leaving home. The poolhouse effortlessly blends indoor and outdoor living, with folding glass doors that open to a covered patio with a built-in barbecue, while the interior is equipped with a kitchenette and full bath. Just a short walk or golf cart ride away, a private path offers easy access to Willowbend's five-star resort amenities, where members enjoy 27 holes of championship golf, tennis and pickleball courts, a fitness center, an Olympic-size swimming pool, fine dining, and more. Located minutes from the area's best shopping, marinas, and beaches, this exquisite home is waiting to be enjoyed.
Estimates — not financial advice
These figures are illustrative estimates for informational purposes only — not an appraisal, valuation, or guarantee of rent, income, or returns, and not financial, tax, or investment advice. Rent is either the figure reported on the MLS listing — in-place rent that may differ from market and is not verified against the actual leases — or, where the listing reports none, an estimate from HUD Small Area Fair Market Rents, a government benchmark that may differ from actual market rent. Each figure is labelled with its source. Cap rate, NOI, and returns depend on the assumptions shown, which you can change. MLS and other third-party data may be inaccurate or out of date. Verify all figures independently and consult your own financial, tax, and legal advisors before making any investment decision.
Property Details
Financials
Parking
Interior Specifications
Climate & Utilities
Building & Exterior
Property & Lot
Amenities & Appliances
Gas Water Heater • Water Heater
Neighborhood
Shopping • Golf • Conservation Area • House of Worship • Marina
Geography
Floorplan Breakdown
Structural Layout
Primary Bedroom
Lvl FirstListing Agent: Paul E. Grover
Listing Office: Berkshire Hathaway HomeServices Robert Paul Properties
MLS® Number: 73585642