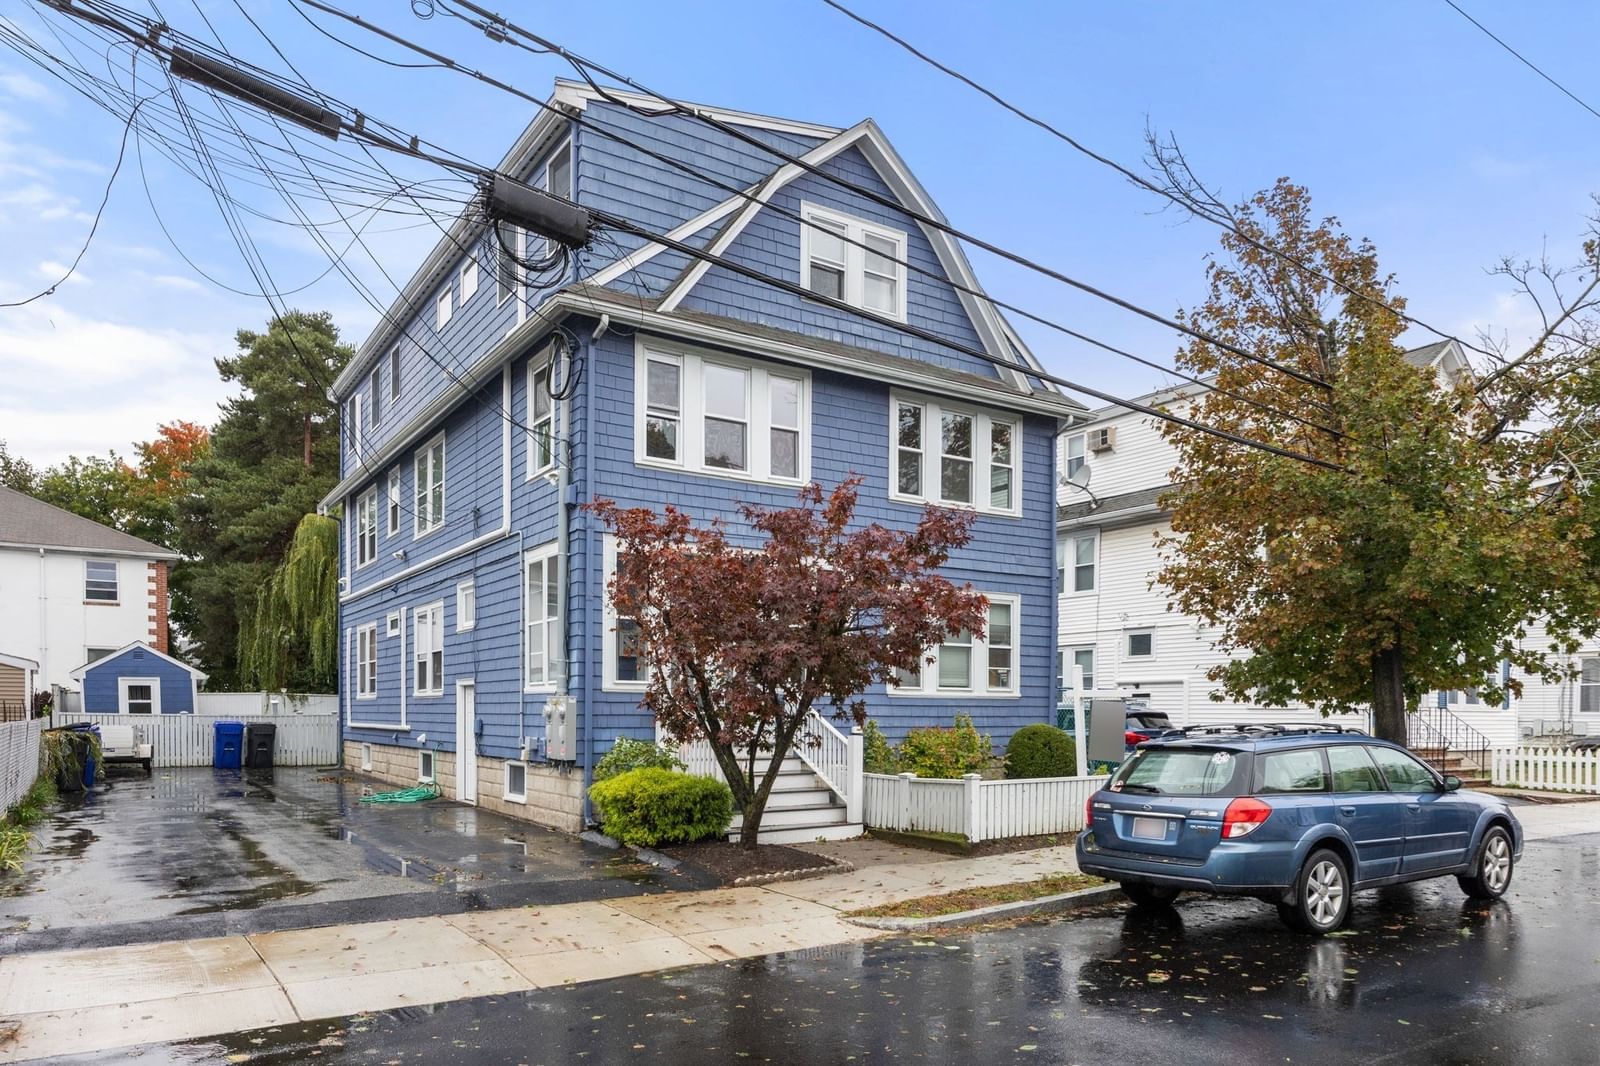
5-7 Edith St #5 Arlington — Photo 1 of 30
Recent Drop: $5,000
$980,000
Investment Analysis — 5-7 Edith St #5
Arlington, MA 02474 — East Arlington
Based on HUD Small Area Fair Market Rent for Boston-Cambridge-Quincy, MA-NH HUD Metro FMR Area, a 4-bedroom in 02474 carries an estimated $4,100/mo in gross rent — about a 2.51% cap rate and $24,615/yr in estimated NOI at the $980,000 list price. Adjust every assumption in the calculator below.
Beds
4
Baths
2
SqFt
1,391
Style
Condominium
Built
1927
Located just steps to Alewife Station, Fresh Pond, and East Arlington's Restaurants & Parks, this dream home with a *$350K complete renovation* checks every box! Motivated Executive Seller has carefully curated every aspect of this home (see attached improvement list!) As the discerning buyer enters into this triple-mint property, they will notice expert craftsmanship & luxury finishes, an abundance of natural light, gleaming hardwood floors, and a floorplan w/ excellent flow. A fully updated gourmet Chef’s Kitchen with new stainless-steel appliances, vented range hood, and quartz countertops. A large Living Room & Dining Area are perfect for entertaining. Two brand new designer bathrooms with top-of-the-line spa-like fixtures. Plus, 4 large bedrooms, all with generous custom closet space. A bonus Sunroom could make a great Home Office or Gym. Large storage area, laundry area, plenty of parking, and a huge back yard & Patio – perfect for kids and pets! Smart Home & Energy efficient!
Estimates — not financial advice
These figures are illustrative estimates for informational purposes only — not an appraisal, valuation, or guarantee of rent, income, or returns, and not financial, tax, or investment advice. Rent is either the figure reported on the MLS listing — in-place rent that may differ from market and is not verified against the actual leases — or, where the listing reports none, an estimate from HUD Small Area Fair Market Rents, a government benchmark that may differ from actual market rent. Each figure is labelled with its source. Cap rate, NOI, and returns depend on the assumptions shown, which you can change. MLS and other third-party data may be inaccurate or out of date. Verify all figures independently and consult your own financial, tax, and legal advisors before making any investment decision.
Open Houses
Property Details
Financials
Parking
Interior Specifications
Climate & Utilities
Building & Exterior
Property & Lot
Amenities & Appliances
Range • Disposal • Microwave • Refrigerator • Washer • Dryer • Range Hood
Neighborhood
Public Transportation • Shopping • Pool • Tennis Court(s) • Park • Walk/Jog Trails
Geography
Floorplan Breakdown
Structural Layout
Living Room
Lvl MainFlooring - Hardwood, Exterior Access, Open Floorplan, Remodeled, Lighting - Overhead
Dining Room
Lvl MainFlooring - Hardwood, Remodeled, Lighting - Overhead
Kitchen
Lvl nullFlooring - Stone/Ceramic Tile, Countertops - Stone/Granite/Solid, Countertops - Upgraded, Cabinets - Upgraded, Open Floorplan, Remodeled, Stainless Steel Appliances, Gas Stove, Lighting - Overhead
Office
Lvl nullFlooring - Hardwood, Recessed Lighting, Slider, Lighting - Overhead
Primary Bedroom
Lvl nullCloset, Closet/Cabinets - Custom Built, Flooring - Hardwood, Remodeled, Lighting - Overhead
Bedroom 3
Lvl nullCloset/Cabinets - Custom Built, Flooring - Hardwood, Remodeled, Lighting - Overhead
Bedroom 4
Lvl nullFlooring - Hardwood, Recessed Lighting, Remodeled
Bathroom 1
Lvl nullBathroom - Full, Bathroom - Tiled With Tub, Closet/Cabinets - Custom Built, Flooring - Stone/Ceramic Tile, Countertops - Upgraded, Recessed Lighting, Remodeled, Lighting - Overhead
Bathroom 2
Lvl nullBathroom - 3/4, Bathroom - Tiled With Shower Stall, Closet/Cabinets - Custom Built, Flooring - Stone/Ceramic Tile, Countertops - Upgraded, Cabinets - Upgraded, Recessed Lighting, Remodeled
Property History
$980,000
Was $985,000
Sep 16, 2026
MLS® 73514190
$985,000
Was $999,000
Aug 20, 2026
MLS® 73514190
$999,000
Was $1,025,000
Jul 6, 2026
MLS® 73514190
$1,025,000
Was $1,045,000
Jun 23, 2026
MLS® 73514190
$1,045,000
Was $1,099,000
May 18, 2026
MLS® 73514190
$1,099,000
May 6, 2026
MLS® 73514190
Listing Agent: The Tabassi Team
Listing Office: RE/MAX Partners Relocation
MLS® Number: 73514190