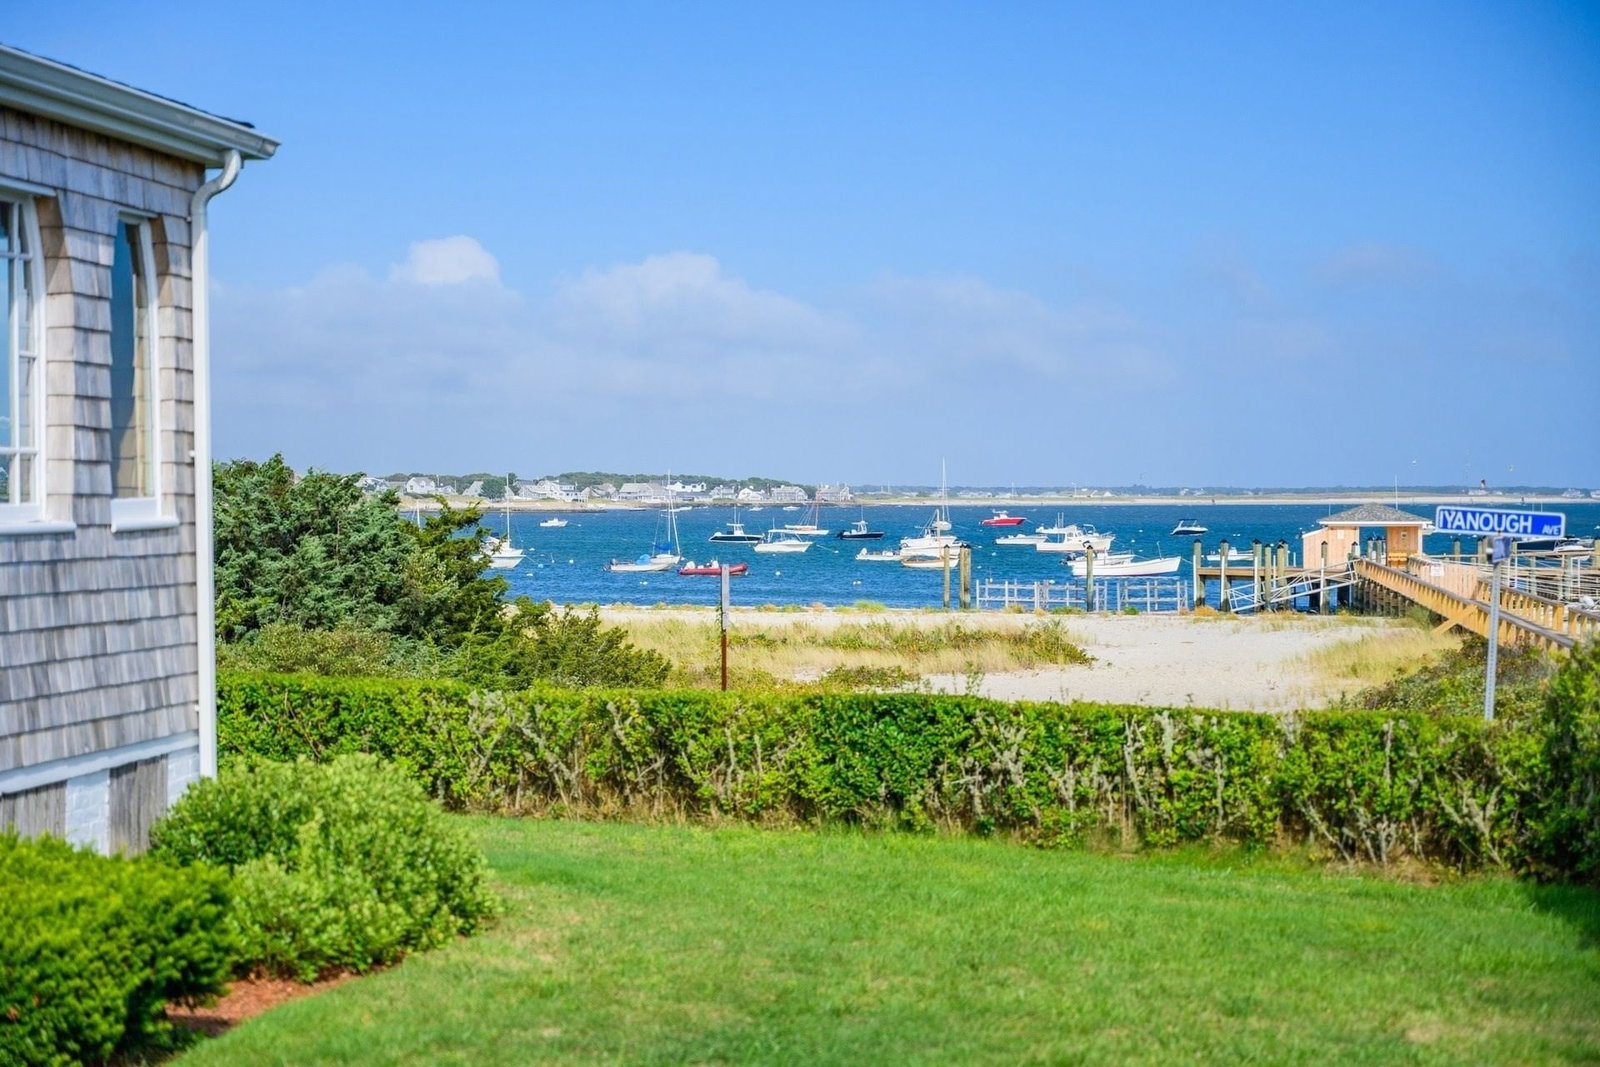
204 Garrison Lane Barnstable — Photo 1 of 28
$8,995,000
Investment Analysis — 204 Garrison Lane
Barnstable, MA 02655 — Wianno Head
Based on HUD Small Area Fair Market Rent for Barnstable Town, MA MSA, a 6-bedroom in 02655 carries an estimated $3,650/mo in gross rent — about a -0.54% cap rate and $-48,688/yr in estimated NOI at the $8,995,000 list price. Adjust every assumption in the calculator below.
Beds
6
Baths
8
SqFt
9,464
Style
Single Family
Built
2002
Presiding over West Bay, this extraordinary waterfront estate spans 2.35 pristine acres with breathtaking views in an unrivaled location. A park-like driveway winds through manicured grounds with sculpted boxwood hedges and vibrant hydrangeas, creating a sense of privacy and grandeur as you approach the residence. A private dock provides immediate access to West Bay and Nantucket Sound, while the waterside swimming pool and pool house create a resort-like atmosphere. Inside, the residence showcases fine architectural millwork, soaring ceilings, limestone flooring, and six fireplaces across its gracious living spaces. The intuitive layout centers around an impressive main living room where French doors trace the water side of the home, allowing natural light to pour inside while framing panoramic views. Cooking and daily living center around the gourmet kitchen, which features a custom wood center island with seating, professional-grade appliances, and natural stone countertops. Exceptional quality and attention to detail are evidenced throughout, from the oval wood-paneled library with built-in bookshelves to the industrial-grade HVAC system ensuring the utmost comfort. Six well-appointed en suite bedrooms provide exceptional accommodations for all, including a luxurious primary suite with two full bathrooms, two dressing rooms, and serene views of the water. Outside, an expansive stone patio surrounds the swimming pool and spa, providing an effortless setting for al fresco dining and entertaining amidst a stunning backdrop. Combining refined craftsmanship and modern luxury in one of Cape Cod's most coveted neighborhoods, this inimitable waterfront estate is located minutes from Wianno, Oyster Harbors, Main Street, and everything Osterville has to offer.
ADU Potential
Massachusetts allows one accessory dwelling unit by right in single-family zoning districts statewide (M.G.L. c. 40A §3; 760 CMR 71.00, effective Feb 2025). Estimated maximum ADU size for this property: 900 sq ft (the lesser of 900 sq ft or half the 9,464 sq ft principal dwelling). Lot size: 102,366 sq ft.
Based on listing data, which indicates the property type — not the zoning district. Local dimensional, septic (Title 5), and historic-district requirements still apply. Not legal advice — verify with the municipality.
Estimates — not financial advice
These figures are illustrative estimates for informational purposes only — not an appraisal, valuation, or guarantee of rent, income, or returns, and not financial, tax, or investment advice. Rent is either the figure reported on the MLS listing — in-place rent that may differ from market and is not verified against the actual leases — or, where the listing reports none, an estimate from HUD Small Area Fair Market Rents, a government benchmark that may differ from actual market rent. Each figure is labelled with its source. Cap rate, NOI, and returns depend on the assumptions shown, which you can change. MLS and other third-party data may be inaccurate or out of date. Verify all figures independently and consult your own financial, tax, and legal advisors before making any investment decision.
Property Details
Financials
Parking
Interior Specifications
Climate & Utilities
Building & Exterior
Property & Lot
Amenities & Appliances
Gas Water Heater • Water Heater
Neighborhood
Shopping • Tennis Court(s) • Park • Walk/Jog Trails • Golf • Conservation Area
Geography
Listing Agent: Paul E. Grover
Listing Office: Berkshire Hathaway HomeServices Robert Paul Properties
MLS® Number: 73581579