43 Poponessett Rd Barnstable — Photo 1 of 41
$3,487,300
Investment Analysis — 43 Poponessett Rd
Barnstable, MA 02635 — Cotuit
Based on HUD Small Area Fair Market Rent for Barnstable Town, MA MSA, a 5-bedroom in 02635 carries an estimated $3,890/mo in gross rent — about a 0.83% cap rate and $28,882/yr in estimated NOI at the $3,487,300 list price. Adjust every assumption in the calculator below.
Beds
5
Baths
3.5
SqFt
4,300
Style
Single Family
Built
1950
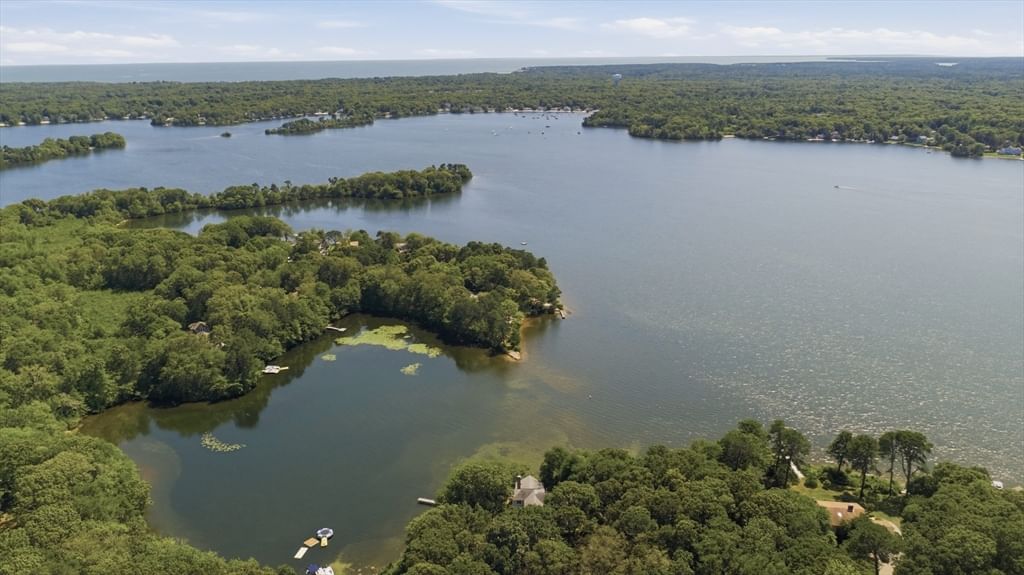
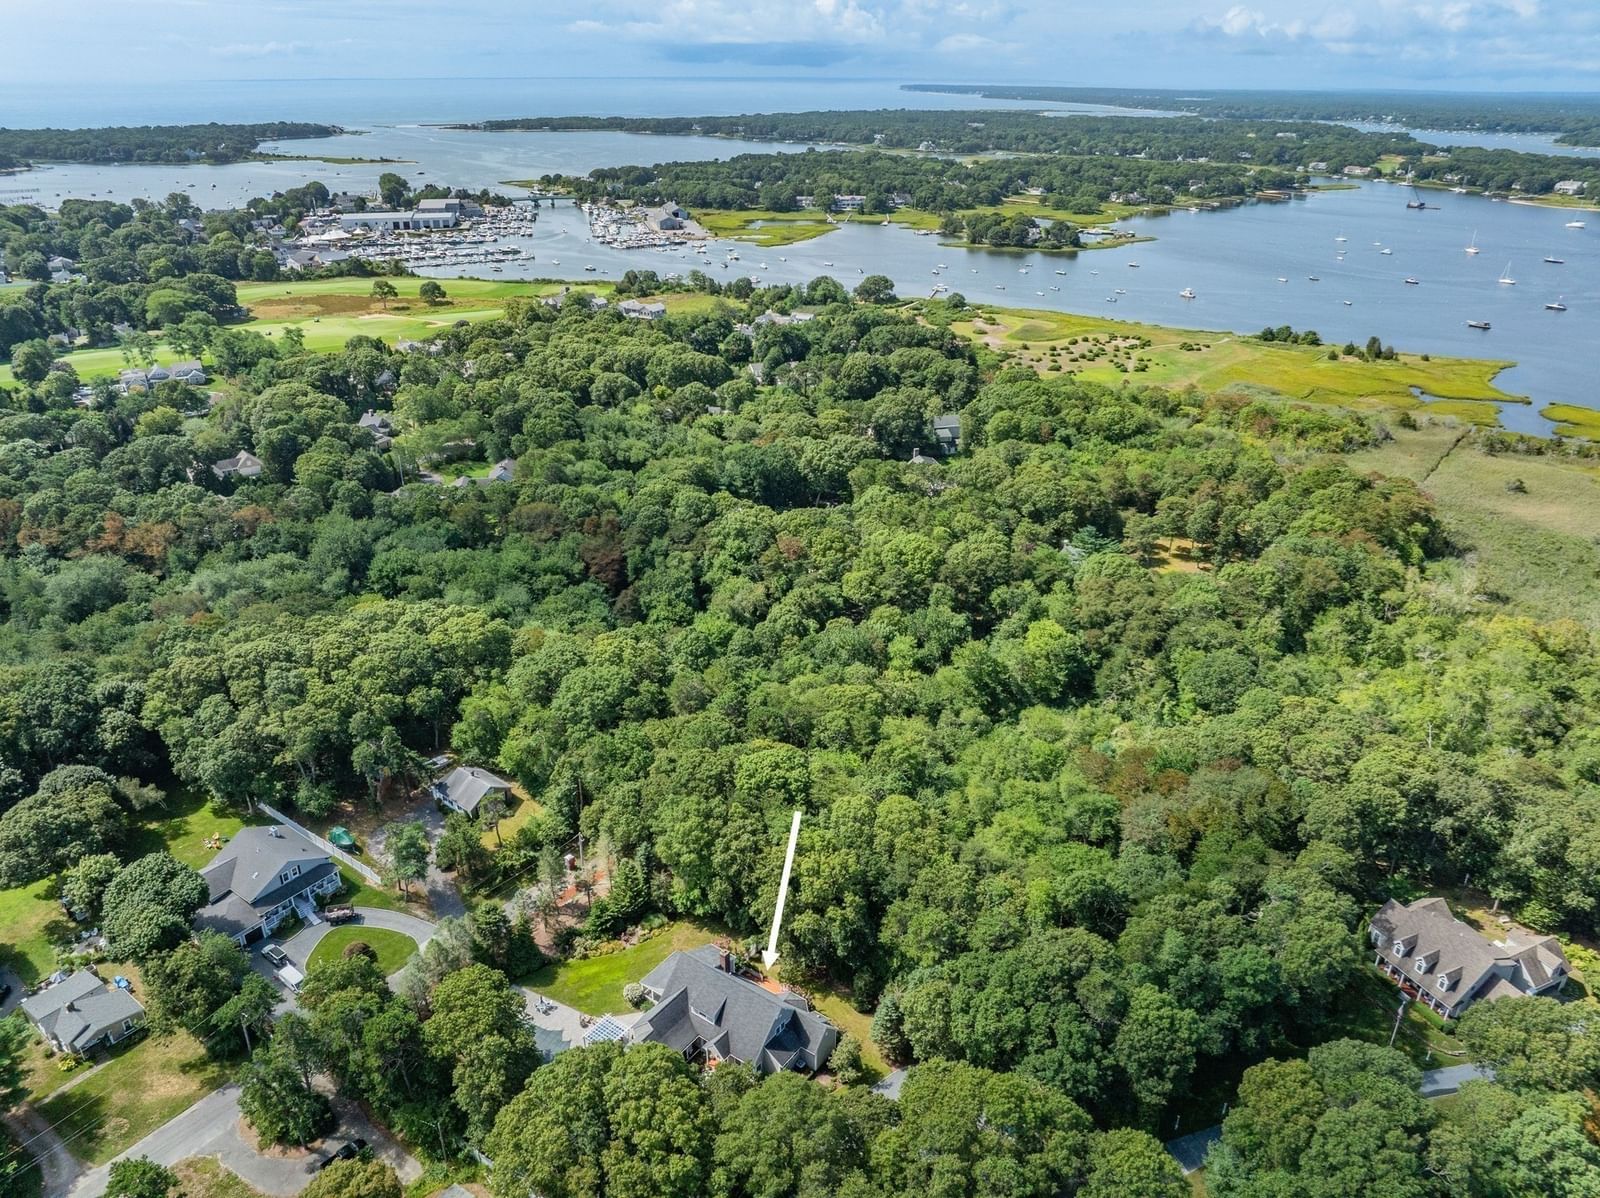
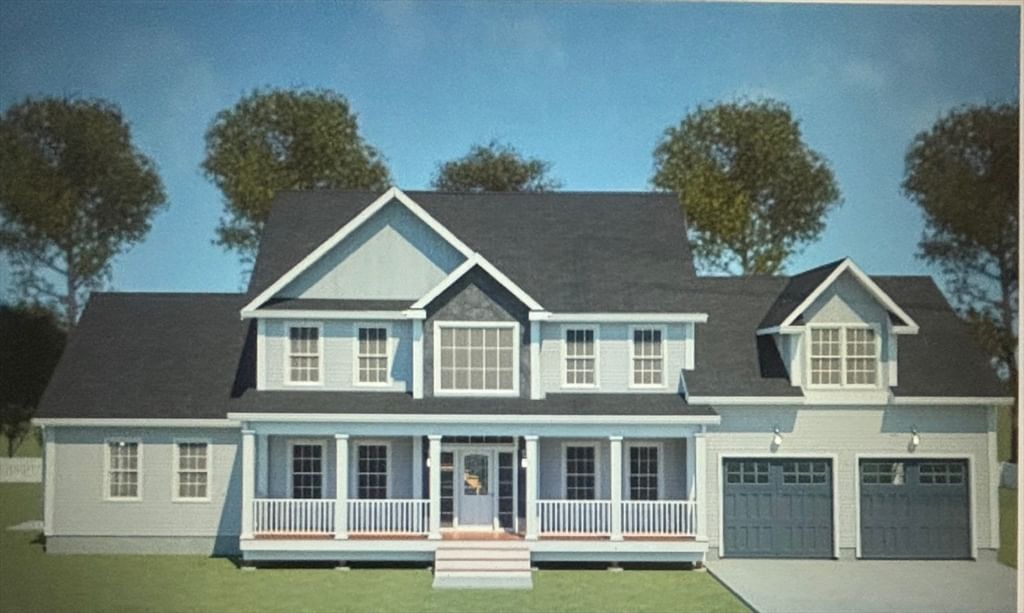
Secluded ‘1648 Cotuit’, is truly a historic place, where time seems to almost stand still. Where memories, extended family and important things of life are savored. Sheltered from heavily traveled avenues, this a 1949 style home, was built with salvaged aged oak, prior to three major contemporary expansions. The newest walkout ‘finished basement’ expansion of about 2,000 Sqft brings this home to now: over 4,300 Sq ft. of total modern living space. It now features 5 Bedrooms, 3 full baths, a half bath, central A/C and every convenience expected today. This estate size property retains its wide-plank pine floors and fireside nooks for reading and is not included in the Historic District’s restrictions. The updated Kitchen features a Natural Gas cooktop, convection oven, quartz counter, custom maple cabinets and 1949 style storage. Three, private, sleeping/full bath recent ‘suites’ now span two floors. The new large fifth bedroom walkout has French doors opening to a private deck and yard. There are no close neighbors; just forested in-village privacy with decades of selected flowering trees and plants to immediately enjoy. A deep setback from Poponessett Road offers safe play areas and a golf putting green. The abutting corner lot has been completely cleared for a planned construction a new ‘estate’. It’s a pleasant short all-season stroll-or-bike to three ‘warm’ ocean beaches, Freedom Hall, the Post Office, Cotuit Bay’s dock, the Library, the KHO Tavern and the village general store. You could join the Cotuit Rowing Club or refurbish a 100-year-old ‘class’ Cotuit Skiff for racing on Cotuit Bay. Youngsters of the family can learn to sail at The Mosquito Yacht Club. This property has space for you to add a swimming pool, a second outdoor shower and a third garage bay. This home is tastefully furnished. You have the flexibility to rent while closing and filing your Barnstable permits. Plan now, as it’s move-in-ready to occupy next - July 1st.
ADU Potential
Massachusetts allows one accessory dwelling unit by right in single-family zoning districts statewide (M.G.L. c. 40A §3; 760 CMR 71.00, effective Feb 2025). Estimated maximum ADU size for this property: 900 sq ft (the lesser of 900 sq ft or half the 4,300 sq ft principal dwelling). Lot size: 28,750 sq ft.
Based on listing data, which indicates the property type — not the zoning district. Local dimensional, septic (Title 5), and historic-district requirements still apply. Not legal advice — verify with the municipality.
Estimates — not financial advice
These figures are illustrative estimates for informational purposes only — not an appraisal, valuation, or guarantee of rent, income, or returns, and not financial, tax, or investment advice. Rent is either the figure reported on the MLS listing — in-place rent that may differ from market and is not verified against the actual leases — or, where the listing reports none, an estimate from HUD Small Area Fair Market Rents, a government benchmark that may differ from actual market rent. Each figure is labelled with its source. Cap rate, NOI, and returns depend on the assumptions shown, which you can change. MLS and other third-party data may be inaccurate or out of date. Verify all figures independently and consult your own financial, tax, and legal advisors before making any investment decision.
Property Details
Financials
Parking
Interior Specifications
Climate & Utilities
Building & Exterior
Property & Lot
Amenities & Appliances
Water Heater • Tankless Water Heater • Range • Dishwasher • Microwave • Refrigerator • ENERGY STAR Qualified Dryer • ENERGY STAR Qualified Washer
Neighborhood
Shopping • Bike Path
Geography
Floorplan Breakdown
Structural Layout
Living Room
Lvl FirstSkylight, Flooring - Wood, Window(s) - Picture, Cable Hookup, Deck - Exterior, Exterior Access, Slider
Dining Room
Lvl FirstCoffered Ceiling(s), Flooring - Stone/Ceramic Tile, Handicap Accessible, Cable Hookup, Exterior Access, Recessed Lighting, Slider
Kitchen
Lvl FirstFlooring - Wood, Window(s) - Bay/Bow/Box, Pantry, Countertops - Stone/Granite/Solid, Cabinets - Upgraded
Office
Lvl BasementFlooring - Stone/Ceramic Tile, Cable Hookup
Primary Bedroom
Lvl Main,FirstBathroom - Full, Ceiling Fan(s), Walk-In Closet(s), Closet, Flooring - Wall to Wall Carpet, Cable Hookup, Deck - Exterior, Exterior Access
Bedroom 2
Lvl FirstBedroom 3
Lvl FirstCeiling Fan(s), Closet, Flooring - Wood, Cable Hookup
Bedroom 4
Lvl FirstCeiling Fan(s), Closet, Flooring - Wall to Wall Carpet, Cable Hookup
Bedroom 5
Lvl BasementBathroom - Full, Walk-In Closet(s), Flooring - Wall to Wall Carpet, French Doors, Cable Hookup, Deck - Exterior, Exterior Access, Paints & Finishes - Low VOC
Bathroom 1
Lvl FirstBathroom - Full, Bathroom - Double Vanity/Sink, Closet, Flooring - Stone/Ceramic Tile, Window(s) - Picture, Countertops - Stone/Granite/Solid
Bathroom 2
Lvl FirstBathroom - Full, Bathroom - With Tub & Shower, Countertops - Stone/Granite/Solid, Jacuzzi / Whirlpool Soaking Tub
Bathroom 3
Lvl BasementBathroom - Full, Bathroom - Tiled With Tub & Shower, Flooring - Stone/Ceramic Tile
Property History
$3,487,300
Sep 9, 2026
MLS® 73574392
$3,440,000
Feb 16, 2026
MLS® 73337570
$3,440,000
Feb 24, 2025
MLS® 73337570
Listing Agent: Andrew Hillman
Listing Office: Hillman Real Estate
MLS® Number: 73574392