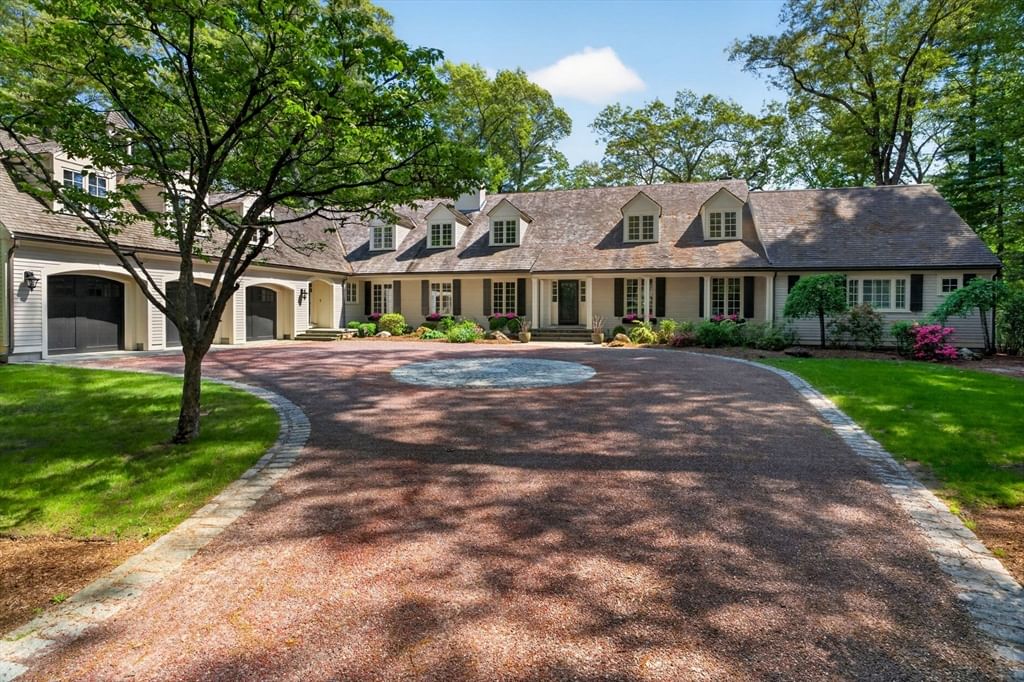
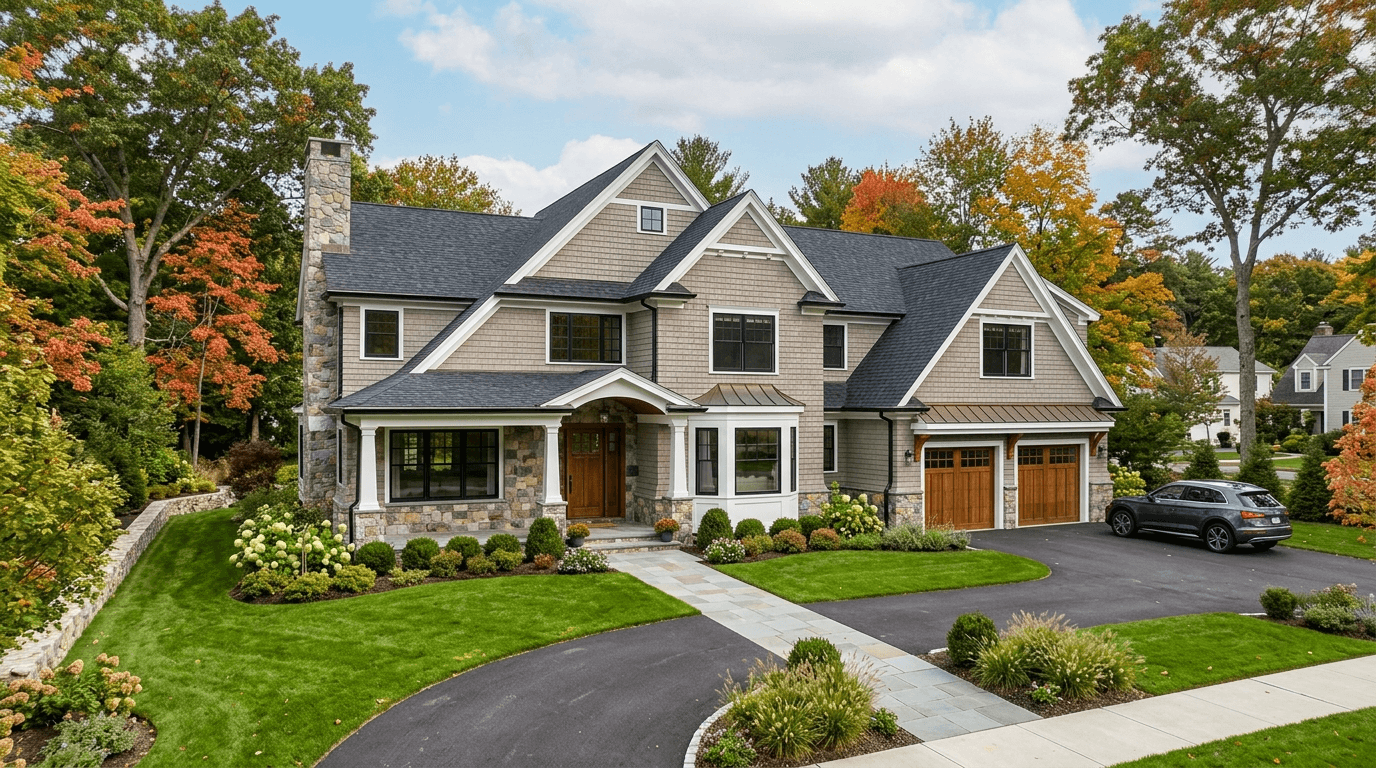
209 Bristol Rd Wellesley — Photo 1 of 29
Recent Drop: $204,000
$3,095,000
Investment Analysis — 209 Bristol Rd
Wellesley, MA 02481
Based on HUD Small Area Fair Market Rent for Boston-Cambridge-Quincy, MA-NH HUD Metro FMR Area, a 6-bedroom in 02481 carries an estimated $5,340/mo in gross rent — about a 0.56% cap rate and $17,465/yr in estimated NOI at the $3,095,000 list price. Adjust every assumption in the calculator below.
Beds
6
Baths
4.5
SqFt
4,424
Style
Single Family
Built
1962
Set on a tree-lined block in the coveted Cliff Estates enclave, this to-the-studs 2025-26 renovation + expansion of a classic NE Colonial is a singular achievement of brilliant design, timeless elegance, and refreshing livability. The expansive living spaces are distinguished by beautifully curated fixtures and finishes, from the fluted marble fireplace to bespoke lighting and hardware. Anchored by a breathtaking central island and 42” Wolf range, the kitchen opens to a spacious family room, dining, and separate great room which all embrace views of the lushly landscaped nearly ½-acre lot. Versatile 1st fl ensuite guest room / office. Four gracious 2nd fl inc. four gracious bedrooms and three elegant new baths inc. a luxe primary suite + laundry. Amazing skylit 3rd fl with new 2026 dormer inc. a 6th bedroom or office + auxiliary living area. Walkout lower level w direct-entry garage, mudroom, ½ bath, open-plan LR or gym + sliders to covered patio and grassy yard. Premier location.
ADU Potential
Massachusetts allows one accessory dwelling unit by right in single-family zoning districts statewide (M.G.L. c. 40A §3; 760 CMR 71.00, effective Feb 2025). Estimated maximum ADU size for this property: 900 sq ft (the lesser of 900 sq ft or half the 4,424 sq ft principal dwelling). Lot size: 20,094 sq ft.
Based on listing data, which indicates the property type — not the zoning district. Local dimensional, septic (Title 5), and historic-district requirements still apply. Not legal advice — verify with the municipality.
Estimates — not financial advice
These figures are illustrative estimates for informational purposes only — not an appraisal, valuation, or guarantee of rent, income, or returns, and not financial, tax, or investment advice. Rent is either the figure reported on the MLS listing — in-place rent that may differ from market and is not verified against the actual leases — or, where the listing reports none, an estimate from HUD Small Area Fair Market Rents, a government benchmark that may differ from actual market rent. Each figure is labelled with its source. Cap rate, NOI, and returns depend on the assumptions shown, which you can change. MLS and other third-party data may be inaccurate or out of date. Verify all figures independently and consult your own financial, tax, and legal advisors before making any investment decision.
Open Houses
Property Details
Financials
Parking
Interior Specifications
Climate & Utilities
Building & Exterior
Property & Lot
Amenities & Appliances
Gas Water Heater • Range • Dishwasher • Disposal • Microwave • Refrigerator • Washer • Dryer • Range Hood
Neighborhood
Public Transportation • Shopping • Park • Conservation Area • House of Worship • Private School
Geography
Floorplan Breakdown
Structural Layout
Living Room
Lvl Main,First21 x 12.5
Flooring - Hardwood, Open Floorplan, Recessed Lighting, Lighting - Overhead
Dining Room
Lvl Main,FirstFlooring - Hardwood, Open Floorplan, Recessed Lighting
Kitchen
Lvl Main,First22.5 x 15.5
Flooring - Hardwood, Dining Area, Countertops - Stone/Granite/Solid, Kitchen Island, Cabinets - Upgraded, Open Floorplan, Recessed Lighting, Stainless Steel Appliances, Wine Chiller, Gas Stove, Lighting - Pendant
Family Room
Lvl Main,First41 x 15.5
Bathroom - Full, Flooring - Hardwood, Open Floorplan, Recessed Lighting
Primary Bedroom
Lvl Second17.5 x 15.5
Bathroom - Full, Walk-In Closet(s), Closet/Cabinets - Custom Built, Recessed Lighting, Lighting - Overhead
Bedroom 2
Lvl Second11.5 x 15
Bedroom 3
Lvl Second11.5 x 10
Bathroom - Full, Closet, Flooring - Hardwood, Lighting - Overhead
Bedroom 4
Lvl Second10 x 13.5
Closet, Flooring - Hardwood, Lighting - Overhead
Bedroom 5
Lvl First10 x 13.5
Bathroom - Full, Walk-In Closet(s), Flooring - Hardwood
Bathroom 1
Lvl Main,First8.416666666 x 4.416666666
Bathroom - Full, Bathroom - Tiled With Shower Stall, Flooring - Stone/Ceramic Tile, Recessed Lighting, Lighting - Sconce, Pedestal Sink
Bathroom 2
Lvl Second6 x 11.416666666
Bathroom - Full, Flooring - Stone/Ceramic Tile, Countertops - Stone/Granite/Solid, Double Vanity, Recessed Lighting, Lighting - Sconce
Bathroom 3
Lvl Second5 x 8
Property History
$3,095,000
Was $3,299,000
Sep 30, 2026
MLS® 73542007
$3,299,000
Sep 17, 2026
MLS® 73428927
$3,299,000
Jun 25, 2026
MLS® 73542007
$3,299,000
Sep 10, 2025
MLS® 73428927
$1,800,000
Mar 25, 2025
MLS® 73250011
$1,799,000
Jun 10, 2024
MLS® 73250011
Listing Agent: Elisabeth Preis
Listing Office: Compass
MLS® Number: 73542007