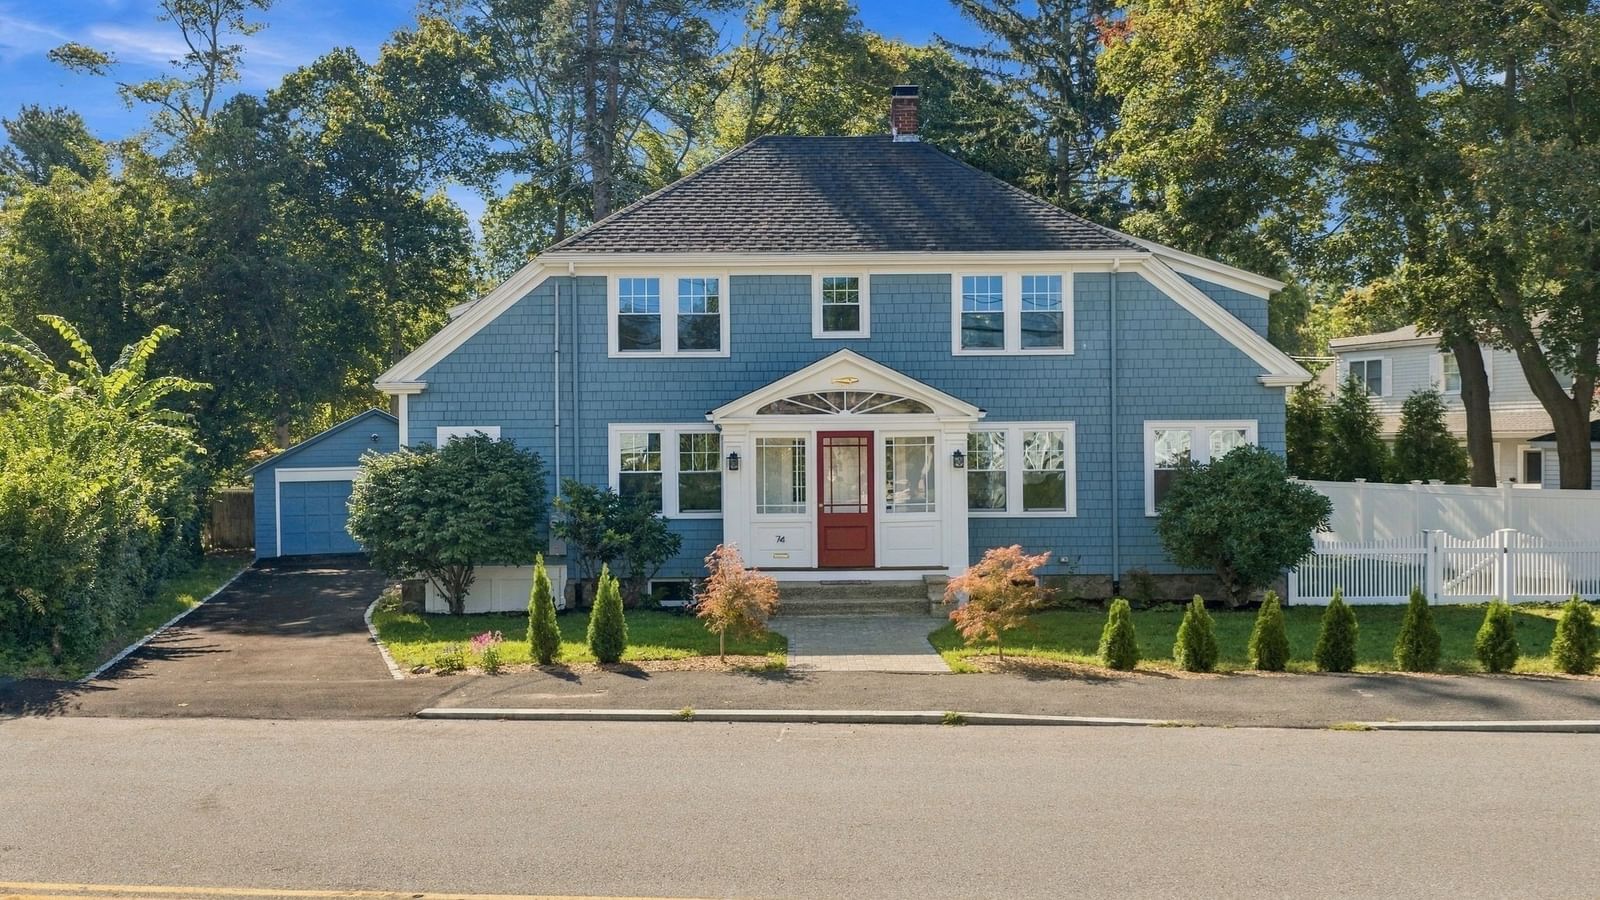
21 Hereford Rd Marblehead — Photo 1 of 37
$1,325,000
Investment Analysis — 21 Hereford Rd
Marblehead, MA 01945 — Clifton
Based on HUD Small Area Fair Market Rent for Boston-Cambridge-Quincy, MA-NH HUD Metro FMR Area, a 4-bedroom in 01945 carries an estimated $3,390/mo in gross rent — about a 1.70% cap rate and $22,532/yr in estimated NOI at the $1,325,000 list price. Adjust every assumption in the calculator below.
Beds
4
Baths
2.5
SqFt
2,508
Style
Single Family
Built
1946
Stunning fully-renovated Colonial in the highly desirable Clifton area. This immaculate four-bedroom, 2.5-bathroom home perfectly blends classic architectural charm with state-of-the-art modern updates. From the moment you step inside, you will notice the gleaming hardwood floors that flow seamlessly throughout the bright and airy open floor plan. To the right of the newer portico/expanded entranceway, sits the renovated dining room and gourmet kitchen, equipped with GE Cafe appliances and cabinets adorned with brushed gold, Quartz countertops, breakfast bar and a thoughtful layout designed for both everyday living and elegant entertaining. A remodeled half bath off the kitchen with whimsical wallpaper leads toward the basement. On the reverse side of the first floor, sits the sun-drenched expanded living room anchored by a cozy fireplace, creating the perfect centerpiece for gatherings. Upstairs, the primary suite addition serves as a private retreat, complete with a walk-in closet and beautiful ensuite bath which includes a walk-in shower and double vanity. Three additional bedrooms with a dedicated bath and new laundry room complete the second floor. Additional living space awaits in the basement, featuring a finished family room with custom built-ins, ideal for a home theater or playroom and a built-in sport locker area. Peace of mind comes standard with numerous structural and mechanical upgrades, including a newer roof, electric panel and windows. Outside, the property boasts a meticulously manicured, fully fenced-in yard and an attached one-car garage. The Bluestone patio off of the living room offers an ideal setting for outdoor dining and summer barbecues. Enjoy being minutes from the scenic Marblehead Rail Trail which travels from Preston Beach to downtown Marblehead, as well as Glover School (K-3), Hobbs Playground, shopping and dining options at Vinnin Square, and the commuting route to Logan Airport/Boston.
ADU Potential
Massachusetts allows one accessory dwelling unit by right in single-family zoning districts statewide (M.G.L. c. 40A §3; 760 CMR 71.00, effective Feb 2025). Estimated maximum ADU size for this property: 900 sq ft (the lesser of 900 sq ft or half the 2,508 sq ft principal dwelling). Lot size: 6,887 sq ft.
Based on listing data, which indicates the property type — not the zoning district. Local dimensional, septic (Title 5), and historic-district requirements still apply. Not legal advice — verify with the municipality.
Estimates — not financial advice
These figures are illustrative estimates for informational purposes only — not an appraisal, valuation, or guarantee of rent, income, or returns, and not financial, tax, or investment advice. Rent is either the figure reported on the MLS listing — in-place rent that may differ from market and is not verified against the actual leases — or, where the listing reports none, an estimate from HUD Small Area Fair Market Rents, a government benchmark that may differ from actual market rent. Each figure is labelled with its source. Cap rate, NOI, and returns depend on the assumptions shown, which you can change. MLS and other third-party data may be inaccurate or out of date. Verify all figures independently and consult your own financial, tax, and legal advisors before making any investment decision.
Immersive Experience
Property Details
Financials
Parking
Interior Specifications
Climate & Utilities
Building & Exterior
Property & Lot
Amenities & Appliances
Range • Dishwasher • Disposal • Microwave • Refrigerator • Washer • Dryer
Neighborhood
Public Transportation • Park • Walk/Jog Trails • Golf • Bike Path • House of Worship
Geography
Floorplan Breakdown
Structural Layout
Living Room
Lvl FirstFlooring - Hardwood, Open Floorplan, Recessed Lighting, Slider, Crown Molding
Dining Room
Lvl FirstFlooring - Hardwood, Open Floorplan, Remodeled, Wainscoting, Lighting - Pendant, Crown Molding
Kitchen
Lvl FirstFlooring - Hardwood, Countertops - Stone/Granite/Solid, Countertops - Upgraded, Breakfast Bar / Nook, Cabinets - Upgraded, Open Floorplan, Recessed Lighting, Remodeled, Gas Stove
Family Room
Lvl BasementCloset/Cabinets - Custom Built, Flooring - Vinyl, Recessed Lighting, Remodeled
Primary Bedroom
Lvl SecondCeiling Fan(s), Vaulted Ceiling(s), Walk-In Closet(s), Flooring - Hardwood, Remodeled
Bedroom 2
Lvl SecondBedroom 3
Lvl SecondCloset, Flooring - Hardwood
Bedroom 4
Lvl SecondCloset, Flooring - Hardwood
Bathroom 1
Lvl FirstBathroom - Half
Bathroom 2
Lvl SecondBathroom - Tiled With Tub & Shower, Flooring - Stone/Ceramic Tile
Bathroom 3
Lvl SecondBathroom - Full, Bathroom - Double Vanity/Sink, Bathroom - Tiled With Shower Stall, Flooring - Stone/Ceramic Tile
Listing Agent: Kristin King
Listing Office: Coldwell Banker Realty - Marblehead
MLS® Number: 73583769