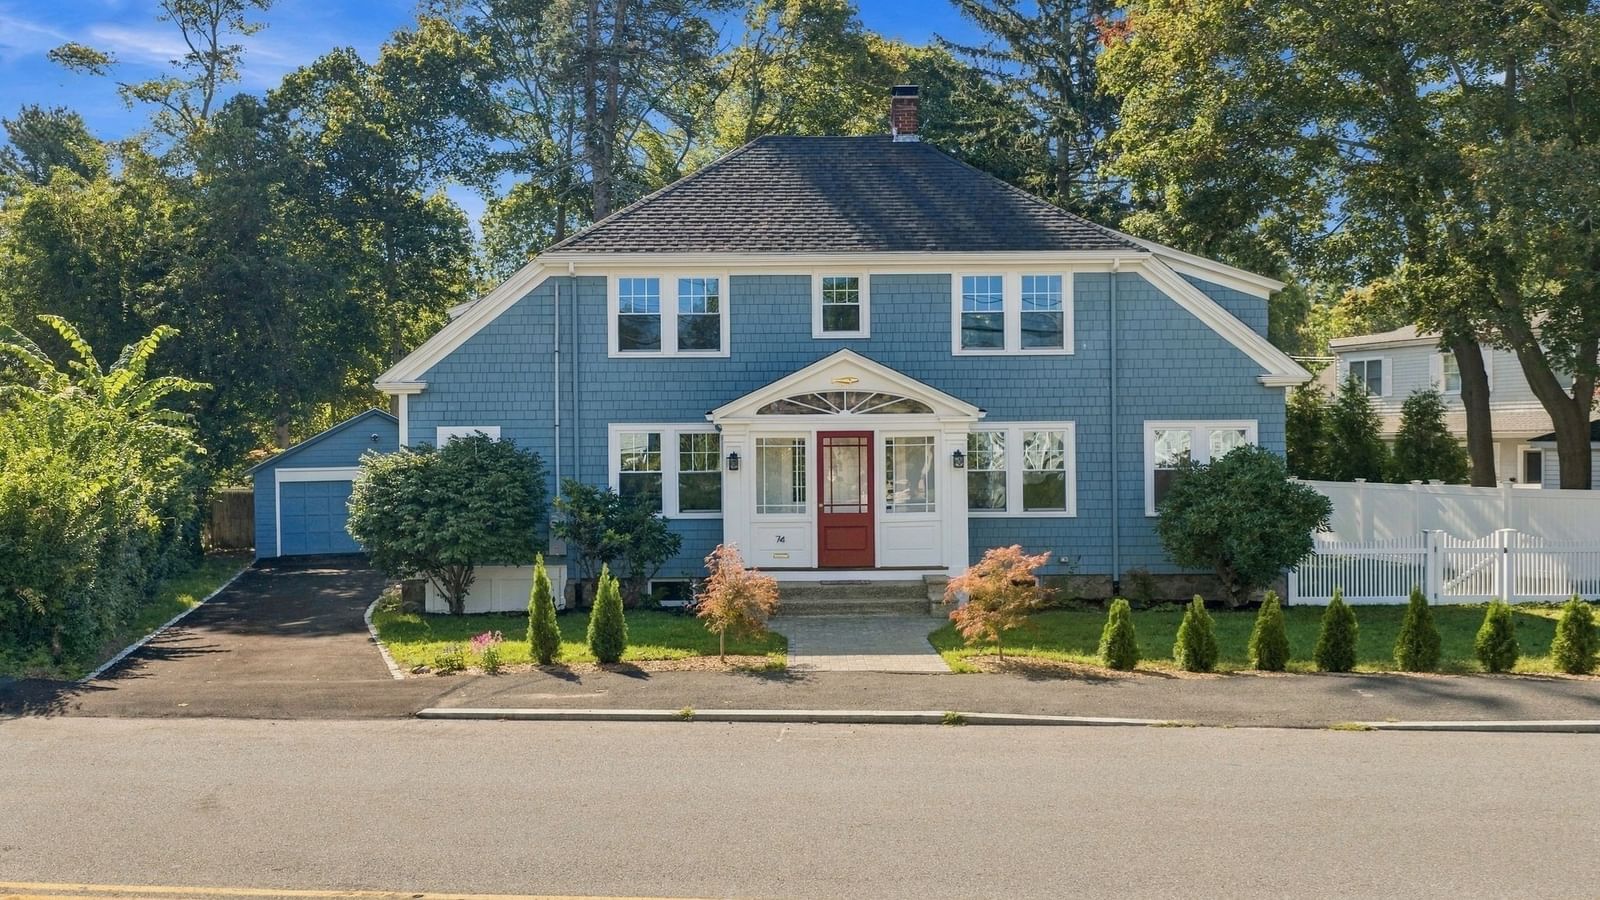
31 Sevinor Rd Marblehead — Photo 1 of 37
$1,495,000
Investment Analysis — 31 Sevinor Rd
Marblehead, MA 01945
Based on HUD Small Area Fair Market Rent for Boston-Cambridge-Quincy, MA-NH HUD Metro FMR Area, a 4-bedroom in 01945 carries an estimated $3,390/mo in gross rent — about a 1.54% cap rate and $22,975/yr in estimated NOI at the $1,495,000 list price. Adjust every assumption in the calculator below.
Beds
4
Baths
2.5
SqFt
2,816
Style
Single Family
Built
1940
Welcome to the house you've all been waiting for! This recently renovated and meticulously maintained home offers an impressive 2,800+ square feet of living space, providing a sense of scale and openness that is truly rare to find. From the moment you step inside, the generous proportions of the interior take center stage. The layout is designed for effortless flow, featuring four spacious bedrooms and two and a half bathrooms. Large windows invite natural light to pour in, highlighting the home’s thoughtful design and inviting atmosphere. The custom kitchen is designed with hidden storage solutions throughout-inset cabinetry, a beverage fridge and large pantry. The mudroom, complete with radiant flooring, provides maximum storage possibilities while hiding the mess. Stepping outside, the backyard boasts a large patio for outdoor entertaining and an outdoor shower. The home’s close proximity to the rail trail means you will be perfectly positioned to enjoy easy bike rides or walks to the beach and everything that makes Marblehead one of the North Shore’s most coveted destinations. 31 Sevinor Road is more than just a house; it’s an opportunity to plant roots in a premier coastal community. With its significant square footage and prime location, this property is ready for its next chapter. Come see for yourself why this is the perfect place to call home.
ADU Potential
Massachusetts allows one accessory dwelling unit by right in single-family zoning districts statewide (M.G.L. c. 40A §3; 760 CMR 71.00, effective Feb 2025). Estimated maximum ADU size for this property: 900 sq ft (the lesser of 900 sq ft or half the 2,816 sq ft principal dwelling). Lot size: 6,316 sq ft.
Based on listing data, which indicates the property type — not the zoning district. Local dimensional, septic (Title 5), and historic-district requirements still apply. Not legal advice — verify with the municipality.
Estimates — not financial advice
These figures are illustrative estimates for informational purposes only — not an appraisal, valuation, or guarantee of rent, income, or returns, and not financial, tax, or investment advice. Rent is either the figure reported on the MLS listing — in-place rent that may differ from market and is not verified against the actual leases — or, where the listing reports none, an estimate from HUD Small Area Fair Market Rents, a government benchmark that may differ from actual market rent. Each figure is labelled with its source. Cap rate, NOI, and returns depend on the assumptions shown, which you can change. MLS and other third-party data may be inaccurate or out of date. Verify all figures independently and consult your own financial, tax, and legal advisors before making any investment decision.
No longer available to tour
Property Details
Financials
Parking
Interior Specifications
Climate & Utilities
Building & Exterior
Property & Lot
Amenities & Appliances
Water Heater • Range • Dishwasher • Disposal • Microwave • Refrigerator • Washer • Dryer • Wine Refrigerator • Range Hood
Geography
Floorplan Breakdown
Structural Layout
Living Room
Lvl FirstDining Room
Lvl FirstKitchen
Lvl FirstFamily Room
Lvl FirstPrimary Bedroom
Lvl SecondBedroom 2
Lvl SecondBedroom 3
Lvl SecondBedroom 4
Lvl ThirdBathroom 1
Lvl FirstBathroom 2
Lvl SecondBathroom 3
Lvl SecondListing Agent: Aranson Maguire Group
Listing Office: Compass
MLS® Number: 73580877
No longer available to tour