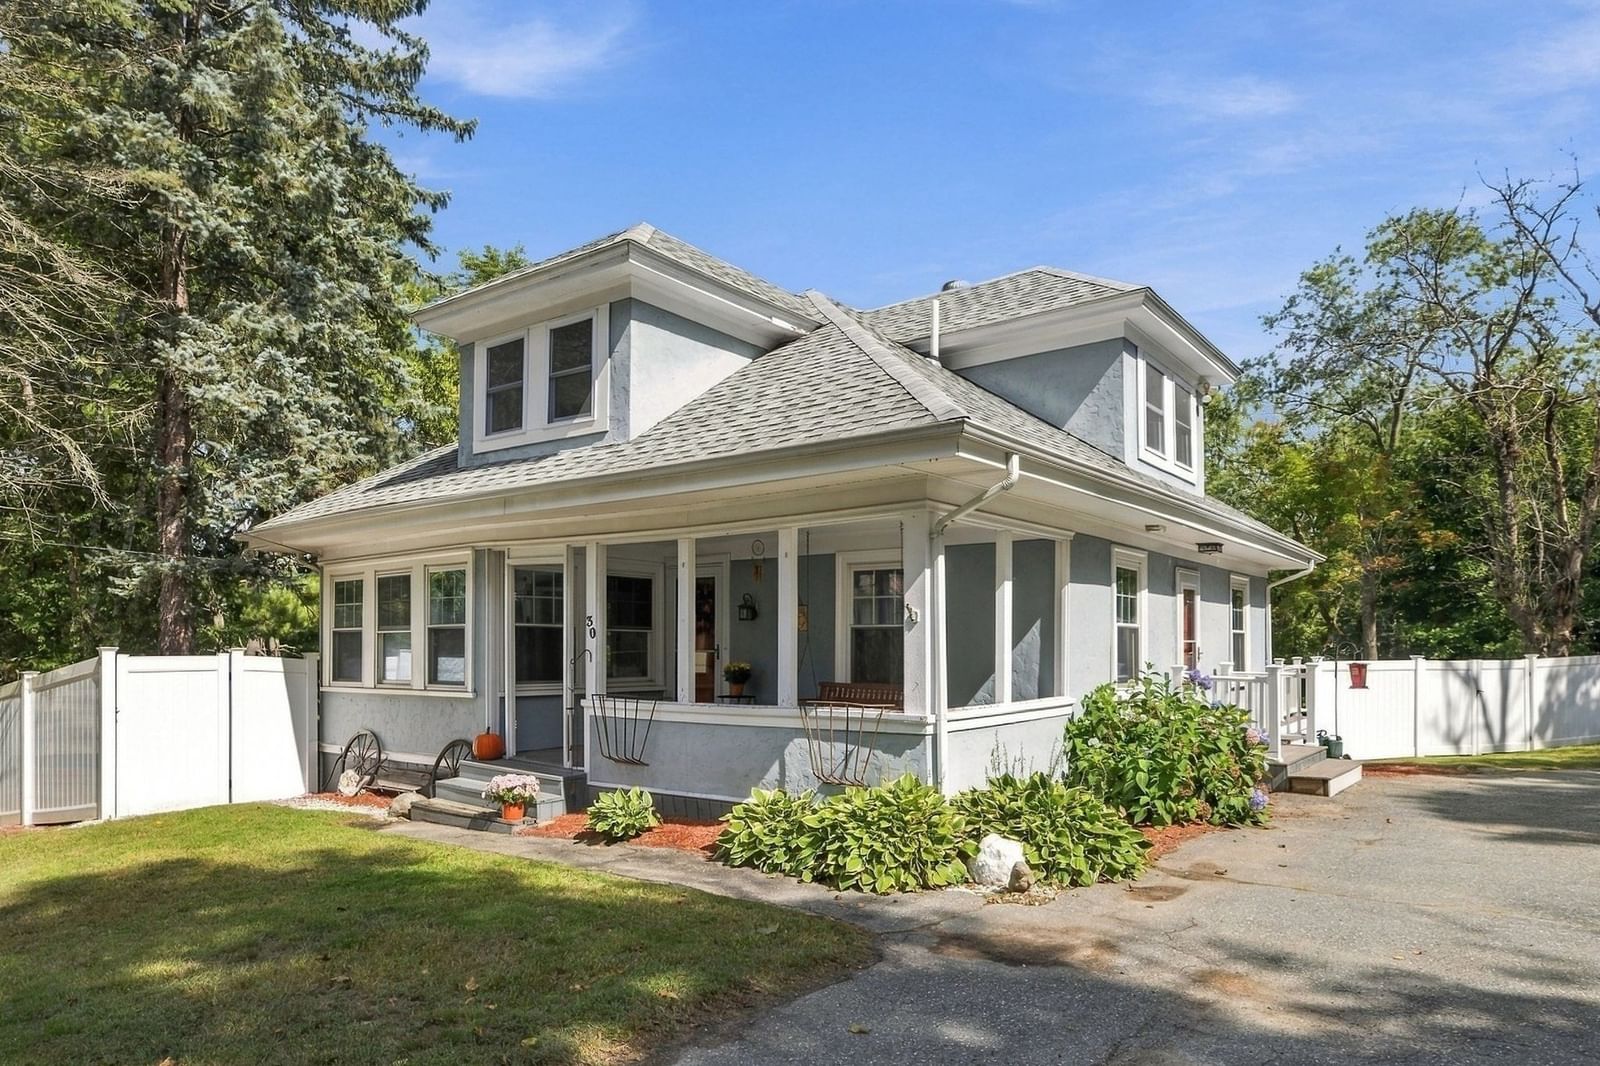
21 Westland Terrace Haverhill — Photo 1 of 42
$499,000
Investment Analysis — 21 Westland Terrace
Haverhill, MA 01830 — Winnekenni Park
Based on HUD Small Area Fair Market Rent for Lawrence, MA-NH HUD Metro FMR Area, a 2-bedroom in 01830 carries an estimated $2,210/mo in gross rent — about a 2.83% cap rate and $14,129/yr in estimated NOI at the $499,000 list price. Adjust every assumption in the calculator below.
Beds
2
Baths
2.5
SqFt
1,950
Style
Single Family
Built
1977
Welcome to Shoe City! Be the third generation to own this house and make it your home with your personal aesthetic touches and desired upgrades. This is a King or Queendom made for entertaining! There is over a half an acre with commanding street frontage & a fully fenced backyard, providing a safe, spacious haven for play & relaxation.The main living level has a living room with a lovely bay window & fireplace. The generous sized kitchen has plenty of cabinetry, drawers & counters with room for an additional prep area & storage. The dining room has a built-in hutch for a small bar, hors d’oeuvres or serving essentials. Between these rooms is a gracious pass-through window for easier engagement with your guests. The slider leads out to the back deck where you can show off your grilling skills & provide an impressive buffet. Take the stairs to the sprawling, well-maintained yard with a luxurious above-ground pool. Enter through the lower patio slider to continue the party. There is a large bar with sink, fireplace & a half-bath convenient for pool & party goers. There is a laundry room with utility sink & shelving for washing wet towels & bathing suits without having to bring them through the house.At the end of the extra-long driveway is a deep garage with direct interior access—making loading & unloading out of the weather completely hassle-free. The attached utility room provides extra storage with an additional exterior door for accessing & storing equipment & tools for the pool & yard maintenance. Above the generous sized main bedroom with ensuite, there is a pull down ladder to access to attic space that extends along the width of the bedroom towards the living room. Bonus storage in a deep closet under the split-entry stairs. The guest bedroom with good-sized closet could be used as a home office or a custom walk-in closet for an extended wardrobe.Live on an exceptionally wide residential street lined with eclectic architecture spanning from the late 1800's - mid 1990’s.This house is near Winnekenni Castle & Park, the natural beauty of Lake Saltonstall, Kenosha Lake, Lake Pentucket, the Dudley Potter Trail & Castle Trail West with easy access to major highways, downtown & the NH border.By the turn of the 19th century, Haverhill was known as the “Queen Slipper City", reigning supreme in the shoe industry.So, tie those laces, buckle up tight and put your boots to the ground. Don't sneak(er) around or be a loafer. Slip(per) on over to your new home.
ADU Potential
Massachusetts allows one accessory dwelling unit by right in single-family zoning districts statewide (M.G.L. c. 40A §3; 760 CMR 71.00, effective Feb 2025). Estimated maximum ADU size for this property: 900 sq ft (the lesser of 900 sq ft or half the 1,950 sq ft principal dwelling). Lot size: 22,651 sq ft.
Based on listing data, which indicates the property type — not the zoning district. Local dimensional, septic (Title 5), and historic-district requirements still apply. Not legal advice — verify with the municipality.
Estimates — not financial advice
These figures are illustrative estimates for informational purposes only — not an appraisal, valuation, or guarantee of rent, income, or returns, and not financial, tax, or investment advice. Rent is either the figure reported on the MLS listing — in-place rent that may differ from market and is not verified against the actual leases — or, where the listing reports none, an estimate from HUD Small Area Fair Market Rents, a government benchmark that may differ from actual market rent. Each figure is labelled with its source. Cap rate, NOI, and returns depend on the assumptions shown, which you can change. MLS and other third-party data may be inaccurate or out of date. Verify all figures independently and consult your own financial, tax, and legal advisors before making any investment decision.
Open Houses
Property Details
Financials
Parking
Interior Specifications
Climate & Utilities
Building & Exterior
Property & Lot
Amenities & Appliances
Electric Water Heater • Range • Dishwasher • Disposal • Refrigerator • Washer • Dryer • Vacuum System
Neighborhood
Public Transportation • Shopping • Pool • Tennis Court(s) • Park • Walk/Jog Trails
Geography
Floorplan Breakdown
Structural Layout
Living Room
Lvl Main,Second21.583333333 x 13.666666666
Flooring - Hardwood, Flooring - Wood, Window(s) - Bay/Bow/Box, Cable Hookup
Dining Room
Lvl Main,Second13.25 x 10.333333333
Flooring - Hardwood, Deck - Exterior, Exterior Access, Slider
Kitchen
Lvl Main,Second10.666666666 x 11.166666666
Ceiling Fan(s), Flooring - Laminate, Dining Area, Recessed Lighting
Family Room
Lvl First21.916666666 x 24.833333333
Bathroom - Half, Closet, Flooring - Laminate, Wet Bar, Cable Hookup, Deck - Exterior, Exterior Access, Open Floorplan, Recessed Lighting, Slider
Primary Bedroom
Lvl Main,Second14.583333333 x 24.333333333
Bathroom - 3/4, Closet, Flooring - Hardwood, Attic Access, Cable Hookup, Recessed Lighting
Bedroom 2
Lvl Main,Second10.916666666 x 9.666666666
Bathroom 1
Lvl Main,Second5 x 4.916666666
Bathroom - 3/4, Bathroom - With Shower Stall, Ceiling Fan(s), Flooring - Laminate, Recessed Lighting
Bathroom 2
Lvl Main,Second7.5 x 10.333333333
Bathroom - Full, Bathroom - With Shower Stall, Closet - Linen, Flooring - Stone/Ceramic Tile, Countertops - Upgraded, Cabinets - Upgraded, Recessed Lighting
Bathroom 3
Lvl First5.666666666 x 2.833333333
Bathroom - Half, Flooring - Laminate, Recessed Lighting
Listing Agent: Lisa Santamaria
Listing Office: Aluxety
MLS® Number: 73585104