29 Ellen Haverhill — Photo 1 of 32
$525,000
Investment Analysis — 29 Ellen
Haverhill, MA 01830
Based on HUD Small Area Fair Market Rent for Lawrence, MA-NH HUD Metro FMR Area, a 2-bedroom in 01830 carries an estimated $2,210/mo in gross rent — about a 3.22% cap rate and $16,896/yr in estimated NOI at the $525,000 list price. Adjust every assumption in the calculator below.
Beds
2
Baths
1
SqFt
812
Style
Single Family
Built
1929
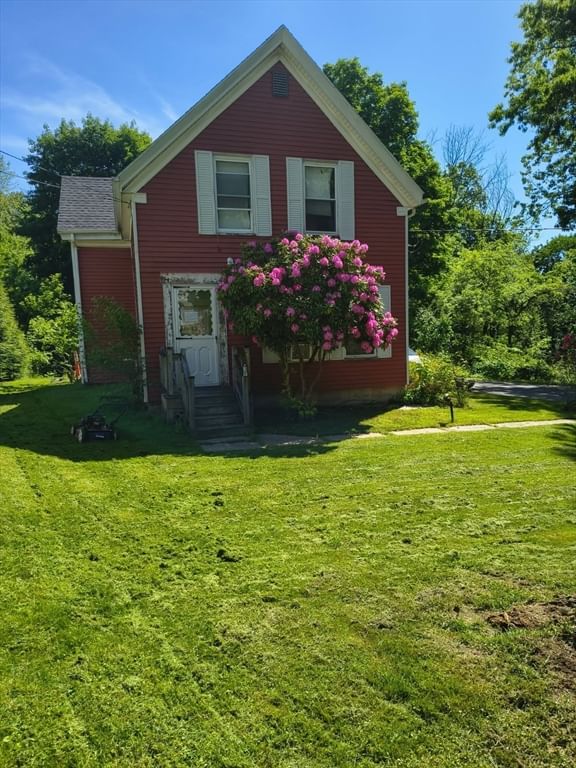
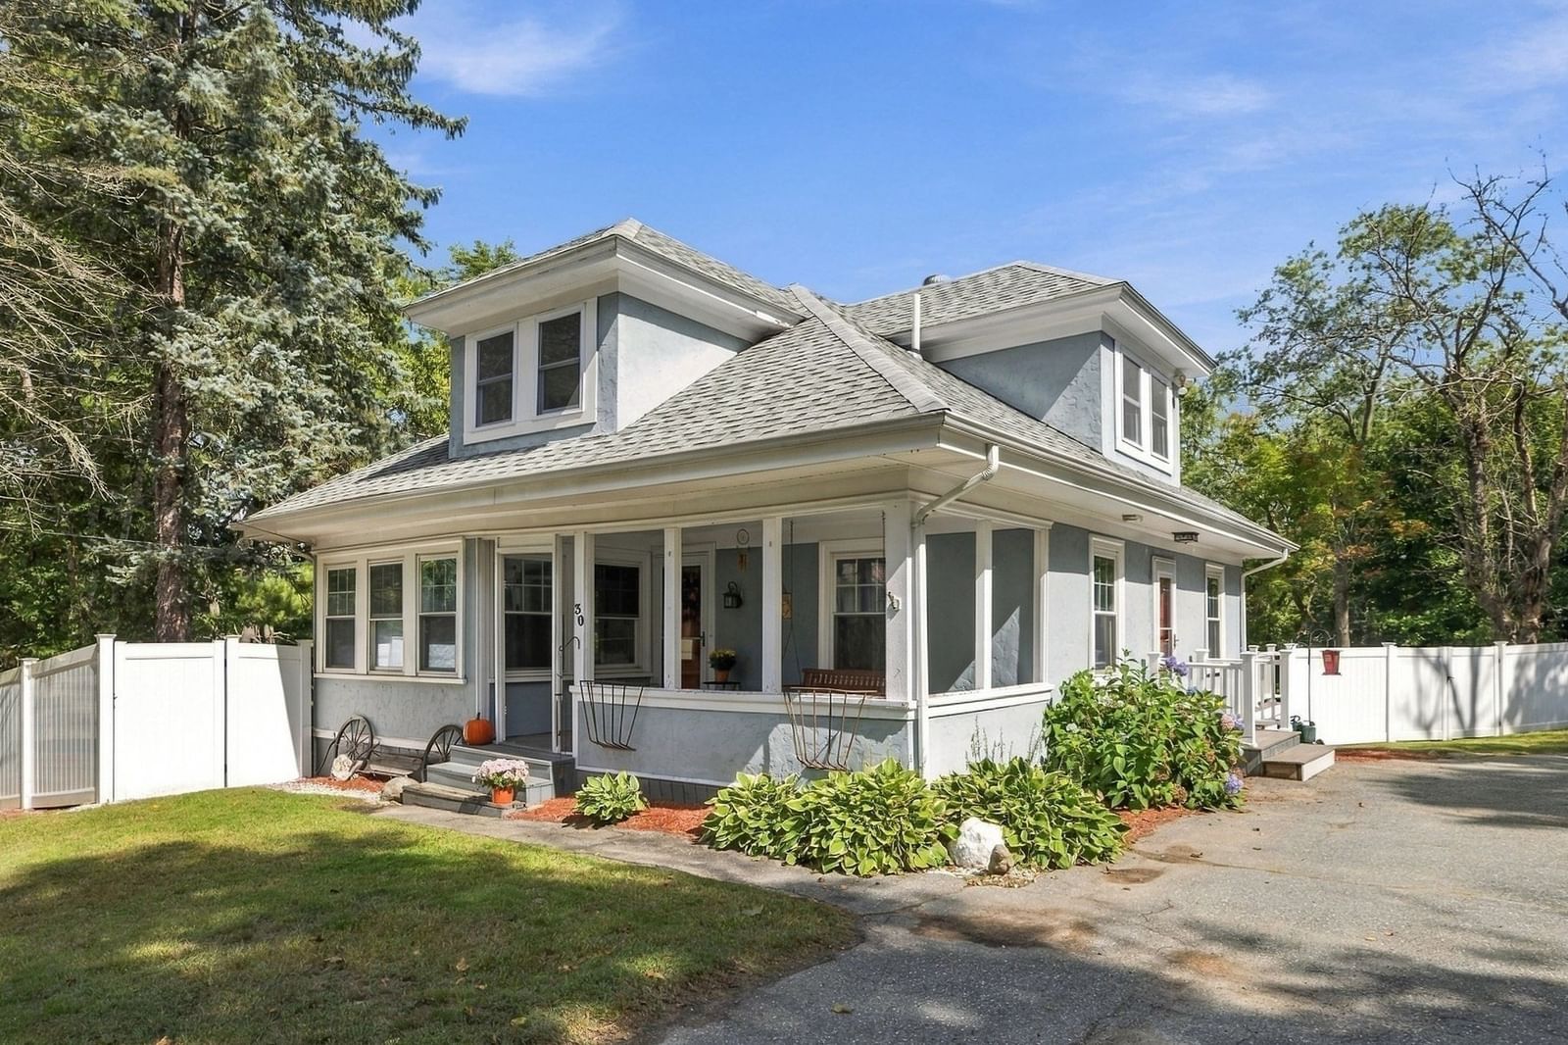
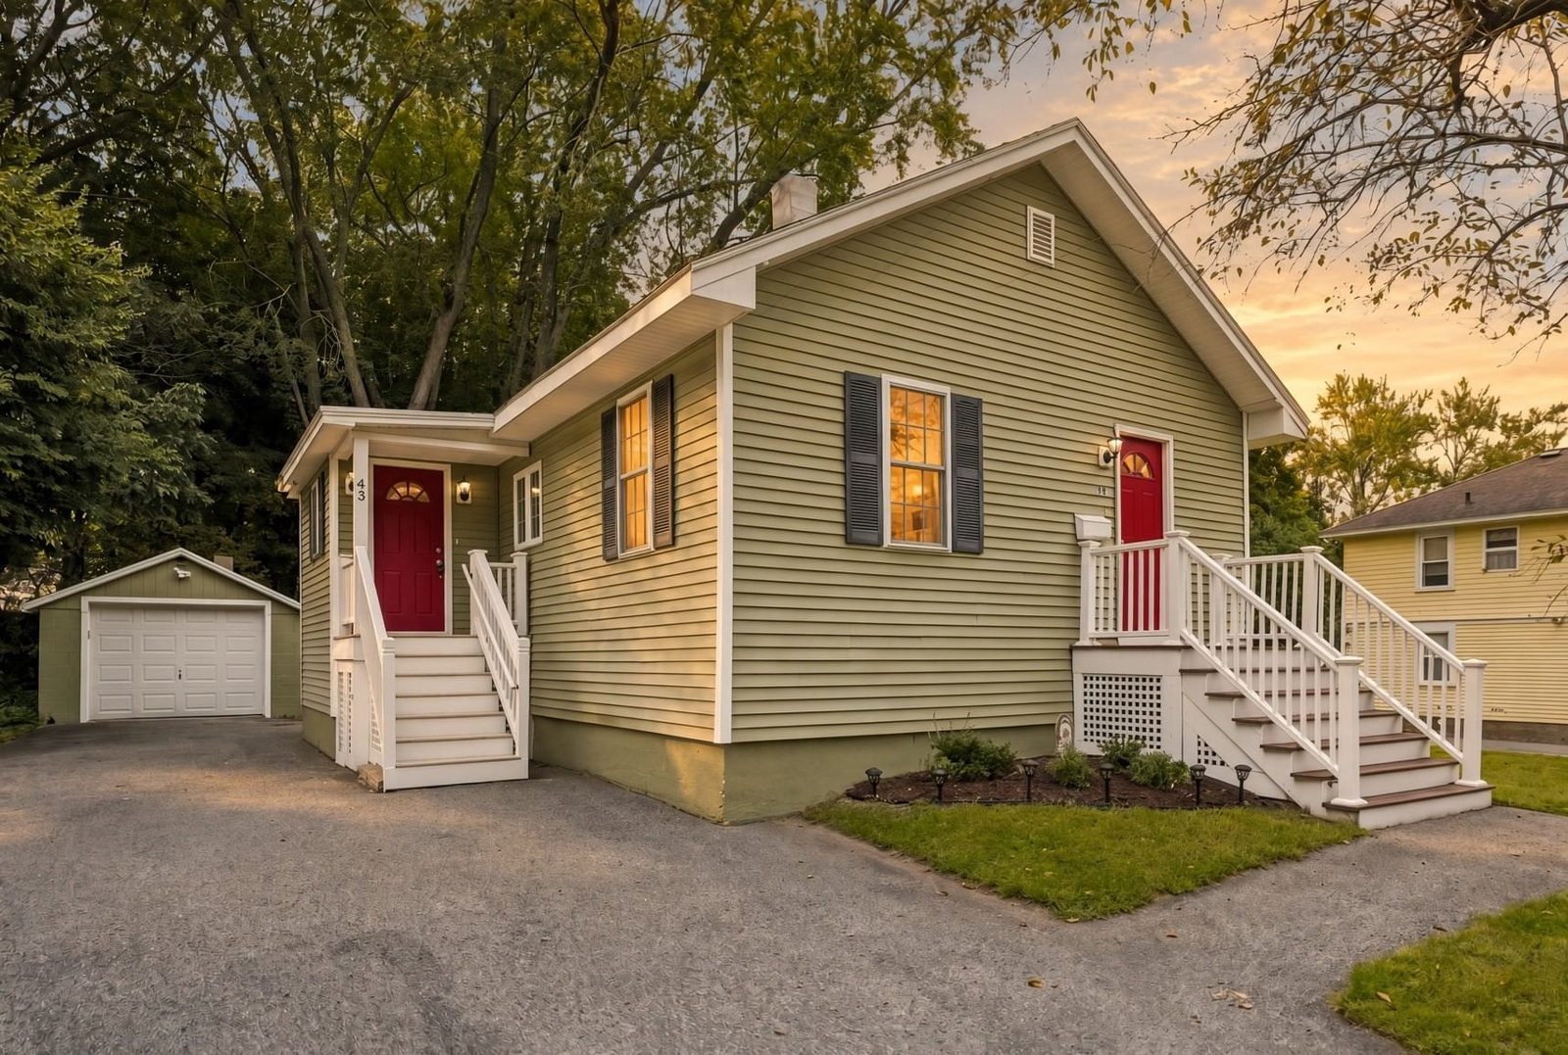
Big possibilities in a peaceful setting. Set on just under an acre, this beautifully renovated Haverhill bungalow combines easy, one-level living with privacy, outdoor space and exciting possibilities for the future. Lots like this one are rare.With just under 900 square feet, the home makes thoughtful use of every inch. An open, airy layout, beautiful hardwood floors, vaulted ceilings and barn-style sliding doors give it character and a surprisingly spacious feel. The updated kitchen features granite countertops, under-cabinet lighting and stainless steel appliances, flowing into a dining area with a cathedral ceiling. A slider opens to a newer 10' x 13' deck overlooking the beautifully maintained backyard and peaceful country views.If you're seeking one-level living, this could be the perfect fit. A brand-new furnace and central AC, a five-year-old roof and just about everything else updated within the last 10 years make this a comfortable, move-in-ready option for anyone starting out, downsizing or looking to simplify.Outside, enjoy morning coffee on the deck, gather around the patio fire pit or simply take in the tranquility. An oversized one-car garage features a new garage door opener, convenient side entry and room for storage, hobbies or equipment. A separate shed and walk-out basement with additional covered storage at the rear offer even more flexibility.This incredible lot also invites you to explore the potential to expand the current home or build a new residence and use the existing bungalow as an accessory dwelling unit (ADU), subject to zoning, permits and local approvals. Haverhill's commuter rail access adds to the appeal for those seeking a peaceful home base with connections to Boston.Enjoy your own land, room to grow and an appealing alternative to condo living—with no condo fee and no large home to maintain.
ADU Potential
Massachusetts allows one accessory dwelling unit by right in single-family zoning districts statewide (M.G.L. c. 40A §3; 760 CMR 71.00, effective Feb 2025). Estimated maximum ADU size for this property: 406 sq ft (the lesser of 900 sq ft or half the 812 sq ft principal dwelling). Lot size: 42,802 sq ft.
Based on listing data, which indicates the property type — not the zoning district. Local dimensional, septic (Title 5), and historic-district requirements still apply. Not legal advice — verify with the municipality.
Estimates — not financial advice
These figures are illustrative estimates for informational purposes only — not an appraisal, valuation, or guarantee of rent, income, or returns, and not financial, tax, or investment advice. Rent is either the figure reported on the MLS listing — in-place rent that may differ from market and is not verified against the actual leases — or, where the listing reports none, an estimate from HUD Small Area Fair Market Rents, a government benchmark that may differ from actual market rent. Each figure is labelled with its source. Cap rate, NOI, and returns depend on the assumptions shown, which you can change. MLS and other third-party data may be inaccurate or out of date. Verify all figures independently and consult your own financial, tax, and legal advisors before making any investment decision.
Property Details
Financials
Parking
Interior Specifications
Climate & Utilities
Building & Exterior
Property & Lot
Amenities & Appliances
Electric Water Heater • Range • Dishwasher • Refrigerator • Washer • Dryer
Neighborhood
Golf • Highway Access
Geography
Floorplan Breakdown
Structural Layout
Living Room
Lvl Main,First13.9 x 26
Flooring - Hardwood, Deck - Exterior, Exterior Access, Open Floorplan, Slider
Kitchen
Lvl Main,First13 x 13
Flooring - Hardwood, Dining Area, Countertops - Stone/Granite/Solid, Open Floorplan
Primary Bedroom
Lvl FirstBedroom 2
Lvl FirstBathroom 1
Lvl Main,FirstBathroom - Full, Bathroom - With Tub & Shower
Listing Agent: Philip Bowler
Listing Office: Realty One Group Nest
MLS® Number: 73583005