210 Centre St #14 Quincy — Photo 1 of 39
$539,000
Investment Analysis — 210 Centre St #14
Quincy, MA 02169
Based on HUD Small Area Fair Market Rent for Boston-Cambridge-Quincy, MA-NH HUD Metro FMR Area, a 2-bedroom in 02169 carries an estimated $2,940/mo in gross rent — about a 3.16% cap rate and $17,013/yr in estimated NOI at the $539,000 list price. Adjust every assumption in the calculator below.
Beds
2
Baths
1.5
SqFt
1,176
Style
Condominium
Built
1988
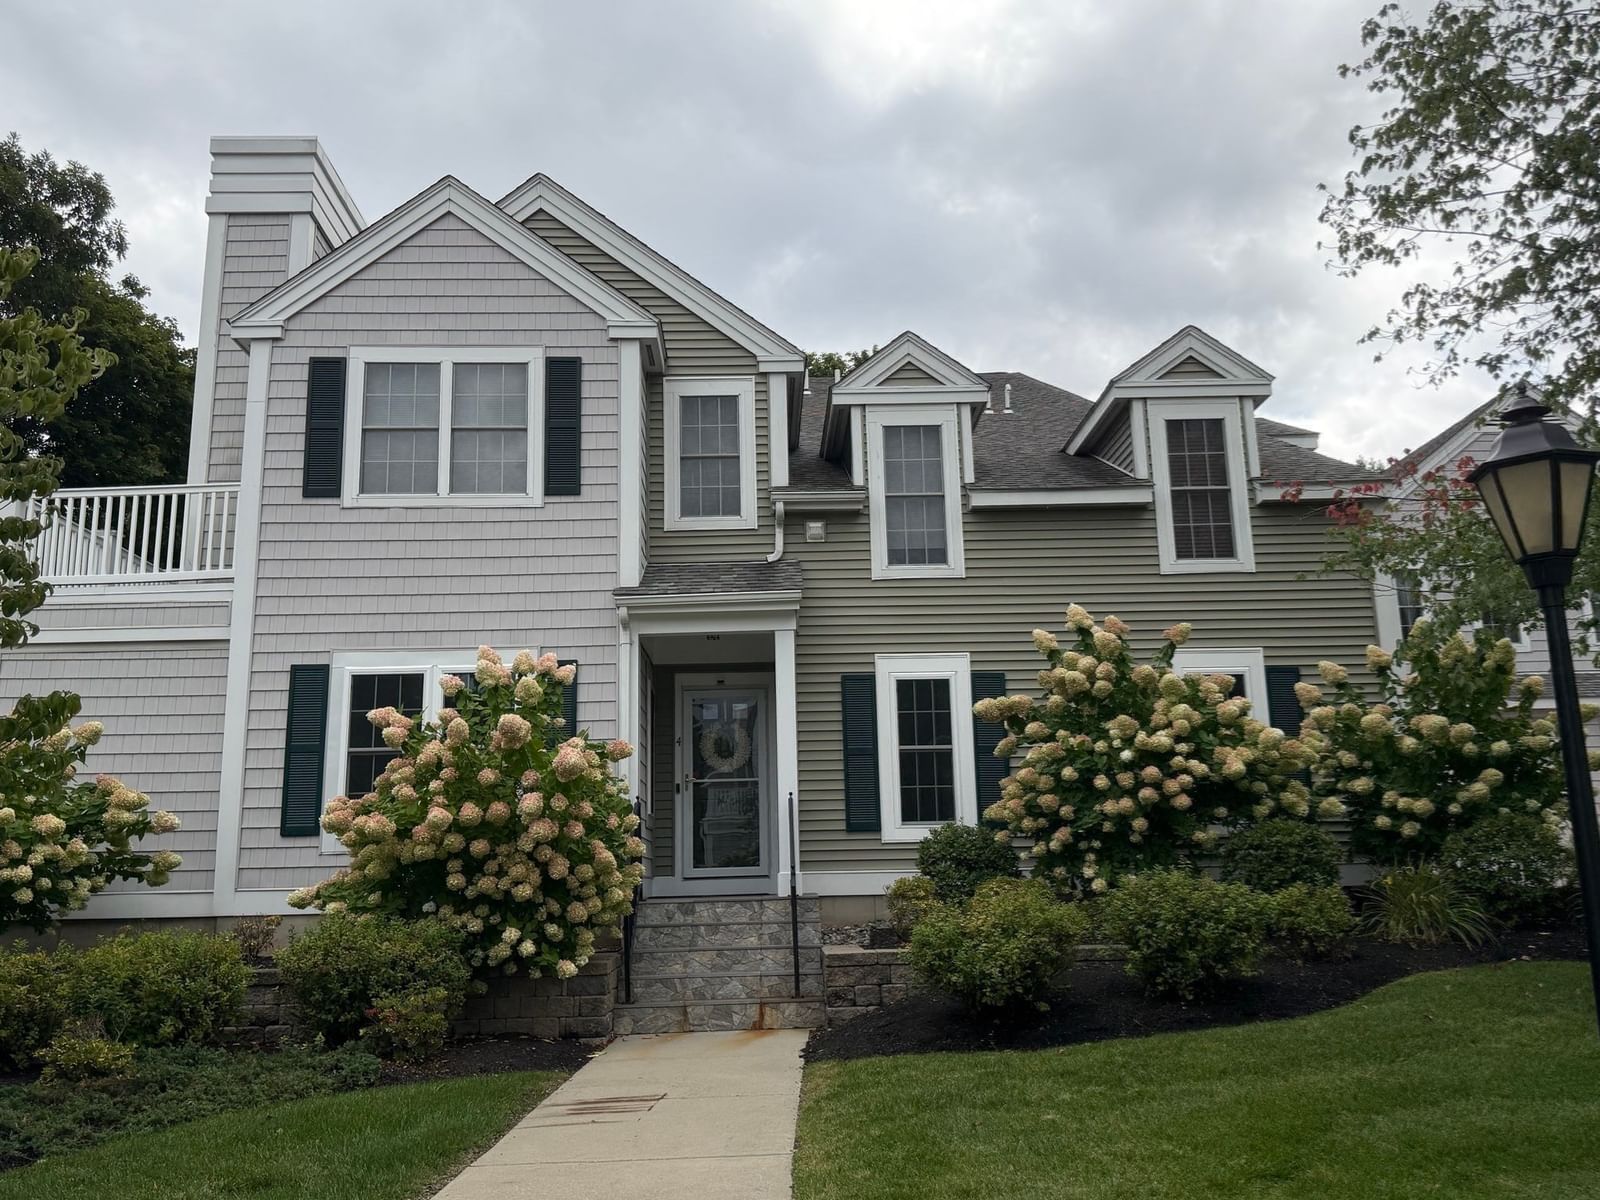
Welcome to this two-bedroom plus office townhouse at 210 Centre Street in Quincy, offering three levels of living just half a mile from the Quincy Adams T. The bright, spacious living room features a vaulted ceiling and flows into a dining area and kitchen with granite countertops, stainless steel appliances, and ample cabinet space. A half bath completes the first floor. Upstairs are two bedrooms, including a primary bedroom with a large walk-in closet, plus a full bath. The sunny third-floor loft makes an ideal home office or den. A slider opens to a generously sized backyard with fruit trees and outdoor electrical access. Enjoy central air, a one-car garage, and one additional parking space. Roof replaced in 2008. Outside condenser replaced in 2022. Dishwasher replaced in 2025. Pets welcome with HOA approval. Convenient to Quincy Center, bus service, shopping, and major highways.Virtual Staging used.
Estimates — not financial advice
These figures are illustrative estimates for informational purposes only — not an appraisal, valuation, or guarantee of rent, income, or returns, and not financial, tax, or investment advice. Rent is either the figure reported on the MLS listing — in-place rent that may differ from market and is not verified against the actual leases — or, where the listing reports none, an estimate from HUD Small Area Fair Market Rents, a government benchmark that may differ from actual market rent. Each figure is labelled with its source. Cap rate, NOI, and returns depend on the assumptions shown, which you can change. MLS and other third-party data may be inaccurate or out of date. Verify all figures independently and consult your own financial, tax, and legal advisors before making any investment decision.
Immersive Experience
Property Details
Financials
Parking
Interior Specifications
Climate & Utilities
Building & Exterior
Property & Lot
Geography
Floorplan Breakdown
Structural Layout
Living Room
Lvl First26.3 x 20.4
Kitchen
Lvl First9.9 x 9.1
Office
Lvl Third22.6 x 10.1
Primary Bedroom
Lvl First13.4 x 10.4
Bedroom 2
Lvl Second14.2 x 15
Bathroom 1
Lvl FirstBathroom 2
Lvl Second6.9 x 9
Property History
$539,000
Sep 27, 2026
MLS® 73583008
$559,000
Sep 22, 2026
MLS® 73541065
$559,000
Jun 24, 2026
MLS® 73541065
$3,000
Aug 20, 2025
MLS® 73416022
$3,000
Aug 10, 2025
MLS® 73416022
Listing Agent: Joan Powell
Listing Office: REMAX Andrew Realty Services
MLS® Number: 73583008