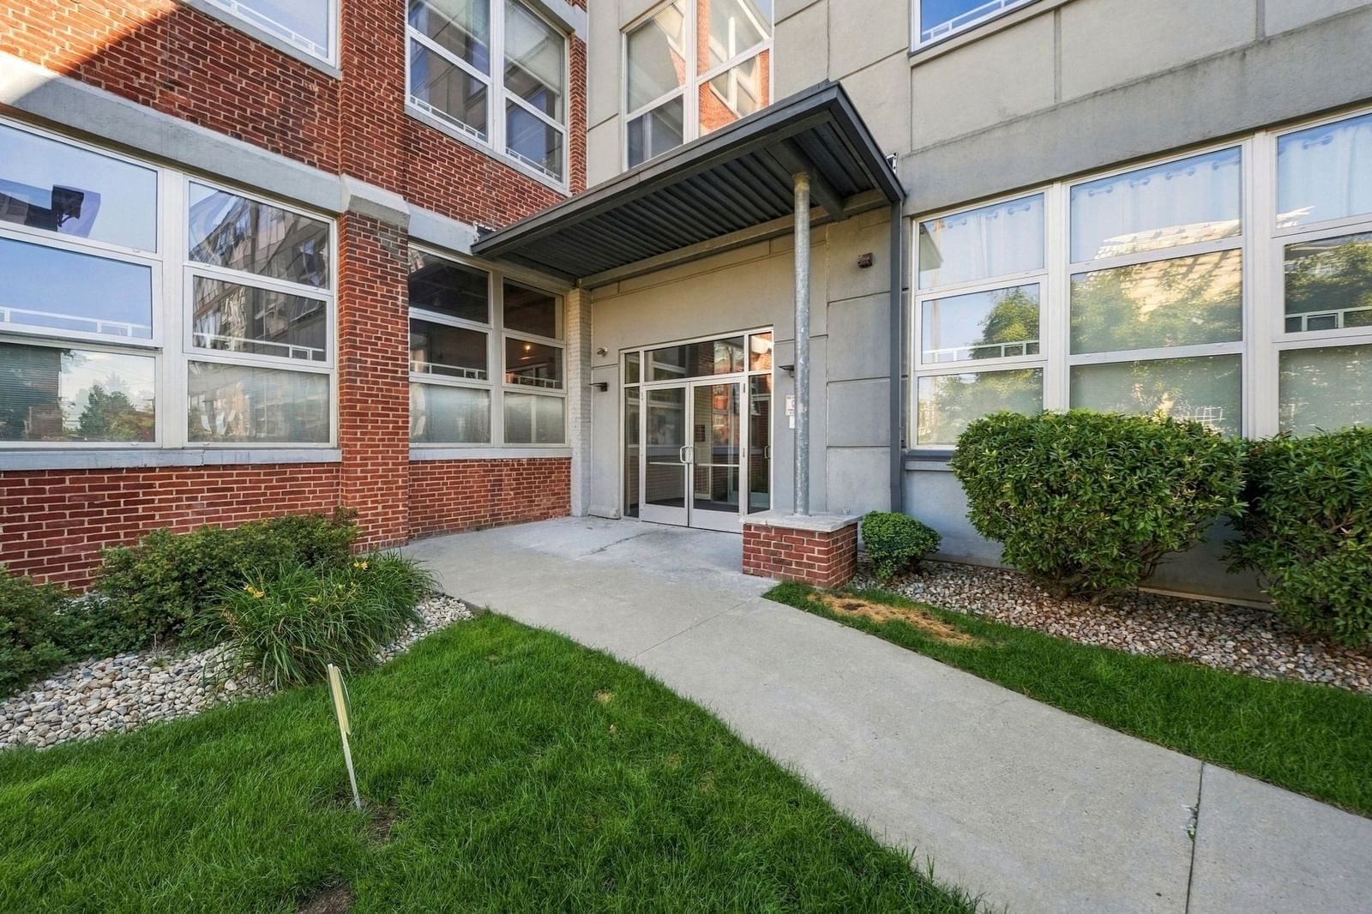
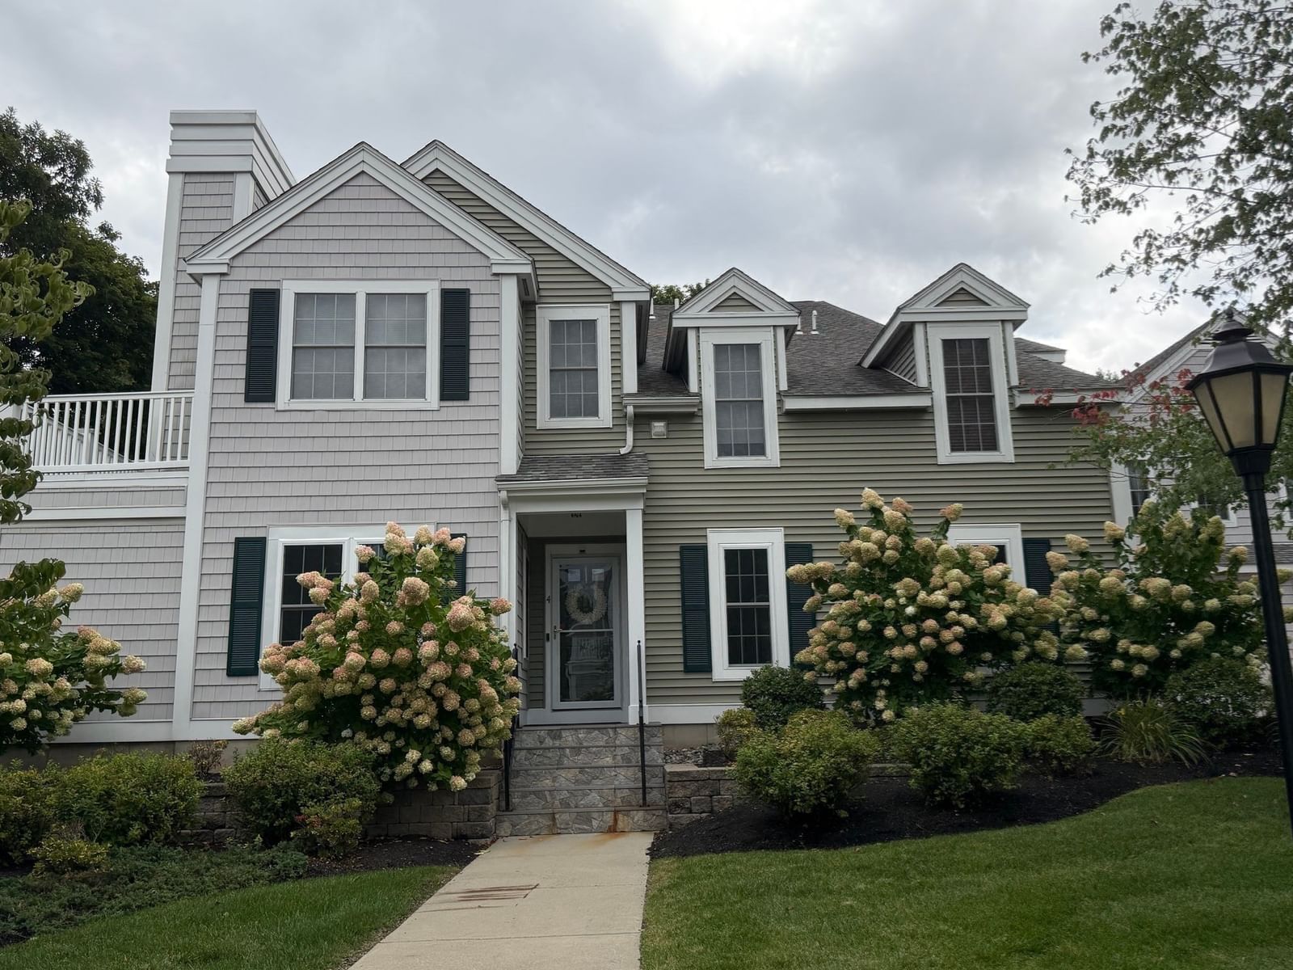
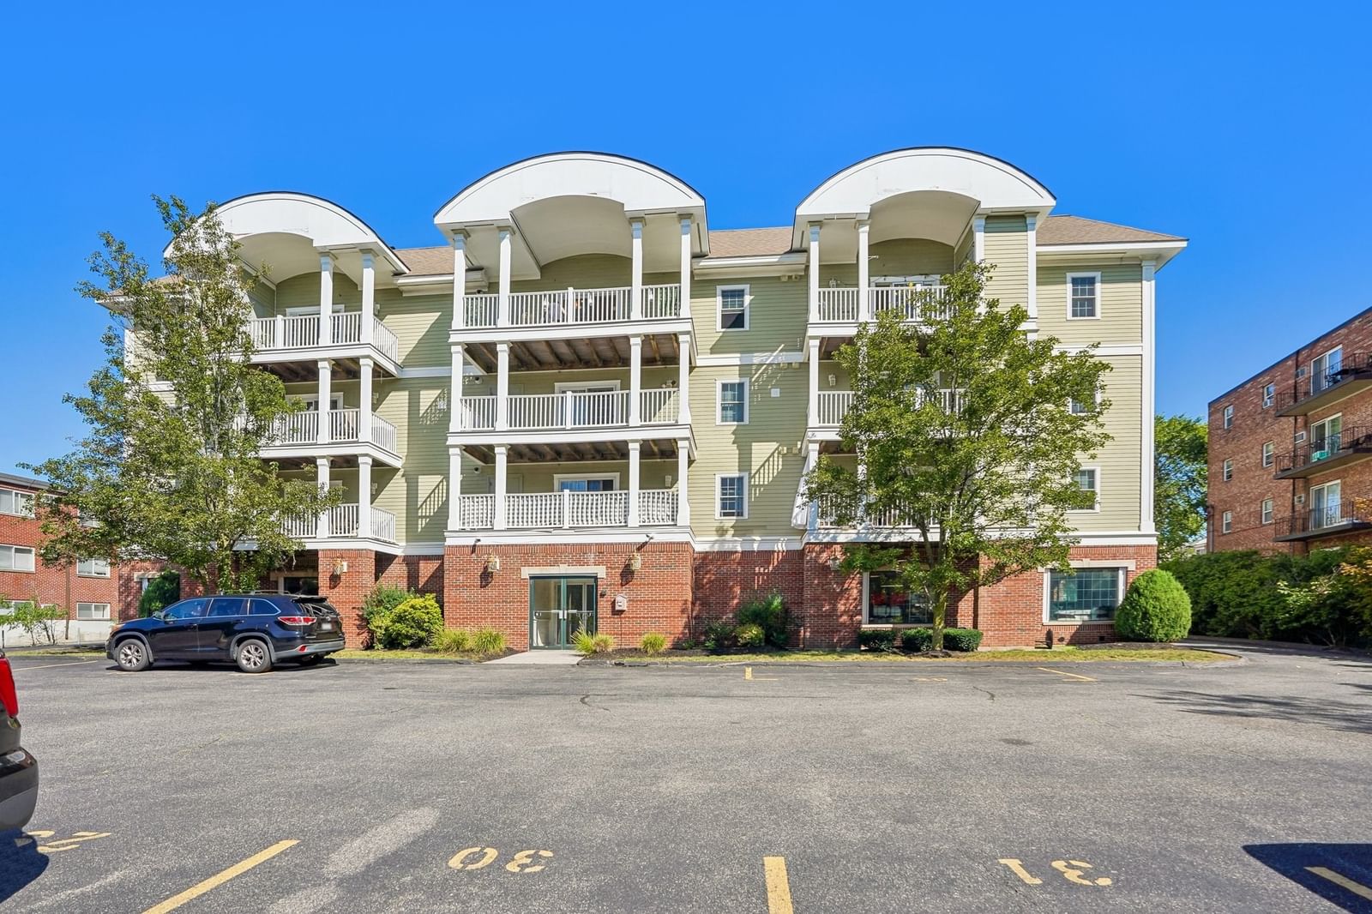
46 Tinson Rd #9 Quincy — Photo 1 of 20
$529,000
Investment Analysis — 46 Tinson Rd #9
Quincy, MA 02169
Based on HUD Small Area Fair Market Rent for Boston-Cambridge-Quincy, MA-NH HUD Metro FMR Area, a 2-bedroom in 02169 carries an estimated $2,940/mo in gross rent — about a 3.03% cap rate and $16,052/yr in estimated NOI at the $529,000 list price. Adjust every assumption in the calculator below.
Beds
2
Baths
1.5
SqFt
1,106
Style
Condominium
Built
1980
Located high on on a hill in a quiet neighborhood, overlooking a wooded area, the Legdeview Estates offer a city-styled townhome but away from the hustle of the city! Units in this complex rarely become available.This spacious, corner unit offers both convenience and privacy. On the first level, the open floor plan leads to a bright and sunny living area with a charming wood-burning fireplace, updated kitchen with stainless steel appliances and quartz countertops overlooking a small patio that provides a quiet area for relaxing with a morning coffee. Along with the powder room on this level, there is abundant storage. Upstairs you will find a spacious light-filled primary suite with a separate area that can serve as a home office or nursery and several large closets! There is a second bedroom with a walk-in closet and an updated full bathroom and laundry. This unit has been freshly painted throughout with some new windows (2026). There are two deeded parking spaces directly in front of the unit. Easily accessible to the highway and South Shore Plaza or enjoy the many new restaurants that the vibrant Quincy Center has to offer. Access to public transportation right around the corner!
Estimates — not financial advice
These figures are illustrative estimates for informational purposes only — not an appraisal, valuation, or guarantee of rent, income, or returns, and not financial, tax, or investment advice. Rent is either the figure reported on the MLS listing — in-place rent that may differ from market and is not verified against the actual leases — or, where the listing reports none, an estimate from HUD Small Area Fair Market Rents, a government benchmark that may differ from actual market rent. Each figure is labelled with its source. Cap rate, NOI, and returns depend on the assumptions shown, which you can change. MLS and other third-party data may be inaccurate or out of date. Verify all figures independently and consult your own financial, tax, and legal advisors before making any investment decision.
Property Details
Financials
Parking
Interior Specifications
Climate & Utilities
Building & Exterior
Property & Lot
Amenities & Appliances
ENERGY STAR Qualified Refrigerator • ENERGY STAR Qualified Dryer • ENERGY STAR Qualified Dishwasher • ENERGY STAR Qualified Washer • Range
Geography
Floorplan Breakdown
Structural Layout
Living Room
Lvl FirstWood / Coal / Pellet Stove, Flooring - Laminate, Window(s) - Bay/Bow/Box, Deck - Exterior, Open Floorplan, Recessed Lighting, Slider
Kitchen
Lvl FirstFlooring - Laminate, Window(s) - Bay/Bow/Box, Countertops - Stone/Granite/Solid, Recessed Lighting, Stainless Steel Appliances, Peninsula
Office
Lvl SecondCloset - Walk-in, Flooring - Hardwood
Primary Bedroom
Lvl SecondBathroom - Full, Walk-In Closet(s), Closet, Flooring - Hardwood, Recessed Lighting
Bedroom 2
Lvl SecondBathroom 1
Lvl FirstBathroom - Half, Flooring - Stone/Ceramic Tile
Bathroom 2
Lvl SecondBathroom - Full, Bathroom - Tiled With Tub, Flooring - Stone/Ceramic Tile
Listing Agent: Marianne Kelly
Listing Office: Coldwell Banker Realty - Hingham
MLS® Number: 73582580