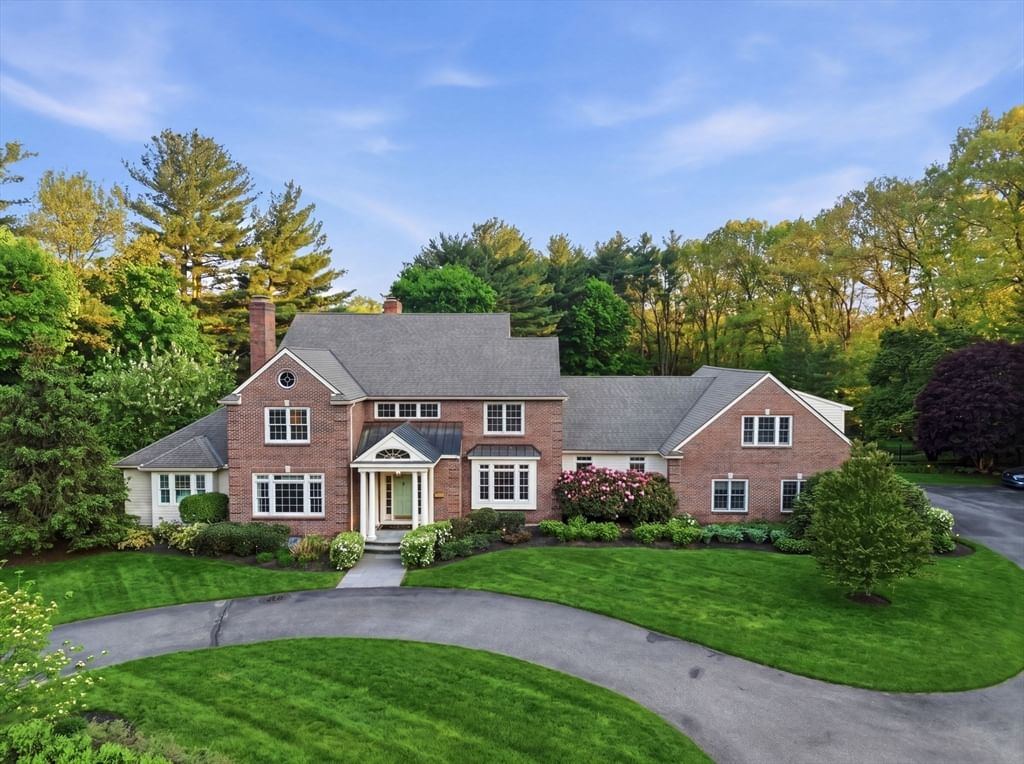
216 Greenwood Rd Andover — Photo 1 of 42
$2,950,000
Investment Analysis — 216 Greenwood Rd
Andover, MA 01810
Based on HUD Small Area Fair Market Rent for Lawrence, MA-NH HUD Metro FMR Area, a 5-bedroom in 01810 carries an estimated $3,890/mo in gross rent — about a 0.69% cap rate and $20,307/yr in estimated NOI at the $2,950,000 list price. Adjust every assumption in the calculator below.
Beds
5
Baths
5.5
SqFt
4,977
Style
Single Family
Built
2026
I’ve been carefully crafted w/ love care & dedication. In my heart you can create exquisite meals & decadent desserts from stunning culinary-inspired kitchen. Celebrate sunsets w/ lasting memories from covered terrace. Preparation & clean up simplified thru spacious pantry w/ addtl oversized workstation sink. Gather in the dining rm, absorb incredible four-story cupola view w/ sunburst chandelier. Flow into first of two spacious gathering rms, bringing outside in w/ rustic beams over wide plank floors while you cozy up next to a double-sided fireplace shared by arriving guests at main entry. Laundry a breeze from each primary suite. Relax, refresh, rejuvenate in any of my five ensuites adored w/ timeless finishes & spa like serenity. Life changes, your home shouldn’t have to. I have two-bedroom suites on main level & pre-plumbed lower for addtl bedroom & entertaining. Soaring ceilings at every turn yet able to embrace you w/ a hug each time you arrive. I’m 216 Greenwood. Welcome Home!
ADU Potential
Massachusetts allows one accessory dwelling unit by right in single-family zoning districts statewide (M.G.L. c. 40A §3; 760 CMR 71.00, effective Feb 2025). Estimated maximum ADU size for this property: 900 sq ft (the lesser of 900 sq ft or half the 4,977 sq ft principal dwelling). Lot size: 61,942 sq ft.
Based on listing data, which indicates the property type — not the zoning district. Local dimensional, septic (Title 5), and historic-district requirements still apply. Not legal advice — verify with the municipality.
Estimates — not financial advice
These figures are illustrative estimates for informational purposes only — not an appraisal, valuation, or guarantee of rent, income, or returns, and not financial, tax, or investment advice. Rent is either the figure reported on the MLS listing — in-place rent that may differ from market and is not verified against the actual leases — or, where the listing reports none, an estimate from HUD Small Area Fair Market Rents, a government benchmark that may differ from actual market rent. Each figure is labelled with its source. Cap rate, NOI, and returns depend on the assumptions shown, which you can change. MLS and other third-party data may be inaccurate or out of date. Verify all figures independently and consult your own financial, tax, and legal advisors before making any investment decision.
Immersive Experience
Property Details
Financials
Parking
Interior Specifications
Climate & Utilities
Building & Exterior
Property & Lot
Amenities & Appliances
Gas Water Heater • Water Heater • Tankless Water Heater • Range • Dishwasher • Disposal • Microwave • Refrigerator • Freezer • Washer • Dryer • Wine Refrigerator • ENERGY STAR Qualified Dryer • ENERGY STAR Qualified Washer • Washer/Dryer • Instant Hot Water
Neighborhood
Public Transportation • Shopping • Tennis Court(s) • Park • Walk/Jog Trails • Stable(s)
Geography
Floorplan Breakdown
Structural Layout
Living Room
Lvl First19 x 17
Beamed Ceilings, Exterior Access, Recessed Lighting, Slider
Dining Room
Lvl First17 x 12
Cathedral Ceiling(s), Recessed Lighting, Lighting - Pendant
Kitchen
Lvl First19 x 12
Beamed Ceilings, Closet/Cabinets - Custom Built, Pantry, Countertops - Stone/Granite/Solid, Kitchen Island, Recessed Lighting, Second Dishwasher, Stainless Steel Appliances, Wine Chiller, Lighting - Pendant, Lighting - Overhead
Family Room
Lvl Second21 x 17
Cathedral Ceiling(s), Balcony / Deck, Attic Access, Recessed Lighting
Primary Bedroom
Lvl Main,First17 x 15
Cathedral Ceiling(s), Recessed Lighting
Bedroom 2
Lvl Second24 x 14
Bedroom 3
Lvl First13 x 11
Vaulted Ceiling(s), Recessed Lighting, Lighting - Pendant
Bedroom 4
Lvl Second14 x 12
Recessed Lighting, Beadboard
Bedroom 5
Lvl Second14 x 12
Recessed Lighting, Beadboard
Bathroom 1
Lvl Main,First8 x 5
Bathroom - Half, Closet/Cabinets - Custom Built, Countertops - Stone/Granite/Solid, Recessed Lighting, Lighting - Pendant, Beadboard
Bathroom 2
Lvl Main,First15 x 10
Bathroom - Full, Bathroom - Double Vanity/Sink, Bathroom - Tiled With Tub & Shower, Beamed Ceilings, Vaulted Ceiling(s), Walk-In Closet(s), Closet/Cabinets - Custom Built, Flooring - Stone/Ceramic Tile, Countertops - Stone/Granite/Solid, Recessed Lighting, Lighting - Pendant, Lighting - Overhead, Soaking Tub
Bathroom 3
Lvl Main,First11 x 6
Bathroom - Full, Bathroom - Tiled With Shower Stall, Walk-In Closet(s), Closet/Cabinets - Custom Built, Countertops - Stone/Granite/Solid, Recessed Lighting, Lighting - Pendant
Listing Agent: Team Lillian Montalto
Listing Office: Lillian Montalto Signature Properties
MLS® Number: 73545903