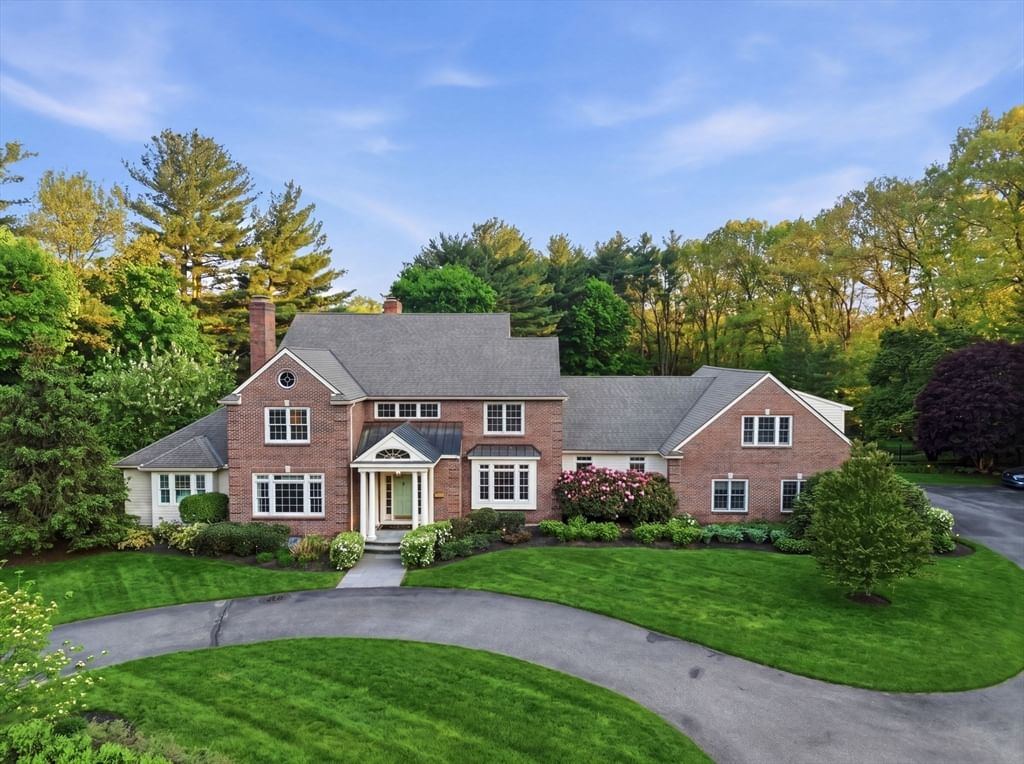
20 Seten Circle Andover — Photo 1 of 41
Recent Drop: $99,100
$1,699,900
Investment Analysis — 20 Seten Circle
Andover, MA 01810
Based on HUD Small Area Fair Market Rent for Lawrence, MA-NH HUD Metro FMR Area, a 5-bedroom in 01810 carries an estimated $3,890/mo in gross rent — about a 1.13% cap rate and $19,151/yr in estimated NOI at the $1,699,900 list price. Adjust every assumption in the calculator below.
Beds
5
Baths
5
SqFt
6,586
Style
Single Family
Built
1986
Tucked away at the end of one of South Andover's most coveted cul-de-sacs, this exceptional estate offers the ultimate private retreat. Set against a backdrop of conservation land, the property is designed for unforgettable entertaining and peaceful everyday living. Imagine summer afternoons by the spectacular heated saltwater pool, evenings gathered around the outdoor gas fireplace, and weekends hosting family and friends from the expansive deck and cabana - creating a true resort-like oasis at home. Inside, timeless elegance meets exceptional comfort with 5 bedrooms, including a flexible in-law, guest, or au pair suite, an executive home office, gracious living room, and a stunning vaulted great room that naturally becomes the heart of the home. Four fireplaces add warmth, charm, and inviting spaces to gather throughout the seasons. The extraordinary primary suite is among the largest you'll find - a luxurious sanctuary featuring its own fireplace, private sitting room, and an impressive boutique-style dressing room worthy of a luxury showroom. Whether beginning your day overlooking the surrounding conservation land or unwinding with a book by the fire, this is a space designed to be enjoyed. From holiday celebrations and poolside gatherings to quiet mornings and cozy winter evenings, every space has been thoughtfully designed for the way people truly live. Offering the perfect balance of privacy and convenience, this remarkable home is just minutes from Route 93 for easy access to Boston or New Hampshire, Phillips Academy, downtown Andover's shops and restaurants, and miles of nearby trails and recreation. More than a home, this is a lifestyle - your luxury retreat awaits.
ADU Potential
Massachusetts allows one accessory dwelling unit by right in single-family zoning districts statewide (M.G.L. c. 40A §3; 760 CMR 71.00, effective Feb 2025). Estimated maximum ADU size for this property: 900 sq ft (the lesser of 900 sq ft or half the 6,586 sq ft principal dwelling). Lot size: 33,236 sq ft.
Based on listing data, which indicates the property type — not the zoning district. Local dimensional, septic (Title 5), and historic-district requirements still apply. Not legal advice — verify with the municipality.
Estimates — not financial advice
These figures are illustrative estimates for informational purposes only — not an appraisal, valuation, or guarantee of rent, income, or returns, and not financial, tax, or investment advice. Rent is either the figure reported on the MLS listing — in-place rent that may differ from market and is not verified against the actual leases — or, where the listing reports none, an estimate from HUD Small Area Fair Market Rents, a government benchmark that may differ from actual market rent. Each figure is labelled with its source. Cap rate, NOI, and returns depend on the assumptions shown, which you can change. MLS and other third-party data may be inaccurate or out of date. Verify all figures independently and consult your own financial, tax, and legal advisors before making any investment decision.
Immersive Experience
Property Details
Financials
Parking
Interior Specifications
Climate & Utilities
Building & Exterior
Property & Lot
Amenities & Appliances
Electric Water Heater • Dishwasher • Trash Compactor • Microwave • Range • Refrigerator • Washer • Dryer • Plumbed For Ice Maker
Neighborhood
Walk/Jog Trails • Conservation Area • Highway Access
Geography
Floorplan Breakdown
Structural Layout
Living Room
Lvl First20 x 13
Flooring - Hardwood, Recessed Lighting, Crown Molding
Dining Room
Lvl First14 x 13
Coffered Ceiling(s), Flooring - Hardwood, Wainscoting, Crown Molding
Kitchen
Lvl Main,First28 x 27
Closet/Cabinets - Custom Built, Flooring - Wood, Pantry, Countertops - Stone/Granite/Solid, Breakfast Bar / Nook, Exterior Access, Recessed Lighting, Stainless Steel Appliances
Office
Lvl First13 x 11
Ceiling - Coffered, Flooring - Hardwood, French Doors
Family Room
Lvl Basement24 x 23
Wood / Coal / Pellet Stove, Closet, Flooring - Laminate
Primary Bedroom
Lvl Second23 x 18
Ceiling Fan(s), Coffered Ceiling(s), Walk-In Closet(s), Flooring - Wall to Wall Carpet, Dressing Room
Bedroom 2
Lvl Second17 x 14
Bedroom 3
Lvl Second14 x 13
Bathroom - Full, Closet, Closet/Cabinets - Custom Built, Flooring - Laminate
Bedroom 4
Lvl Second25 x 21
Ceiling Fan(s), Vaulted Ceiling(s), Closet, Flooring - Wall to Wall Carpet
Bathroom 1
Lvl Second22 x 19
Bathroom - Tiled With Tub & Shower, Skylight, Flooring - Stone/Ceramic Tile, Hot Tub / Spa, Double Vanity, Steam / Sauna
Bathroom 2
Lvl Second10 x 10
Bathroom - Full, Closet, Flooring - Vinyl
Bathroom 3
Lvl Second11 x 10
Bathroom - 3/4, Flooring - Stone/Ceramic Tile
Property History
$1,699,900
Was $1,799,000
Aug 25, 2026
MLS® 73534017
$1,799,000
Was $1,849,900
Jul 21, 2026
MLS® 73534017
$1,849,900
Jun 10, 2026
MLS® 73534017
Listing Agent: The Durling Group
Listing Office: Leading Edge Real Estate
MLS® Number: 73534017