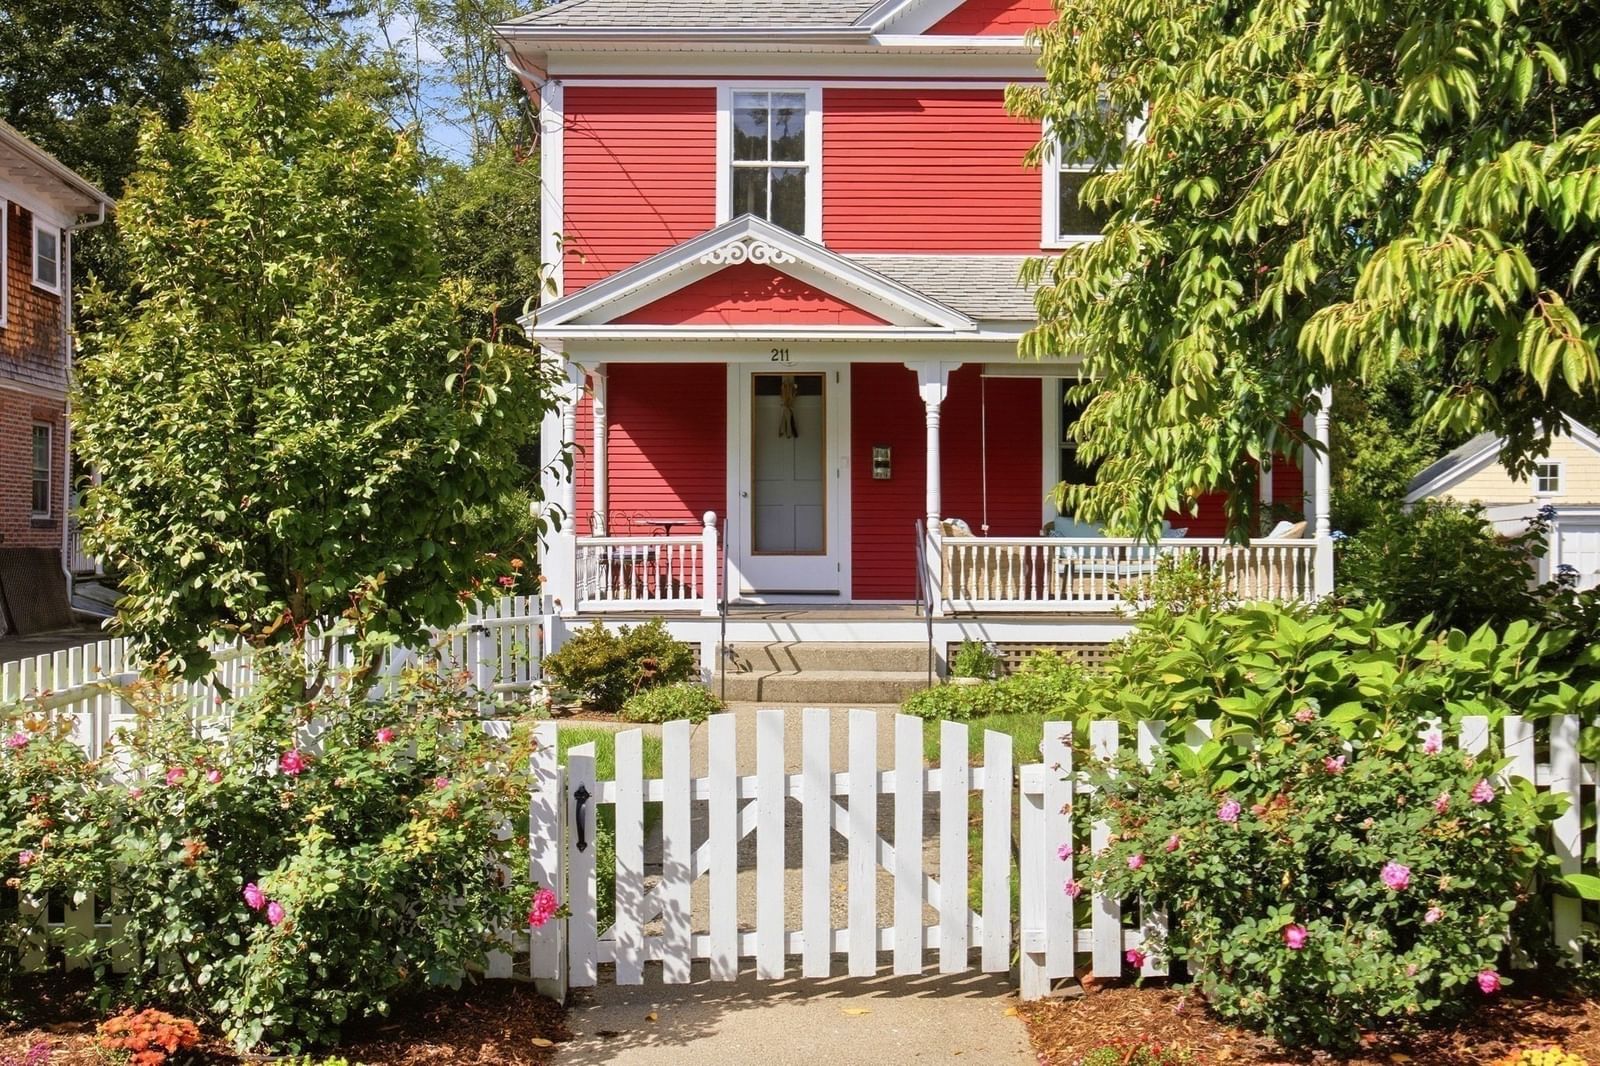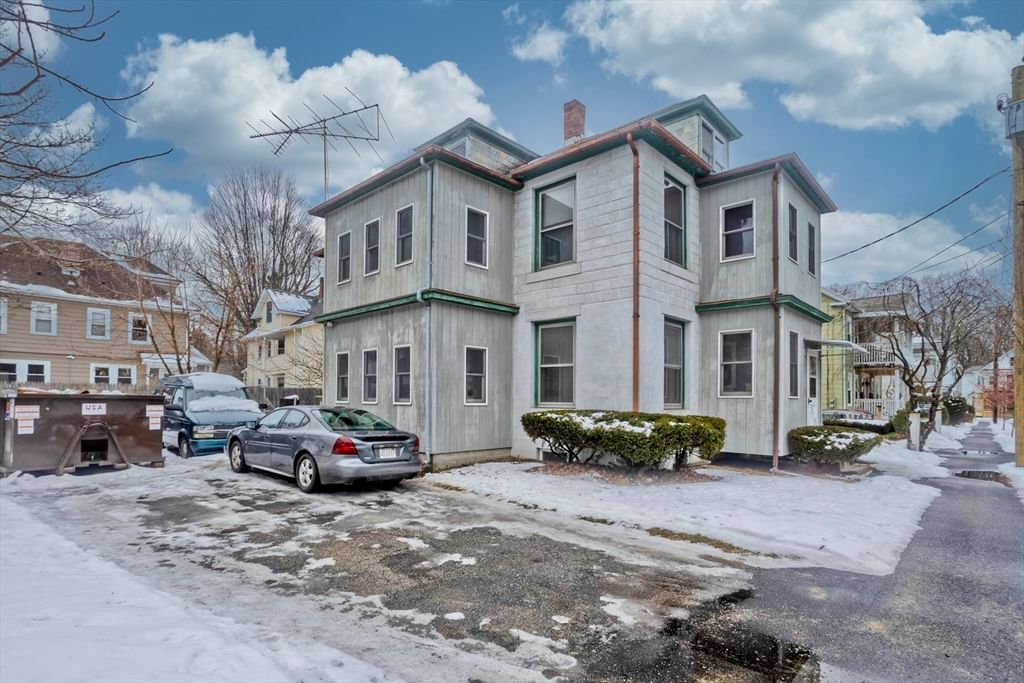
22-24 Woodbine Ave Northampton — Photo 1 of 42
$599,900
Investment Analysis — 22-24 Woodbine Ave
Northampton, MA 01060
Based on HUD Small Area Fair Market Rent for Amherst Town-Northampton, MA MSA, a 2-unit multi-family in 01060 carries an estimated $4,520/mo in gross rent — about a 5.96% cap rate and $35,783/yr in estimated NOI at the $599,900 list price. Adjust every assumption in the calculator below.
Beds
4
Baths
2
SqFt
2,532
Style
2 Family - 2 Units Up/Down
Built
1900
This solid 2-family home offers a rare opportunity f/developers, contractors or anyone looking for a property with great potential. EACH spacious unit features 2 bedrooms,1 bath, wood floors, eat-in kitchen, dining & living room, enclosed porch, sunroom + high ceilings! The second floor unit also features a walk-up attic with potential for future expansion. Situated on a generous parcel with fruit trees, stone patios & ample parking, this property also offers the POTENTIAL to build an ADDITIONAL HOME on the same lot -- SUBJECT to ZONING APPROVAL. Buyer to do DUE DILIGENCE and consult with the City of Northampton Planning & Sustainability Department for details on development possibilities. NEW gas boiler for the 1st floor unit AND NEW oil boiler for the 2nd floor unit plus two new electrical boxes. Located on a quiet dead end street close to vibrant downtown Northampton, the bike path, bus routes & the highway this property combines convenience with outstanding upside. With great bones, flexible living space, and possibilities for renovation and expansion, bring your vision and unlock the potential of this exceptional Northampton investment opportunity!
Estimates — not financial advice
These figures are illustrative estimates for informational purposes only — not an appraisal, valuation, or guarantee of rent, income, or returns, and not financial, tax, or investment advice. Rent is either the figure reported on the MLS listing — in-place rent that may differ from market and is not verified against the actual leases — or, where the listing reports none, an estimate from HUD Small Area Fair Market Rents, a government benchmark that may differ from actual market rent. Each figure is labelled with its source. Cap rate, NOI, and returns depend on the assumptions shown, which you can change. MLS and other third-party data may be inaccurate or out of date. Verify all figures independently and consult your own financial, tax, and legal advisors before making any investment decision.
Property Details
Financials
Parking
Interior Specifications
Climate & Utilities
Building & Exterior
Property & Lot
Amenities & Appliances
Refrigerator
Neighborhood
Public Transportation • Shopping • Park • Walk/Jog Trails • Medical Facility • Bike Path
Geography
Listing Agent: Karen Kirby
Listing Office: HB Real Estate, LLC
MLS® Number: 73471692